HeaderIcon
  1. Agent Logo

Explore by Metro

  • Atlanta
  • Baltimore
  • Boston
  • Bronx
  • Brooklyn
  • Chicago
  • Los Angeles
  • Manhattan
  • Miami
  • Nashville
  • North Port
  • Orlando
  • Philadelphia
  • Phoenix
  • Queens
  • San Diego
  • San Jose
  • Tampa
  • Washington
HeaderIcon

Explore by Metro

  • Atlanta
  • Baltimore
  • Boston
  • Bronx
  • Brooklyn
  • Chicago
  • Los Angeles
  • Manhattan
  • Miami
  • Nashville
  • North Port
  • Orlando
  • Philadelphia
  • Phoenix
  • Queens
  • San Diego
  • San Jose
  • Tampa
  • Washington
leftArrowBack to Search
  1. Home
  2. /
  3. Manhattan, NY
  4. /
  5. 1 Central Park S 909915
Add to favoritesAdd to favorites (hover)
Save
leftArrow
Add to favoritesAdd to favorites (hover)

1 Central Park S 909915

1 Central Park S 909915, Manhattan, NY, 10019

YEAR BUILT

1907

# STORIES

21

# TOTAL UNITS

88

UNIT SIZE RANGE

476-10,290 sqft

Description

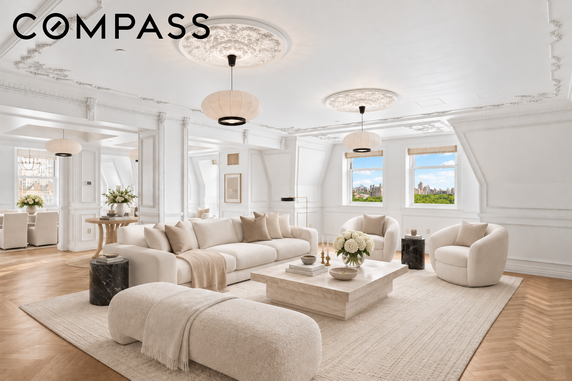
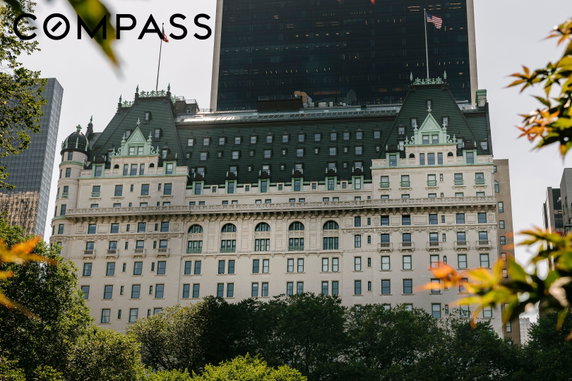
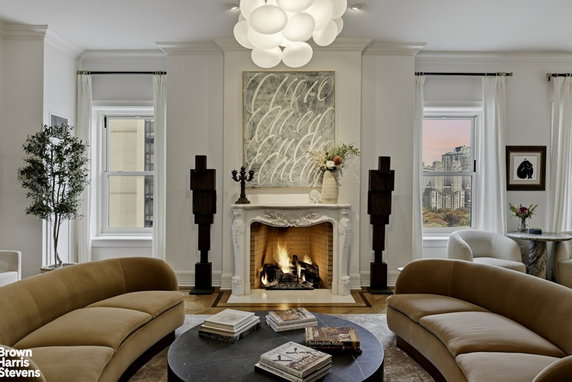
1 Central Park S 909915 sits in Manhattan, near the intersection of 7th Avenue and West 58th Street. The building offers impressive views of Central Park. It stands out with its high-rise design and historic architecture, completed in 1907. This area is lively, surrounded by the charm of city life. The building contains 21 stories and consists of 87 residential units. Spanning from 476 to 10,290 square feet, the units include a range of options with 1 to 6 bedrooms. Prices vary significantly, from $34,500,000 to $38,000,000, depending on size and configuration. Some residences feature corner layouts, while others provide expansive living spaces of over 4,000 square feet. High ceilings, often reaching 12 feet, contribute to the sense of openness in each unit. Various residences also offer balconies or terraces for private outdoor enjoyment. Many units provide beautiful views of city parks and green spaces, enhancing everyday living with natural beauty. Residents enjoy access to luxury amenities associated with the Plaza Hotel. Nearby restaurants, like Douglas Hannant Boutique, Plaza Cafe, and Jack's Fifth, provide fine dining options. Landmark attractions such as Central Park and Fifth Avenue are just steps away, making this location vibrant and rich in lifestyle choices. Unit combinations are available, allowing for customized layouts and larger configurations. Daily life here balances luxury with historic charm, creating a unique living experience. This building at 1 Central Park S perfectly captures the essence of Manhattan living.

Building ImageMLS ID #RLS20105213
Building Image
Building ImageView Listing

1 Central Park S 909915

1 Central Park S 909915, Manhattan, NY, 10019

YEAR BUILT

1907

# STORIES

21

# TOTAL UNITS

88

UNIT SIZE RANGE

476-10,290 sqft

Description

1 Central Park S 909915 sits in Manhattan, near the intersection of 7th Avenue and West 58th Street. The building offers impressive views of Central Park. It stands out with its high-rise design and historic architecture, completed in 1907. This area is lively, surrounded by the charm of city life. The building contains 21 stories and consists of 87 residential units. Spanning from 476 to 10,290 square feet, the units include a range of options with 1 to 6 bedrooms. Prices vary significantly, from $34,500,000 to $38,000,000, depending on size and configuration. Some residences feature corner layouts, while others provide expansive living spaces of over 4,000 square feet. High ceilings, often reaching 12 feet, contribute to the sense of openness in each unit. Various residences also offer balconies or terraces for private outdoor enjoyment. Many units provide beautiful views of city parks and green spaces, enhancing everyday living with natural beauty. Residents enjoy access to luxury amenities associated with the Plaza Hotel. Nearby restaurants, like Douglas Hannant Boutique, Plaza Cafe, and Jack's Fifth, provide fine dining options. Landmark attractions such as Central Park and Fifth Avenue are just steps away, making this location vibrant and rich in lifestyle choices. Unit combinations are available, allowing for customized layouts and larger configurations. Daily life here balances luxury with historic charm, creating a unique living experience. This building at 1 Central Park S perfectly captures the essence of Manhattan living.

Next

Description

1 Central Park S 909915 sits in Manhattan, near the intersection of 7th Avenue and West 58th Street. The building offers impressive views of Central Park. It stands out with its high-rise design and historic architecture, completed in 1907. This area is lively, surrounded by the charm of city life. The building contains 21 stories and consists of 87 residential units. Spanning from 476 to 10,290 square feet, the units include a range of options with 1 to 6 bedrooms. Prices vary significantly, from $34,500,000 to $38,000,000, depending on size and configuration. Some residences feature corner layouts, while others provide expansive living spaces of over 4,000 square feet. High ceilings, often reaching 12 feet, contribute to the sense of openness in each unit. Various residences also offer balconies or terraces for private outdoor enjoyment. Many units provide beautiful views of city parks and green spaces, enhancing everyday living with natural beauty. Residents enjoy access to luxury amenities associated with the Plaza Hotel. Nearby restaurants, like Douglas Hannant Boutique, Plaza Cafe, and Jack's Fifth, provide fine dining options. Landmark attractions such as Central Park and Fifth Avenue are just steps away, making this location vibrant and rich in lifestyle choices. Unit combinations are available, allowing for customized layouts and larger configurations. Daily life here balances luxury with historic charm, creating a unique living experience. This building at 1 Central Park S perfectly captures the essence of Manhattan living.

1 Central Park S 909915 Key Stats Last 12 months

Avg. Listed Price$7,786,000($2892/Sqft.)

Avg. Sale Price$3,923,750($2479/Sqft.)
Year over year list priceUp Arrow149.10%

Year over year sale priceDown Arrow 4.06%
Total Listings16 Listed

Total sold4 Sold
Average Days on Market440 days

Average HOA fees per sqft$1 /monthly
Next

Key Stats

Year over year list priceUp Arrow149.10%

Year over year sale priceDown Arrow4.06%
Total Listings16 Listed

Total sold4 Sold
Average Days on Market440 days

Average HOA fees per sqft$1 /monthly

Glen Gardens Estate Availability & Demand

Unit Availability

Medium
High availability buildings list units frequently.

Unit Availability helps to understand how often units in a particular building are listed for sale as compared with the neighborhood average. Units are rarely listed in buildings with low availability.

Unit Demand

Low
Units in high-demand buildings sell quicker.

Unit Demand is a measure of quickly units in a particular building sell as compared with other buildings in the neighborhood. Units in high-demand buildings sell more quickly.

For Sale 0 For Sale

1 Central Park S 909915 Sold Listings

UnitSize (sqft)BedsBathsDays On MarketDateStatusPrice
Unit 15021502695012512018-07-25
MLS#: RLS10063557
Closed$1,320,000
Unit 6026021155122792015-04-01
MLS#: RLS10068750
Closed$0
Unit 5065061676222332015-02-12
MLS#: RLS10085069
Closed$0
Unit 130213026950112015-01-28
MLS#: RLS10004808
Closed$0
Unit 1302
1302

0 Beds

1 Baths

695 sqft


DateStatusPrice
2015-01-28Closed$0
MLS#: RLS10004808
Days On Market1
Unit 1502
1502

0 Beds

1 Baths

695 sqft


DateStatusPrice
2018-07-25Closed$1,320,000
MLS#: RLS10063557
Days On Market251
Unit 506
506

2 Beds

2 Baths

1676 sqft


DateStatusPrice
2015-02-12Closed$0
MLS#: RLS10085069
Days On Market233
Unit 602
602

1 Beds

2 Baths

1155 sqft


DateStatusPrice
2015-04-01Closed$0
MLS#: RLS10068750
Days On Market279
View Complete Unit Listing HistorySource By: REBNY

Amenities

Discover the joy of living in this wonderful condo building. The amenities create an inviting atmosphere for all residents. You can relax by the pool on warm summer days. The party room is perfect for gatherings with friends and family. If you are health-conscious, you will appreciate the on-site fitness center. That makes it easy to stay active without leaving home. For those who love nature, nearby bike trails offer gorgeous views and adventures. Enjoy the peace of mind that comes with having plenty of leisure options right at your fingertips.

Next

Amenities Description

Discover the joy of living in this wonderful condo building. The amenities create an inviting atmosphere for all residents. You can relax by the pool on warm summer days. The party room is perfect for gatherings with friends and family. If you are health-conscious, you will appreciate the on-site fitness center. That makes it easy to stay active without leaving home. For those who love nature, nearby bike trails offer gorgeous views and adventures. Enjoy the peace of mind that comes with having plenty of leisure options right at your fingertips.

Parking
Parking
Locker
Locker
Concierge
Concierge
Elevator(s)
Elevator(s)
Central AC
Central AC
Pool
Pool
Fitness Center
Fitness Center
-
Visitors Parking
Visitors Parking
Next

Amenities

Balcony

Balcony

Valet

Valet

Policies

Living in this building means being part of a friendly community. You will need to follow certain guidelines to ensure everyone's comfort. For pet owners, this is a great place to live. Both cats and dogs are welcome, which adds to the community's warmth. It is good to remember that size limits for pets may apply. The building promotes a peaceful living experience while still being accepting of your furry friends. Overall, these policies make this condo a wonderful place to call home.

Next

Amenities Description

Living in this building means being part of a friendly community. You will need to follow certain guidelines to ensure everyone's comfort. For pet owners, this is a great place to live. Both cats and dogs are welcome, which adds to the community's warmth. It is good to remember that size limits for pets may apply. The building promotes a peaceful living experience while still being accepting of your furry friends. Overall, these policies make this condo a wonderful place to call home.

Pet Allowed
Pet Allowed
BBQ Permitted
BBQ Permitted
Sublet Allowed
Sublet Allowed
Short-term Rental Allowed

Compare with Buildings in the Neighbourhood (Last 12 Months)

Compare building's average price/sq. ft. and HOA fees/sq. ft. to buildings nearby

Building NameAvg price per square footAVG HOA FEE per square foot (Monthly)
1 Central Park S 909915$2,479/sqft.$1 /sqft.
1 Central Park S$2,701/sqft.$1 /sqft.
768 5th Ave$3,296/sqft.$1 /sqft.
24 Central Park S$1,856/sqft.$1 /sqft.
58 W 58th St$288,009/sqft.$1 /sqft.
785 5th Ave$1,938/sqft.$12 /sqft.

Nearby Schools

The Browning School

--
Private|Grades KG–12
52 E 62nd St|0.27 miles away

St Vincent Ferrer High School

--
Private|Grades 9–12
151 E 65th St|0.51 miles away

Ethical Culture Fieldston School

--
Private|Grades PK–12
33 Central Park W|0.53 miles away

P.S. 267 East Side Elementary School

A+
Public|Grades KG–5
213 E 63rd St|0.55 miles away

P.S. 59 Beekman Hill International School

A
Public|Grades KG–5
231 E 56th St # 24...|0.58 miles away

Art and Design High School

B-
Public|Grades 9–12
231 E 56th St # 24...|0.58 miles away
Next

Schools

arrow rightWhat to know about schoolsarrow right
Next

Description

The Browning School

--
Private|Grades KG–12
52 E 62nd St|Less than 1 Mile Away

St Vincent Ferrer High School

--
Private|Grades 9–12
151 E 65th St|Less than 1 Mile Away

Ethical Culture Fieldston School

--
Private|Grades PK–12
33 Central Park W|Less than 1 Mile Away

P.S. 267 East Side Elementary School

A+
Public|Grades KG–5
213 E 63rd St|Less than 1 Mile Away

P.S. 59 Beekman Hill International School

A
Public|Grades KG–5
231 E 56th St # 24...|Less than 1 Mile Away

Art and Design High School

B-
Public|Grades 9–12
231 E 56th St # 24...|Less than 1 Mile Away

Rabbi Arthur Schneier Park East Day School

--
Private|Grades PK–8
164 E 68th St|Less than 1 Mile Away

PS 35

--
Public|Grades 4–12
317 W 52nd St|Less than 1 Mile Away

The Speyer Legacy School

--
Private|Grades KG–8
925 9th Ave|Less than 1 Mile Away

Jacqueline Kennedy-Onassis High School

C-
Public|Grades 9–12
120 W 46th St|Less than 1 Mile Away

Cathedral High School

--
Private|Grades 9–12
350 E 56th St|Less than 1 Mile Away

The Beekman School

--
Private|Grades 9–12
220 E 50th St|Less than 1 Mile Away

York Preparatory School

--
Private|Grades 6–12
40 W 68th St|Less than 1 Mile Away

Montessori School of Ny

--
Private|Grades PK–6
347 E 55th St|Less than 1 Mile Away

Professional Childrens School

--
Private|Grades 6–12
132 W 60th St|Less than 1 Mile Away

Fusion Academy Manhattan - Upper West Side

--
Private|Grades 7–12
157 Columbus Ave F...|Less than 1 Mile Away

Talent Unlimited High School

B
Public|Grades 9–12
317 E 67th St|Less than 1 Mile Away

Ella Baker School

A+
Public|Grades PK–8
317 E 67th St|Less than 1 Mile Away

Urban Academy Laboratory High School

D
Public|Grades 9–12
317 E 67th St|Less than 1 Mile Away

Manhattan International High School

F
Public|Grades 9–12
317 E 67th St|Less than 1 Mile Away

Vanguard High School

D-
Public|Grades 9–12
317 E 67th St St-R...|Less than 1 Mile Away

High School for Environmental Studies

C
Public|Grades 9–12
444 W 56th St|Less than 1 Mile Away

PS 212 Midtown West

B
Public|Grades PK–5
328 W 48th St|Less than 1 Mile Away

Professional Performing Arts High School

B-
Public|Grades 6–12
328 W 48th St|Less than 1 Mile Away

The Buckley School

--
Private|Grades KG–9
113 E 73rd St|Less than 1 Mile Away

Repertory Company High School for Theatre Arts

C+
Public|Grades 9–12
123 W 43rd St|Less than 1 Mile Away

Independence High School

F
Public|Grades 9–12
850 10th Ave|Less than 1 Mile Away

City Knoll Middle School

C+
Public|Grades 6–8
440W W 53rd St|Less than 1 Mile Away

P.S. 111 Adolph S. Ochs School

B-
Public|Grades PK–5
440 W 53rd St|Less than 1 Mile Away

Stephen T Mather Building Arts and Craftmanship High School

D-
Public|Grades 9–12
439 W 49th St|Less than 1 Mile Away

Success Academy Charter School-Hell's Kitchen

A+
Public|Grades KG–4
439 W 49th St Fl S...|Less than 1 Mile Away

The Hewitt School

--
Private|Grades KG–12
45 E 75th St|Less than 1 Mile Away

Lascuola Ditalia

--
Private|Grades PK–12
406 E 67th St|Less than 1 Mile Away

P.S. 452 Manhattan

A
Public|Grades PK–5
210 W 61st St|Less than 1 Mile Away

Urban Assembly Gateway School for Technology

B-
Public|Grades 9–12
439 W 49th St|Less than 1 Mile Away

Special Music School

A+
Public|Grades KG–12
129 W 67th St|Less than 1 Mile Away

Business of Sports School

D
Public|Grades 9–12
439 W 49th St|Less than 1 Mile Away

P.S. 183 Robert L. Stevenson School

A
Public|Grades KG–5
419 E 66th St|Less than 1 Mile Away

The Gateway School

--
Private|Grades KG–KG
211 W 61st St Fl 6...|Less than 1 Mile Away

Fiorello H Laguardia High School of Music, Art and Performing Arts

A
Public|Grades 9–12
100 Amsterdam Ave|Less than 1 Mile Away

West End Secondary School

B
Public|Grades 6–11
227 W 61st St # 24...|Less than 1 Mile Away

Robert Louis Stevenson School

--
Private|Grades 7–12
24 W 74th St|Less than 1 Mile Away

High School of Arts and Technology

D-
Public|Grades 9–12
439 W 49th St|Less than 1 Mile Away

Maxine Greene High School for Imaginative Inquiry (The)

D-
Public|Grades 9–12
245 Greenwich St|Less than 1 Mile Away

High School for Law, Advocacy and Community Justice

D-
Public|Grades 9–12
245 Greenwich St|Less than 1 Mile Away

Manhattan/Hunter Science High School

A
Public|Grades 9–12
245 Greenwich St|Less than 1 Mile Away

Urban Assembly School for Media Studies

D+
Public|Grades 9–12
439 W 49th St|Less than 1 Mile Away

Manhattan Star Academy

--
Private|Grades UG–UG
180 Amsterdam Ave|Less than 1 Mile Away

French-Japanese Edu Institute of Ny

--
Private|Grades PK–12
225 E 43rd St|Less than 1 Mile Away

The Parkside School

--
Private|Grades UG–UG
48 W 74th St|Less than 1 Mile Away

Transit

10 AV/W 23 ST

1.93 miles away|38 min walk

10 AV/W 25 ST

1.84 miles away|36 min walk

10 AV/W 27 ST

1.75 miles away|34 min walk

10 AV/W 30 ST

1.62 miles away|32 min walk

10 AV/W 34 ST

1.48 miles away|29 min walk

10 AV/W 37 ST

1.33 miles away|26 min walk
Next

Transit

arrow rightWhat to know about transitarrow right
Next

Description

10 AV/W 23 ST

1.93 miles away|38 min walk

10 AV/W 25 ST

1.84 miles away|36 min walk

10 AV/W 27 ST

1.75 miles away|34 min walk

10 AV/W 30 ST

1.62 miles away|32 min walk

10 AV/W 34 ST

1.48 miles away|29 min walk

10 AV/W 37 ST

1.33 miles away|26 min walk

10 AV/W 40 ST

1.24 miles away|24 min walk

10 AV/W 42 ST

1.15 miles away|22 min walk

10 AV/W 45 ST

1.04 miles away|20 min walk

10 AV/W 47 ST

0.98 miles away|19 min walk

10 AV/W 49 ST

0.93 miles away|18 min walk

10 AV/W 53 ST

0.85 miles away|17 min walk

10 AV/W 55 ST

0.82 miles away|16 min walk

10 AV/W 57 ST

0.8 miles away|16 min walk

11 AV/W 26 ST

1.9 miles away|37 min walk

11 AV/W 29 ST

1.79 miles away|35 min walk

11 AV/W 34 ST

1.59 miles away|31 min walk

11 AV/W 38 ST

1.44 miles away|28 min walk

11 AV/W 42 ST

1.3 miles away|25 min walk

11 AV/W 44 ST

1.23 miles away|24 min walk

11 AV/W 47 ST

1.14 miles away|22 min walk

11 AV/W 50 ST

1.07 miles away|21 min walk

11 AV/W 54 ST

1.01 miles away|20 min walk

11 AV/W 57 ST

0.98 miles away|19 min walk

11 AV/W 58 ST

0.97 miles away|19 min walk

11 ST/34 AV

1.92 miles away|37 min walk

11 ST/45 AV

1.74 miles away|34 min walk

11 ST/47 AV

1.83 miles away|36 min walk

11 ST/48 AV

1.89 miles away|37 min walk

11 ST/JACKSON AV

1.91 miles away|37 min walk

12 AV/W 27 ST

1.95 miles away|38 min walk

12 AV/W 30 ST

1.81 miles away|35 min walk

12 AV/W 33 ST

1.72 miles away|33 min walk

12 AV/W 40 ST

1.47 miles away|29 min walk

12 AV/W 42 ST

1.4 miles away|27 min walk

12 Av/W 43 St

1.37 miles away|27 min walk

12 AV/W 43 ST

1.36 miles away|27 min walk

12 Av/W 46 St

1.3 miles away|25 min walk

12 AV/W 46 ST

1.26 miles away|25 min walk

12 AV/W 48 ST

1.22 miles away|24 min walk

12 AV/W 52 ST

1.14 miles away|22 min walk

12 AV/W 55 ST

1.11 miles away|22 min walk

12th Ave & W 27th St

1.95 miles away|38 min walk

12th Ave & W 33rd St

1.7 miles away|33 min walk

12th St & W 42nd Ave

1.42 miles away|28 min walk

1 AV/E 23 ST

1.92 miles away|37 min walk

1 AV/E 25 ST

1.82 miles away|35 min walk

1 AV/E 27 ST

1.73 miles away|34 min walk

1 AV/E 28 ST

1.7 miles away|33 min walk

1 AV/E 29 ST

1.67 miles away|32 min walk

The Neighbourhood: Midtown East

Midtown East is a bustling commercial hub filled with office towers and hotels. The area hosts major landmarks like Grand Central Terminal and diverse dining options. This district offers boutiques, casual restaurants, and small parks for quick breaks. You can find grocery stores, pharmacies, and business services within short walks. The area connects to many subway lines and buses for fast trips across Manhattan. Grand Central also links to commuter trains serving suburbs and regional airports. Taxis and major roads make car travel direct, but traffic can slow trips.

Next

Neighbourhood Description

Midtown East is a bustling commercial hub filled with office towers and hotels. The area hosts major landmarks like Grand Central Terminal and diverse dining options. This district offers boutiques, casual restaurants, and small parks for quick breaks. You can find grocery stores, pharmacies, and business services within short walks. The area connects to many subway lines and buses for fast trips across Manhattan. Grand Central also links to commuter trains serving suburbs and regional airports. Taxis and major roads make car travel direct, but traffic can slow trips.

Similar Buildings Nearby

Add to favoritesAdd to favorites (hover)
1 Central Park S
1 Central Park S, Manhattan, NY
Click to see listings
Add to favoritesAdd to favorites (hover)
1 Central Park S
1 Central Park S Unit Res1707, Manhattan, NY
Click to see listings
Add to favoritesAdd to favorites (hover)
1 Central Park S
1 Central Park S Unit 201, Manhattan, NY
Click to see listings
Add to favoritesAdd to favorites (hover)
1 Central Park S
1 Central Park S, Manhattan, NY
Click to see listings
Add to favoritesAdd to favorites (hover)
1 Central Park S
1 Central Park S, Manhattan, NY
Click to see listings
Add to favoritesAdd to favorites (hover)
1 Central Park S
1 Central Park S Unit Res1707, Manhattan, NY
Click to see listings
Add to favoritesAdd to favorites (hover)
1 Central Park S
1 Central Park S Unit 201, Manhattan, NY
Click to see listings

1 Central Park S 909915 Demographics

This neighborhood indicates a good mix of people which makes it a good place for families. About 10.99% are children aged 0–14, 16.81% are young adults between 15–29, 27.27% are adults aged 30–44, 17.24% are in the 45–59 range and 27.69% are seniors aged 60 and above. Commuting options are also varying where 38.49% of residents relying on public transit, while others prefer walking around 28.68%, driving around 6.93%, biking around 1.96%, allowing residents to choose travel modes that best fit their daily routines. Most homes in the area are with 67.12% of units are rented and 32.88% are owner occupied. The neighborhood offers different household types. About 13.98% are single family homes and 1.39% are multi family units. Around 52.85% are single-person households, while 47.15% are multi person households. This mix works well for families, roommates, and individuals. Education levels in the neighborhood vary widely where 38.02% of residents have bachelor’s degrees. Around 7.47% have high school or college education. Another 3.09% hold diplomas while 41.07% have completed postgraduate studies. The remaining are 10.35% with other types of qualifications.

Next

Demographics Description

This neighborhood indicates a good mix of people which makes it a good place for families. About 10.99% are children aged 0–14, 16.81% are young adults between 15–29, 27.27% are adults aged 30–44, 17.24% are in the 45–59 range and 27.69% are seniors aged 60 and above. Commuting options are also varying where 38.49% of residents relying on public transit, while others prefer walking around 28.68%, driving around 6.93%, biking around 1.96%, allowing residents to choose travel modes that best fit their daily routines. Most homes in the area are with 67.12% of units are rented and 32.88% are owner occupied. The neighborhood offers different household types. About 13.98% are single family homes and 1.39% are multi family units. Around 52.85% are single-person households, while 47.15% are multi person households. This mix works well for families, roommates, and individuals. Education levels in the neighborhood vary widely where 38.02% of residents have bachelor’s degrees. Around 7.47% have high school or college education. Another 3.09% hold diplomas while 41.07% have completed postgraduate studies. The remaining are 10.35% with other types of qualifications.

Age Demographics

10.99% (0 - 14 years old)

16.81% (15 - 29 years old)

27.27% (30 - 44 years old)

17.24% (45 - 59 years old)

27.69% (60+ years old)

Commute

38.49%

Transit

28.68%

Walk

6.93%

Drive

1.96%

Bike

Housing Ownership

32.88%

Owner Occupied

67.12%

Rental Units

Household Types

13.98%

Single Family

1.39%

Multi Family

52.85%

Single Person

47.15%

Multi Person

Education

Bachelors Degree38.02%
High School College7.47%
Diploma3.09%
Post Graduate41.07%
Others10.35%
Next

Education

Diploma3.09%
Post Graduate41.07%
Others10.35%
Get the HelloCondo Newsletter
Real-estate tips, insights, and market reports in your inbox.
Newsletter
  1. Home
  2. /New York, NY
  3. /
    1 Central Park S 909915
Nearby Cities
South Ozone Park
Buildings
1 Central Park S
100 Central Park S
100 W 57th St
100 W 58th St
106 Central Park S
110 Central Park S
111 W 57th St
116 Central Park S
120 Central Park S
120 W 58th St
24 Central Park S
33 W 56th St
50 Central Park S
57 W 58th St
58 W 58th St
721 Fifth Ave
768 5th Ave
781 5th Ave
785 5th Ave
795 5th Ave
Neighborhoods
AllertonBergen BeachBushwick
Cambria HeightsCity IslandConey IslandCypress HillsDumboEast WilliamsburgEdgemereFarragutGlen OaksKingsbridge HeightsLocust ManorMott HavenNeponsitNorth CoronaPark SlopeProspect Lefferts GardensSchuylerville
ZIP Codes
100191002410065
1007510115101191015310167101681017110172102711028210460104701122311359113741142111422
Community
104 Bedford Street115 Cabrini Boulevard130 Jane Street
14 Bogardus Place143-153 Bennett Avenue145 West 12th Street173 Riverside Drive226 East 12th Street30 West 60th Street308 West 97th Street32-23 90th Street33-15 81st Street33-52 81st Street34-30 78th Street35-11 85th Street350 West 56th Street39 Gramercy Park North43-33 46th Street438 12th Street47 Fort Washington Avenue
HelloCondo Logo
HelloCondo Logo
HelloCondo Is The #1 Condo Search Platform And Real Estate Recommendation Engine. Search, Find And Buy The Perfect Condo And Get Matched With The Best Agents. Finding A Condo Has Never Been So Easy.

HelloCondo is a division of HelloCasa, LLC

FacebookIconInstagramIconXIconRedditIcon

HelloCondo

Find A RealtorTerms of UsePrivacy PolicyCalifornia Privacy NoticeAccessibility PolicyCCPA Notice on CollectionDMCABrowseBlogsNYS Standard Operating ProcedureNYS Fair Housing Notice

Contact

LocationIcon
300 Galleria Pkwy SE, Suite 1500,
Atlanta, GA 30339
PhoneICon
(855) 625-0319
EmailIConhello@hellocondo.com
Contact Us

For Sale

Condos for saleTownhomes for sale
AgentIcon
LocationIcon

Century21, Awaye Realty

Arlene Waye

526 Court Street

Brooklyn, NY 11231

PhoneICon(718) 488-0800
EmailIConawaye@c21awayerealty.com
© HelloCondo 2026. All Rights Reserved.