
HeaderIcon
  1. Agent Logo

Explore by Metro

  • Atlanta
  • Baltimore
  • Boston
  • Bronx
  • Brooklyn
  • Chicago
  • Los Angeles
  • Manhattan
  • Miami
  • Nashville
  • Orlando
  • Philadelphia
  • Phoenix
  • Queens
  • San Diego
  • San Jose
  • Tampa
  • Washington
HeaderIcon

Explore By Metro

  • Atlanta
  • Baltimore
  • Boston
  • Bronx
  • Brooklyn
  • Chicago
  • Los Angeles
  • Manhattan
  • Miami
  • Nashville
  • Orlando
  • Philadelphia
  • Phoenix
  • Queens
  • San Diego
  • San Jose
  • Tampa
  • Washington
leftArrowBack to Search
OverviewAmenities & PoliciesFinancialsNeighborhood
Add to favoritesAdd to favorites (hover)
Save
  1. Home
  2. /Manhattan, IL
  3. /0 - 23939 S Fugett Drive
leftArrow
Add to favoritesAdd to favorites (hover)
$454,000est. $2,296 MortgageInfo icon
Date Listed : Apr 24, 2026 Days on HelloCondo: 44

0- 23939 S Fugett Drive, Manhattan, IL 60442

BEDS

beds

2

BATHS

baths

2

PARKING

parking

2

SQFT

sqft
1650

Description

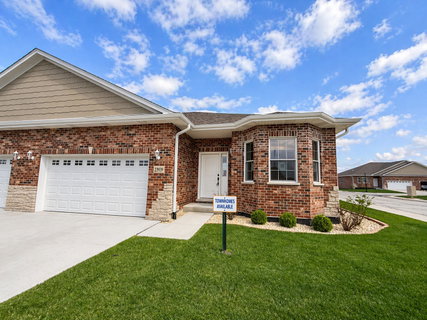
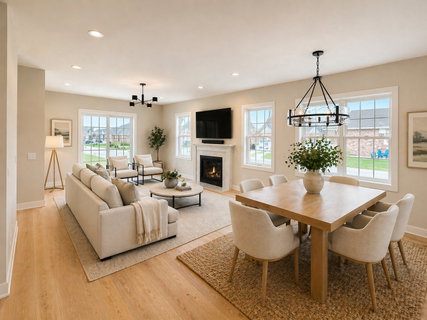
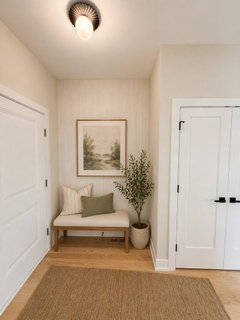
Beautiful new construction ranch with a basement. Move-in ready and available for quick occupancy. This highly functional, open floor plan features a welcoming foyer with a spacious closet, a large family room, and a private office/den. The layout includes a spacious primary suite, a second bedroom, and a dedicated office/den-perfect for flexible living. The open-concept kitchen offers beautiful cabinetry, stone countertops, stainless steel appliances, a large center island. The primary suite includes two closets and a private bath with a separate tub and shower, along with a dual vanity. Conveniently located just minutes from I-80, I-355, and the New Lenox Metro Station. OTHER TOWNHOMES AVAILABLE FOR QUICK DELIVERY OR BUILD TO SUIT. Flexible floor plans and pre-construction pricing available. High-end quality throughout, including wood flooring, quartz or granite countertops, high-efficiency appliances, basement, and brick and stone construction. Maintenance-free living. Agent related to seller.
listing image
listing image 2
listing image 3
0 -
$454,000
est. $2,295.67 MortgageInfo icon
Date Listed : Apr 24, 2026
Days on HelloCondo: 44

0 -

23939 S Fugett Drive #0, Manhattan, IL 60442

BEDS

2

BATHS

2

PARKING

2

SQFT

1,650

Description

Beautiful new construction ranch with a basement. Move-in ready and available for quick occupancy. This highly functional, open floor plan features a welcoming foyer with a spacious closet, a large family room, and a private office/den. The layout includes a spacious primary suite, a second bedroom, and a dedicated office/den-perfect for flexible living. The open-concept kitchen offers beautiful cabinetry, stone countertops, stainless steel appliances, a large center island. The primary suite includes two closets and a private bath with a separate tub and shower, along with a dual vanity. Conveniently located just minutes from I-80, I-355, and the New Lenox Metro Station. OTHER TOWNHOMES AVAILABLE FOR QUICK DELIVERY OR BUILD TO SUIT. Flexible floor plans and pre-construction pricing available. High-end quality throughout, including wood flooring, quartz or granite countertops, high-efficiency appliances, basement, and brick and stone construction. Maintenance-free living. Agent related to seller.

Glen Gardens Estate Market Stats Last 12 months

LOCKER
Contact Us for Info

POSSESSION
Closing
HOA FEESinfo
$150 /Monthly

OUTDOOR SPACE
Contact Us for Info
TAXES
$755 (2025)

BUILDING AGE
0 Years
BASEMENT FEATURE
Unfinished,

PRICE PER SQFTinfo
$275

Market Stats

HOA FEESinfo
$150 /Monthly

OUTDOOR SPACE
Contact Us for Info
TAXES
$755 (2025)

BUILDING AGE
0 Years
BASEMENT FEATURE
Unfinished,

PRICE PER SQFTinfo
$275

Amenities

Parking
Parking
Check Icon
Locker
Locker
Concierge
Concierge
-
Elevator(s)
Elevator(s)
-
Central AC
Central AC
Check Icon
Pool
Pool
-
Fitness Center
Fitness Center
-
Visitors Parking
Visitors Parking
-

Amenities

Unit
ParkingParking
Parking GarageParking Garage
Building

Policies

Pet Allowed
Check
Pet Allowed Info icon
Check Icon
BBQ Permitted
BBQ Permitted
Sublet Allowed
Sublet Allowed
Short-term Rental Allowed

Unit Price History

DateMLSStatusPrice
Unit Price History for this Listing is not available

Unit Price History

Unit Price History for this Listing is not available

Monthly Payment Calculator

$2,597 / Monthly

All calculations are estimates and provided by HelloCondo.com
for informational purposes only. Actual amounts may vary.

DropDown
$2,597
Est.
Listing Price
Down Payment
Interest Rate
Terms
Listing Price
Down Payment
Interest Rate
Terms

Monthly Payment Calculator

$2,597
Est.
Listing Price
Down Payment
Interest Rate
Terms
Listing Price
Down Payment
Interest Rate
Terms
$2,597 / Monthly

All calculations are estimates and provided by HelloCondo.com for informational purposes only. Actual amounts may vary.

view source
DropDown

Monthly Payment Calculator

Mortgage calculator

Monthly Mortgage: $2,296
DropDown

The Neighborhood: Manhattan, IL

Get the HelloCondo Newsletter
Real-estate tips, insights, and market reports in your inbox.
Newsletter
  1. Home
  2. /Manhattan, IL
  3. /0 - 23939 S Fugett Drive
Nearby Cities
Algonquin

Neighborhoods

Albany ParkAuburn GreshamAvondale
Belmont CraginBronzevilleBucktownBurnsideCalumet HeightsChicago LawnCity CenterDundeeDunningEast VillageEnglewoodLogan SquareLoopMontclareRidgewoodRiverdaleRoseland

ZIP Codes

600616006760077
6008360130601796041560433604406046760482605136056160585606026061360636606466065360656

Community

Abbey Woods TownhomesArrowhead CondosBluestone Bay
Boulder RidgeBowen's CrossingBridges of MokenaBrookside Creek TownhomesBrookstone SpringsCambridge Place Lakeview TownhomesCambridge Place of MokenaCountry Club EstatesCountry Villas CondosCrystal Creek TownhomesCrystal Lake TownhomesFairviewFairview CondosFolkers' EstatesFounders PlaceFoxfordFoxwood Estates
Hellocondo Logo
HelloCondo Is The #1 Condo Search Platform And Real Estate Recommendation Engine. Search, Find And Buy The Perfect Condo And Get Matched With The Best Agents. Finding A Condo Has Never Been So Easy.

HelloCondo is a division of HelloCasa, LLC

FacebookIconInstagramIconXIconRedditIcon

HelloCondo

Find A RealtorTerms of UsePrivacy PolicyCalifornia Privacy NoticeAccessibility PolicyCCPA Notice on CollectionDMCABrowseBlogsNYS Standard Operating ProcedureNYS Fair Housing Notice

Contact

LocationIcon
300 Galleria Pkwy SE, Suite 1500,
Atlanta, GA 30339
PhoneICon
(855) 625-0319
EmailIConhello@hellocondo.com
Contact Us

For Sale

Condos for saleTownhomes for sale
AgentIcon
LocationIcon

Berkshire Hathaway Starck Real EstatePaul AmbrogioServing Chicago and all of Northern IL13300 IL RT 47Huntley, Illinois 60142

PhoneICon(224) 268-9139
EmailIConpaul@illinoispropertysearch.com
© HelloCondo 2026. All Rights Reserved.
