
HeaderIcon
  1. Agent Logo

Explore by Metro

  • Atlanta
  • Baltimore
  • Boston
  • Bronx
  • Brooklyn
  • Chicago
  • Los Angeles
  • Manhattan
  • Miami
  • Nashville
  • North Port
  • Orlando
  • Philadelphia
  • Phoenix
  • Queens
  • San Diego
  • San Jose
  • Tampa
  • Washington
HeaderIcon

Explore By Metro

  • Atlanta
  • Baltimore
  • Boston
  • Bronx
  • Brooklyn
  • Chicago
  • Los Angeles
  • Manhattan
  • Miami
  • Nashville
  • North Port
  • Orlando
  • Philadelphia
  • Phoenix
  • Queens
  • San Diego
  • San Jose
  • Tampa
  • Washington
leftArrowBack to Search
OverviewAmenities & PoliciesFinancialsNeighborhood
Add to favoritesAdd to favorites (hover)
Save
  1. Home
  2. /Manhattan, IL
  3. /15250 - 15250 Kenmare Circle
leftArrow
Add to favoritesAdd to favorites (hover)
$262,900est. $1,329 MortgageInfo icon
Date Listed : Oct 14, 2026 Days on HelloCondo: 6

15250- 15250 Kenmare Circle, Manhattan, IL 60442

BEDS

beds

2

BATHS

baths

2

PARKING

parking

2

SQFT

sqft
1642

Description

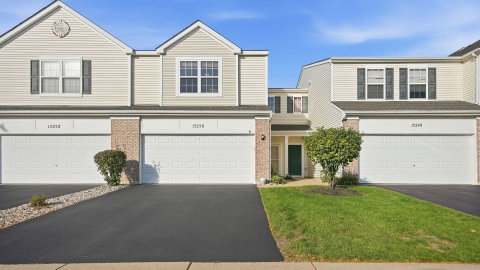
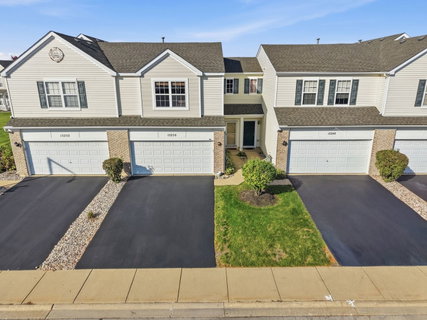
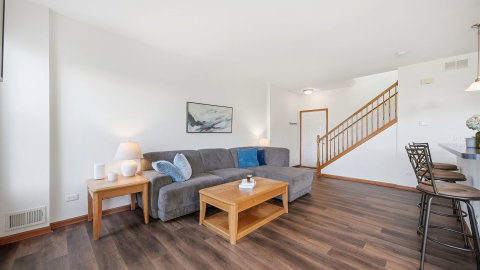
Fresh, bright, and move-in ready, this 2-bedroom, 1.5-bath townhome in Manhattan's Brookstone Springs comes with pond views you'll want to see in person. The main level has new LVT flooring, fresh paint, an updated half bath, and a cozy fireplace in the living area, so the work is already done. The kitchen has a newer stove/oven (2025), and the roof was replaced in 2023. Upstairs, the primary bedroom has a walk-in closet, and the huge loft gives you room to grow. Use it as a family room, office, or gym, or convert it to a 3rd bedroom. Step out to the patio and enjoy the water view from your back door. The 2-car attached garage adds storage and convenience, and you're just minutes from downtown Manhattan, parks, shopping, and the Metra. Low-maintenance living with a view, in a neighborhood buyers love. Come see it before it's gone!
listing image
listing image 2
listing image 3
15250 -
$262,900
est. $1,329.37 MortgageInfo icon
Date Listed : Oct 14, 2026
Days on HelloCondo: 6

15250 -

15250 Kenmare Circle #15250, Manhattan, IL 60442

BEDS

2

BATHS

2

PARKING

2

SQFT

1,642

Description

Fresh, bright, and move-in ready, this 2-bedroom, 1.5-bath townhome in Manhattan's Brookstone Springs comes with pond views you'll want to see in person. The main level has new LVT flooring, fresh paint, an updated half bath, and a cozy fireplace in the living area, so the work is already done. The kitchen has a newer stove/oven (2025), and the roof was replaced in 2023. Upstairs, the primary bedroom has a walk-in closet, and the huge loft gives you room to grow. Use it as a family room, office, or gym, or convert it to a 3rd bedroom. Step out to the patio and enjoy the water view from your back door. The 2-car attached garage adds storage and convenience, and you're just minutes from downtown Manhattan, parks, shopping, and the Metra. Low-maintenance living with a view, in a neighborhood buyers love. Come see it before it's gone!

Glen Gardens Estate Market Stats Last 12 months

LOCKER
Contact Us for Info

POSSESSION
Immediate
HOA FEESinfo
$195 /Monthly

OUTDOOR SPACE
Contact Us for Info
TAXES
$8,486 (2024)

BUILDING AGE
20 Years
BASEMENT FEATURE
None

PRICE PER SQFTinfo
$160

Market Stats

HOA FEESinfo
$195 /Monthly

OUTDOOR SPACE
Contact Us for Info
TAXES
$8,486 (2024)

BUILDING AGE
20 Years
BASEMENT FEATURE
None

PRICE PER SQFTinfo
$160

Amenities

Parking
Parking
Check Icon
Locker
Locker
Concierge
Concierge
-
Elevator(s)
Elevator(s)
-
Central AC
Central AC
Check Icon
Pool
Pool
-
Fitness Center
Fitness Center
-
Visitors Parking
Visitors Parking
-

Amenities

Unit
ParkingParking
Parking GarageParking Garage
Building

Policies

Pet Allowed
Check
Pet Allowed Info icon
Check Icon
BBQ Permitted
BBQ Permitted
Sublet Allowed
Sublet Allowed
Short-term Rental Allowed

Unit Price History

DateMLSStatusPrice
Unit Price History for this Listing is not available

Unit Price History

Unit Price History for this Listing is not available

Monthly Payment Calculator

$2,283 / Monthly

All calculations are estimates and provided by HelloCondo.com
for informational purposes only. Actual amounts may vary.

DropDown
$2,283
Est.
Listing Price
Down Payment
Interest Rate
Terms
Listing Price
Down Payment
Interest Rate
Terms

Monthly Payment Calculator

$2,283
Est.
Listing Price
Down Payment
Interest Rate
Terms
Listing Price
Down Payment
Interest Rate
Terms
$2,283 / Monthly

All calculations are estimates and provided by HelloCondo.com for informational purposes only. Actual amounts may vary.

view source
DropDown

Monthly Payment Calculator

Mortgage calculator

Monthly Mortgage: $1,329
DropDown

The Neighborhood: Manhattan, IL

Get the HelloCondo Newsletter
Real-estate tips, insights, and market reports in your inbox.
Newsletter
  1. Home
  2. /Manhattan, IL
  3. /15250 - 15250 Kenmare Circle
Nearby Cities
Lincolnshire

Neighborhoods

AndersonvilleAshburnBeverly
Brighton ParkBronzevilleChathamEvergreen TerraceFar EastFar SoutheastFox ValleyLincoln ParkLittle VillageLoopLower West Side / PilsenMidland Avenue WestMt. ZionNear West GalenaNew LenoxNowell ParkPalisades

ZIP Codes

600216003060040
6004860070600766009160185601876019460208604476048260490605016051560544605596060860645

Community

Bluestone BayBridges of MokenaBrookside Creek Townhomes
Brookstone SpringsCountry Club EstatesCountry Villas CondosFairviewFairview CondosFoxfordFoxwood EstatesGrand PrairieLeighlinbridgeNew Lenox CondosPrairie Crossing EstatesSettlers Pond TownhomesStonebridgeStonegateSunset LakesSunset Trail CondosThunder Ridge Commons
Hellocondo Logo
HelloCondo Is The #1 Condo Search Platform And Real Estate Recommendation Engine. Search, Find And Buy The Perfect Condo And Get Matched With The Best Agents. Finding A Condo Has Never Been So Easy.

HelloCondo is a division of HelloCasa, LLC

FacebookIconInstagramIconXIconRedditIcon

HelloCondo

Find A RealtorTerms of UsePrivacy PolicyCalifornia Privacy NoticeAccessibility PolicyCCPA Notice on CollectionDMCABrowseBlogs

Contact

LocationIcon
300 Galleria Pkwy SE, Suite 1500,
Atlanta, GA 30339
PhoneICon
(855) 625-0319
EmailIConhello@hellocondo.com
Contact Us

For Sale

Condos for saleTownhomes for sale
AgentIcon
LocationIcon

Berkshire Hathaway Starck Real EstatePaul AmbrogioServing Chicago and all of Northern IL13300 IL RT 47Huntley, Illinois 60142

PhoneICon(224) 268-9139
EmailIConpaul@illinoispropertysearch.com
© HelloCondo 2026. All Rights Reserved.
