Listed: $ NaN (Sold on: May 2, 2025) Days on Market:14
325 Patriots Path, Malvern, PA 19355
BEDS
3
BATHS
4
PARKING
-
SQFT
2020
Description
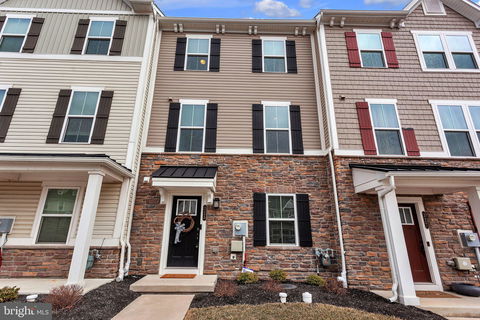
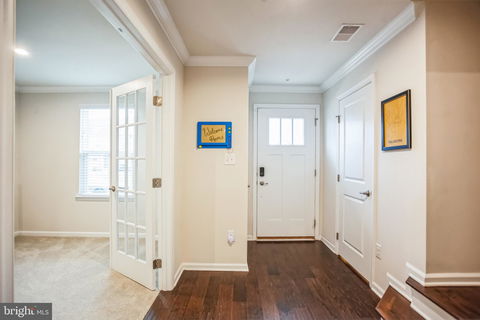
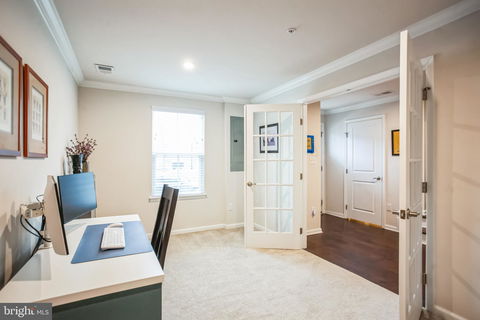
Welcome to this beautifully designed townhome, where natural light floods the open and airy layout. A charming stone façade sets the tone as you step inside to find hardwood floors flowing throughout the entryway and main living spaces. The welcoming foyer features a convenient half bath and a private office with elegant glass French doors, ideal for a work-from-home setup. The heart of the home is the open-concept kitchen, dining, and living areas, all framed by soaring 9-foot ceilings. The chef’s kitchen is a standout, offering soft-close cabinets, slow-close drawers, and an oversized island with seating—perfect for gathering. A bonus area off the kitchen is ready to serve as a stylish coffee station or home bar. Recessed lighting enhances the bright and inviting ambiance, while glass sliders lead to a spacious deck with a built-in gas line, making outdoor cooking a breeze. Upstairs, the generously sized primary suite is a true retreat, featuring a tray ceiling with a chandelier, a walk-in closet, and a spa-like en suite with a double vanity. Two additional well-sized bedrooms provide comfort and versatility, with a full hall bath and laundry room nearby. The Atwater community offers tree-lined walking trails, a dog park, and playgrounds. All within easy reach of major routes, including I-76 and 202. With a prime location in the highly rated Great Valley School District, this exceptional home delivers both style and convenience. Don’t miss this opportunity—schedule your tour today!
Listed: $ NaN (Sold on: May 2, 2025) Days on Market:14
325 Patriots Path, Malvern, PA 19355
BEDS
3
BATHS
4
PARKING
-
SQFT
2,020
Description
Welcome to this beautifully designed townhome, where natural light floods the open and airy layout. A charming stone façade sets the tone as you step inside to find hardwood floors flowing throughout the entryway and main living spaces. The welcoming foyer features a convenient half bath and a private office with elegant glass French doors, ideal for a work-from-home setup. The heart of the home is the open-concept kitchen, dining, and living areas, all framed by soaring 9-foot ceilings. The chef’s kitchen is a standout, offering soft-close cabinets, slow-close drawers, and an oversized island with seating—perfect for gathering. A bonus area off the kitchen is ready to serve as a stylish coffee station or home bar. Recessed lighting enhances the bright and inviting ambiance, while glass sliders lead to a spacious deck with a built-in gas line, making outdoor cooking a breeze. Upstairs, the generously sized primary suite is a true retreat, featuring a tray ceiling with a chandelier, a walk-in closet, and a spa-like en suite with a double vanity. Two additional well-sized bedrooms provide comfort and versatility, with a full hall bath and laundry room nearby. The Atwater community offers tree-lined walking trails, a dog park, and playgrounds. All within easy reach of major routes, including I-76 and 202. With a prime location in the highly rated Great Valley School District, this exceptional home delivers both style and convenience. Don’t miss this opportunity—schedule your tour today!
HelloCondo Is The #1 Condo Search Platform And Real Estate Recommendation Engine. Search, Find And Buy The Perfect Condo And Get Matched With The Best Agents. Finding A Condo Has Never Been So Easy.