Listed: $ NaN (Sold on: Sep 22, 2026) Days on Market:4
30 Meadow View Lane, Malvern, PA 19355
BEDS
3
BATHS
4
PARKING
-
SQFT
3506
Description
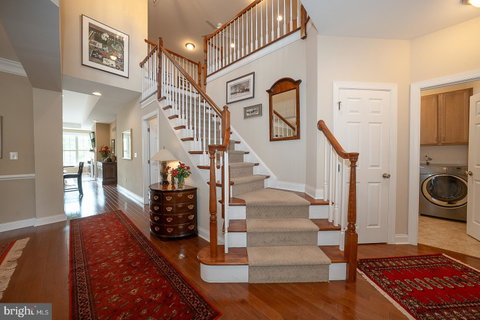
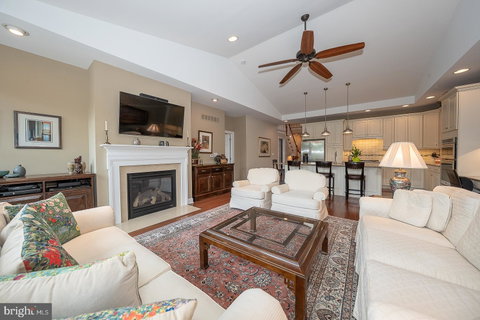
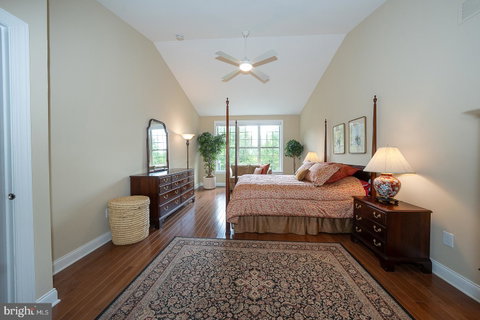
Introducing 30 Meadow View Lane, a beautiful townhome situated on one of the most sought-after lots in the popular Applebrook Meadows community in Malvern. This meticulously maintained “Vassar” model features an in-demand FIRST FLOOR PRIMARY SUITE among the 3 bedrooms, 3.5 bathrooms and boasts upgrades galore across its 3,500+ square feet. Enter to a tasteful, two-story foyer with upgraded Williamsburg oak staircase. Just off the foyer is the dining room, complete with upgraded crown molding and chair rail. Continue into the bright and airy gourmet kitchen with stainless steel appliances, including a combination wall convection oven and microwave, cream colored cabinetry, recessed lighting, a wide island with stools, a sleek tiled backsplash, and built-in desk. The spacious living room (four feet deeper than the standard Vassar model) has a cathedral ceiling with ceiling fan, recessed lighting, gas fireplace, wood floors, fabulous natural light thanks to the nearly floor-to-ceiling windows, and direct access to the upgraded larger private deck (approximately 20 ft x 20 ft) with sweeping views of picturesque community open space. Conveniently located just off the living room, the expansive primary suite (four feet deeper than the standard Vassar model) features a cathedral ceiling, lighted ceiling fan, wood floors, two walk-in closets, and an ensuite bathroom with double sinks, tons of cabinets on the vanity, oversized soaking tub, and upgraded glass-enclosed stand-up shower with seat and tile base. For ease of access, a door connects the primary bathroom to the laundry room, which includes a utility sink and storage cabinets. The laundry room may also be accessed off of the entry foyer. A half bathroom with upgraded vanity, coat closet and inside access to the oversized two-car garage complete this level. Ascend the stairs to the second level to find a loft overlooking the foyer, which can function as an additional living space, office, play area – you name it! The loft features recessed lighting and a ceiling fan. Next to the loft is a full hall bathroom with dual sinks, a tiled tub shower and linen closet. Two bedrooms with ceiling fans complete this level, one of which features a cathedral ceiling, Palladian window, a walk-in closet, and private access to the hall bathroom. The expansive finished basement with egress window, luxury vinyl plank flooring and recessed lighting provides 1,000 square feet of living space and the full bathroom adds convenience and flexibility. This stunning townhome also features a laundry list of items that you did not realize you needed until you had them, including two-zone HVAC with separate thermostats for the basement and two main levels, Level 2 CCS home EV charger, Hunter Douglas window treatments throughout, and much more. The community clubhouse (which hosts a plethora of events annually), gym and pool are a quick two-minute walk, and for a longer walk, the community’s paved walking path, as well as the adjacent 126-acre Willisbrook Preserve and neighboring 55-acre East Goshen Township Park and Applebrook Park provide multiple trails, sport courts and a playground to enjoy the great outdoors. Finally, this home is a commuter’s dream, with quick access to Routes 202, 100, 3 and the Malvern Train Station (SEPTA's Paoli-Thorndale Line). Schedule your showing today and make this exquisite townhome in the highly-rated Great Valley School District yours!
Description
Introducing 30 Meadow View Lane, a beautiful townhome situated on one of the most sought-after lots in the popular Applebrook Meadows community in Malvern. This meticulously maintained “Vassar” model features an in-demand FIRST FLOOR PRIMARY SUITE among the 3 bedrooms, 3.5 bathrooms and boasts upgrades galore across its 3,500+ square feet. Enter to a tasteful, two-story foyer with upgraded Williamsburg oak staircase. Just off the foyer is the dining room, complete with upgraded crown molding and chair rail. Continue into the bright and airy gourmet kitchen with stainless steel appliances, including a combination wall convection oven and microwave, cream colored cabinetry, recessed lighting, a wide island with stools, a sleek tiled backsplash, and built-in desk. The spacious living room (four feet deeper than the standard Vassar model) has a cathedral ceiling with ceiling fan, recessed lighting, gas fireplace, wood floors, fabulous natural light thanks to the nearly floor-to-ceiling windows, and direct access to the upgraded larger private deck (approximately 20 ft x 20 ft) with sweeping views of picturesque community open space. Conveniently located just off the living room, the expansive primary suite (four feet deeper than the standard Vassar model) features a cathedral ceiling, lighted ceiling fan, wood floors, two walk-in closets, and an ensuite bathroom with double sinks, tons of cabinets on the vanity, oversized soaking tub, and upgraded glass-enclosed stand-up shower with seat and tile base. For ease of access, a door connects the primary bathroom to the laundry room, which includes a utility sink and storage cabinets. The laundry room may also be accessed off of the entry foyer. A half bathroom with upgraded vanity, coat closet and inside access to the oversized two-car garage complete this level. Ascend the stairs to the second level to find a loft overlooking the foyer, which can function as an additional living space, office, play area – you name it! The loft features recessed lighting and a ceiling fan. Next to the loft is a full hall bathroom with dual sinks, a tiled tub shower and linen closet. Two bedrooms with ceiling fans complete this level, one of which features a cathedral ceiling, Palladian window, a walk-in closet, and private access to the hall bathroom. The expansive finished basement with egress window, luxury vinyl plank flooring and recessed lighting provides 1,000 square feet of living space and the full bathroom adds convenience and flexibility. This stunning townhome also features a laundry list of items that you did not realize you needed until you had them, including two-zone HVAC with separate thermostats for the basement and two main levels, Level 2 CCS home EV charger, Hunter Douglas window treatments throughout, and much more. The community clubhouse (which hosts a plethora of events annually), gym and pool are a quick two-minute walk, and for a longer walk, the community’s paved walking path, as well as the adjacent 126-acre Willisbrook Preserve and neighboring 55-acre East Goshen Township Park and Applebrook Park provide multiple trails, sport courts and a playground to enjoy the great outdoors. Finally, this home is a commuter’s dream, with quick access to Routes 202, 100, 3 and the Malvern Train Station (SEPTA's Paoli-Thorndale Line). Schedule your showing today and make this exquisite townhome in the highly-rated Great Valley School District yours!
Listed: $ NaN (Sold on: Sep 22, 2026) Days on Market:4
30 Meadow View Lane, Malvern, PA 19355
BEDS
3
BATHS
4
PARKING
-
SQFT
3,506
Description
Introducing 30 Meadow View Lane, a beautiful townhome situated on one of the most sought-after lots in the popular Applebrook Meadows community in Malvern. This meticulously maintained “Vassar” model features an in-demand FIRST FLOOR PRIMARY SUITE among the 3 bedrooms, 3.5 bathrooms and boasts upgrades galore across its 3,500+ square feet. Enter to a tasteful, two-story foyer with upgraded Williamsburg oak staircase. Just off the foyer is the dining room, complete with upgraded crown molding and chair rail. Continue into the bright and airy gourmet kitchen with stainless steel appliances, including a combination wall convection oven and microwave, cream colored cabinetry, recessed lighting, a wide island with stools, a sleek tiled backsplash, and built-in desk. The spacious living room (four feet deeper than the standard Vassar model) has a cathedral ceiling with ceiling fan, recessed lighting, gas fireplace, wood floors, fabulous natural light thanks to the nearly floor-to-ceiling windows, and direct access to the upgraded larger private deck (approximately 20 ft x 20 ft) with sweeping views of picturesque community open space. Conveniently located just off the living room, the expansive primary suite (four feet deeper than the standard Vassar model) features a cathedral ceiling, lighted ceiling fan, wood floors, two walk-in closets, and an ensuite bathroom with double sinks, tons of cabinets on the vanity, oversized soaking tub, and upgraded glass-enclosed stand-up shower with seat and tile base. For ease of access, a door connects the primary bathroom to the laundry room, which includes a utility sink and storage cabinets. The laundry room may also be accessed off of the entry foyer. A half bathroom with upgraded vanity, coat closet and inside access to the oversized two-car garage complete this level. Ascend the stairs to the second level to find a loft overlooking the foyer, which can function as an additional living space, office, play area – you name it! The loft features recessed lighting and a ceiling fan. Next to the loft is a full hall bathroom with dual sinks, a tiled tub shower and linen closet. Two bedrooms with ceiling fans complete this level, one of which features a cathedral ceiling, Palladian window, a walk-in closet, and private access to the hall bathroom. The expansive finished basement with egress window, luxury vinyl plank flooring and recessed lighting provides 1,000 square feet of living space and the full bathroom adds convenience and flexibility. This stunning townhome also features a laundry list of items that you did not realize you needed until you had them, including two-zone HVAC with separate thermostats for the basement and two main levels, Level 2 CCS home EV charger, Hunter Douglas window treatments throughout, and much more. The community clubhouse (which hosts a plethora of events annually), gym and pool are a quick two-minute walk, and for a longer walk, the community’s paved walking path, as well as the adjacent 126-acre Willisbrook Preserve and neighboring 55-acre East Goshen Township Park and Applebrook Park provide multiple trails, sport courts and a playground to enjoy the great outdoors. Finally, this home is a commuter’s dream, with quick access to Routes 202, 100, 3 and the Malvern Train Station (SEPTA's Paoli-Thorndale Line). Schedule your showing today and make this exquisite townhome in the highly-rated Great Valley School District yours!
Description
Introducing 30 Meadow View Lane, a beautiful townhome situated on one of the most sought-after lots in the popular Applebrook Meadows community in Malvern. This meticulously maintained “Vassar” model features an in-demand FIRST FLOOR PRIMARY SUITE among the 3 bedrooms, 3.5 bathrooms and boasts upgrades galore across its 3,500+ square feet. Enter to a tasteful, two-story foyer with upgraded Williamsburg oak staircase. Just off the foyer is the dining room, complete with upgraded crown molding and chair rail. Continue into the bright and airy gourmet kitchen with stainless steel appliances, including a combination wall convection oven and microwave, cream colored cabinetry, recessed lighting, a wide island with stools, a sleek tiled backsplash, and built-in desk. The spacious living room (four feet deeper than the standard Vassar model) has a cathedral ceiling with ceiling fan, recessed lighting, gas fireplace, wood floors, fabulous natural light thanks to the nearly floor-to-ceiling windows, and direct access to the upgraded larger private deck (approximately 20 ft x 20 ft) with sweeping views of picturesque community open space. Conveniently located just off the living room, the expansive primary suite (four feet deeper than the standard Vassar model) features a cathedral ceiling, lighted ceiling fan, wood floors, two walk-in closets, and an ensuite bathroom with double sinks, tons of cabinets on the vanity, oversized soaking tub, and upgraded glass-enclosed stand-up shower with seat and tile base. For ease of access, a door connects the primary bathroom to the laundry room, which includes a utility sink and storage cabinets. The laundry room may also be accessed off of the entry foyer. A half bathroom with upgraded vanity, coat closet and inside access to the oversized two-car garage complete this level. Ascend the stairs to the second level to find a loft overlooking the foyer, which can function as an additional living space, office, play area – you name it! The loft features recessed lighting and a ceiling fan. Next to the loft is a full hall bathroom with dual sinks, a tiled tub shower and linen closet. Two bedrooms with ceiling fans complete this level, one of which features a cathedral ceiling, Palladian window, a walk-in closet, and private access to the hall bathroom. The expansive finished basement with egress window, luxury vinyl plank flooring and recessed lighting provides 1,000 square feet of living space and the full bathroom adds convenience and flexibility. This stunning townhome also features a laundry list of items that you did not realize you needed until you had them, including two-zone HVAC with separate thermostats for the basement and two main levels, Level 2 CCS home EV charger, Hunter Douglas window treatments throughout, and much more. The community clubhouse (which hosts a plethora of events annually), gym and pool are a quick two-minute walk, and for a longer walk, the community’s paved walking path, as well as the adjacent 126-acre Willisbrook Preserve and neighboring 55-acre East Goshen Township Park and Applebrook Park provide multiple trails, sport courts and a playground to enjoy the great outdoors. Finally, this home is a commuter’s dream, with quick access to Routes 202, 100, 3 and the Malvern Train Station (SEPTA's Paoli-Thorndale Line). Schedule your showing today and make this exquisite townhome in the highly-rated Great Valley School District yours!
HelloCondo Is The #1 Condo Search Platform And Real Estate Recommendation Engine. Search, Find And Buy The Perfect Condo And Get Matched With The Best Agents. Finding A Condo Has Never Been So Easy.