Listed: $ 550,000 (Sold on: Jul 21, 2026) Days on Market:82
1060 Regal Hills Lane, Mableton, GA 30126
BEDS
4
BATHS
4
PARKING
-
SQFT
-
Description
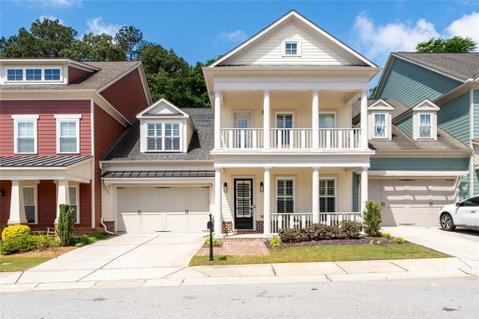
Beautifully updated 4-bedroom, 4-bathroom JOHN WIELAND HOME in one of Mableton’s most sought-after communities offering exceptional amenities, flexible living spaces, and a layout that truly lives more like a detached single-family home than a typical townhome. One of the biggest benefits is how surprisingly spacious the home feels in person — something the photos simply can’t fully capture. From the tall ceilings and oversized rooms to the expansive flowing floorplan, this home offers the scale and functionality many buyers are searching for.
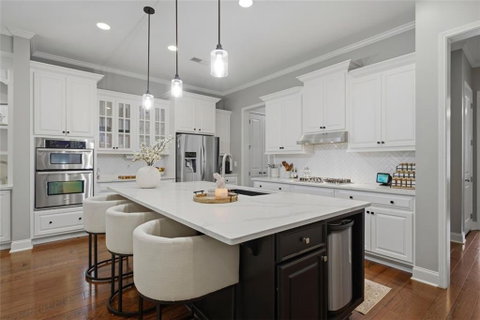
The main level features a guest bedroom with a full bathroom, dedicated home office, formal dining room, and large open-concept living areas designed for both comfortable everyday living and entertaining. The UPDATED KITCHEN opens seamlessly into the living spaces, creating an inviting setup for hosting, gatherings, and everyday functionality.
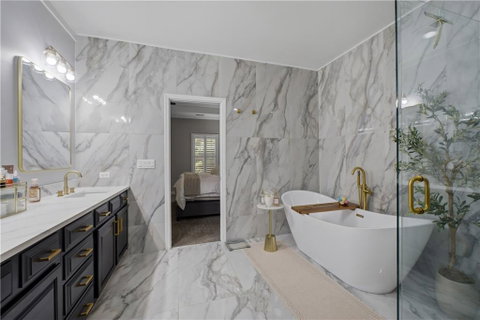
Upstairs, the expansive primary suite features a beautifully UPDATED spa-inspired bathroom with high-end marble finishes and modern upgrades. Each additional bedroom includes its own dedicated ensuite bathroom, offering privacy and convenience rarely found at this price point. A large open landing provides flexible bonus space ideal for a media room, secondary living area, game room, workout space, or play area.
Outside, enjoy a fenced backyard with room to relax, entertain, or enjoy pets and outdoor activities. Additional features include a Tesla charging station for added convenience.
Residents enjoy access to resort-style community amenities including multiple swimming pools, tennis and pickleball courts, clubhouse, fitness center, walking trails, and playgrounds. Conveniently located near shopping, dining, and major highways, this home offers the perfect blend of size, comfort, flexibility, and low-maintenance living.
If you’ve been searching for a home with the space and feel of a detached property while still enjoying the convenience of townhome living, this one is a must-see in person.
HelloCondo Is The #1 Condo Search Platform And Real Estate Recommendation Engine. Search, Find And Buy The Perfect Condo And Get Matched With The Best Agents. Finding A Condo Has Never Been So Easy.