HeaderIcon
  1. Agent Logo

Explore by Metro

  • Atlanta
  • Baltimore
  • Boston
  • Bronx
  • Brooklyn
  • Chicago
  • Los Angeles
  • Manhattan
  • Miami
  • Nashville
  • North Port
  • Orlando
  • Philadelphia
  • Phoenix
  • Queens
  • San Diego
  • San Jose
  • Tampa
  • Washington
HeaderIcon

Explore by Metro

  • Atlanta
  • Baltimore
  • Boston
  • Bronx
  • Brooklyn
  • Chicago
  • Los Angeles
  • Manhattan
  • Miami
  • Nashville
  • North Port
  • Orlando
  • Philadelphia
  • Phoenix
  • Queens
  • San Diego
  • San Jose
  • Tampa
  • Washington
leftArrowBack to Search
  1. Home
  2. /
  3. Lynn, MA
  4. /
  5. Clark Estate Condominium
Add to favoritesAdd to favorites (hover)
Save
leftArrow
Add to favoritesAdd to favorites (hover)

Clark Estate Condominium

48 Lafayette Park (Clark Estate), Lynn, MA, 01902

YEAR BUILT

1890

# STORIES

1

# TOTAL UNITS

6

UNIT SIZE RANGE

1,206-2,150 sqft

Description

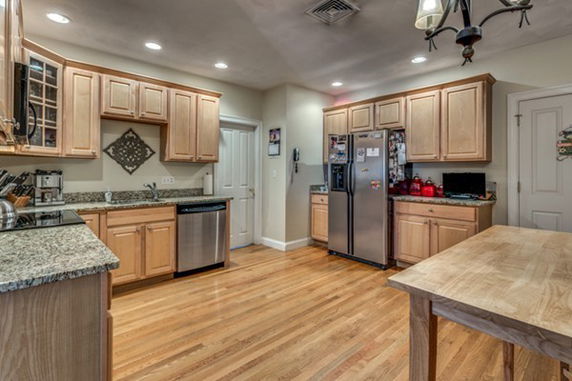
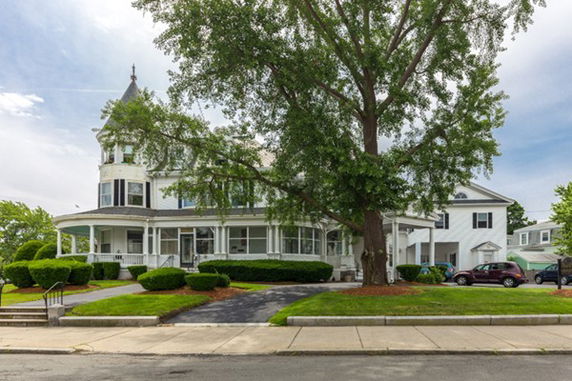
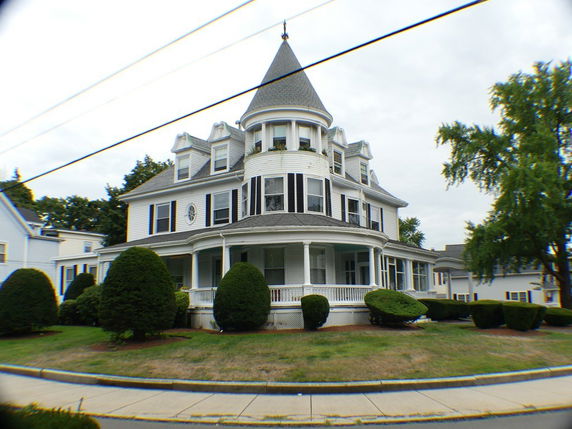
Clark Estate Condominium sits at 48 Lafayette Park in Lynn, MA. The building lies close to Boston Street and Essex Street. This low-rise structure has only 1 story and offers waterfront views, enhancing the scenic atmosphere. The Atlantic Ocean is a nearby highlight. The building contains 6 condominium units that offer plenty of living space. Unit sizes range from 1,206 to 2,150 square feet. Each unit consists of 2 bedrooms, providing ample room for residents. The architecture reflects its year built, which dates back to 1890. Current unit prices range from $377,500 to $419,900. These prices indicate a solid investment opportunity within the area. People looking for a home may find these pricing options appealing based on size. The low-rise nature of the building provides a cozy feel. Local amenities add to the charm of the neighborhood. Nearby golf, parks, and tennis courts provide options for outdoor activities. Public transportation and highway access ensure easy travel. A nearby house of worship serves the community. Dining needs are met with nearby options like Shoreline Grille Pizza. For everyday shopping, Jiffy Mart and Hbi Enterprise Inc are conveniently located nearby. This combination of amenities makes the location functional for day-to-day life. Overall, Clark Estate Condominium fits well into its environment. Its waterfront views and historical character add to its appeal. The low-rise format and available amenities enhance the living experience. There is plenty to explore and enjoy in this vibrant neighborhood.

Building ImageMLS ID #72206623
Building Image
Building ImageView Listing

Clark Estate Condominium

48 Lafayette Park (Clark Estate), Lynn, MA, 01902

YEAR BUILT

1890

# STORIES

1

# TOTAL UNITS

6

UNIT SIZE RANGE

1,206-2,150 sqft

Description

Clark Estate Condominium sits at 48 Lafayette Park in Lynn, MA. The building lies close to Boston Street and Essex Street. This low-rise structure has only 1 story and offers waterfront views, enhancing the scenic atmosphere. The Atlantic Ocean is a nearby highlight. The building contains 6 condominium units that offer plenty of living space. Unit sizes range from 1,206 to 2,150 square feet. Each unit consists of 2 bedrooms, providing ample room for residents. The architecture reflects its year built, which dates back to 1890. Current unit prices range from $377,500 to $419,900. These prices indicate a solid investment opportunity within the area. People looking for a home may find these pricing options appealing based on size. The low-rise nature of the building provides a cozy feel. Local amenities add to the charm of the neighborhood. Nearby golf, parks, and tennis courts provide options for outdoor activities. Public transportation and highway access ensure easy travel. A nearby house of worship serves the community. Dining needs are met with nearby options like Shoreline Grille Pizza. For everyday shopping, Jiffy Mart and Hbi Enterprise Inc are conveniently located nearby. This combination of amenities makes the location functional for day-to-day life. Overall, Clark Estate Condominium fits well into its environment. Its waterfront views and historical character add to its appeal. The low-rise format and available amenities enhance the living experience. There is plenty to explore and enjoy in this vibrant neighborhood.

Next

Description

Clark Estate Condominium sits at 48 Lafayette Park in Lynn, MA. The building lies close to Boston Street and Essex Street. This low-rise structure has only 1 story and offers waterfront views, enhancing the scenic atmosphere. The Atlantic Ocean is a nearby highlight. The building contains 6 condominium units that offer plenty of living space. Unit sizes range from 1,206 to 2,150 square feet. Each unit consists of 2 bedrooms, providing ample room for residents. The architecture reflects its year built, which dates back to 1890. Current unit prices range from $377,500 to $419,900. These prices indicate a solid investment opportunity within the area. People looking for a home may find these pricing options appealing based on size. The low-rise nature of the building provides a cozy feel. Local amenities add to the charm of the neighborhood. Nearby golf, parks, and tennis courts provide options for outdoor activities. Public transportation and highway access ensure easy travel. A nearby house of worship serves the community. Dining needs are met with nearby options like Shoreline Grille Pizza. For everyday shopping, Jiffy Mart and Hbi Enterprise Inc are conveniently located nearby. This combination of amenities makes the location functional for day-to-day life. Overall, Clark Estate Condominium fits well into its environment. Its waterfront views and historical character add to its appeal. The low-rise format and available amenities enhance the living experience. There is plenty to explore and enjoy in this vibrant neighborhood.

Clark Estate Condominium Key Stats Last 12 months

Avg. Listed Price-

Avg. Sale Price-
Year over year list price0.00%

Year over year sale price 0.00%
Total Listings0 Listed

Total sold0 Sold
Average Days on Market0 days

Average HOA fees per sqft-
Next

Key Stats

Year over year list price0.00%

Year over year sale price0.00%
Total Listings0 Listed

Total sold0 Sold
Average Days on Market0 days

Average HOA fees per sqft-

Glen Gardens Estate Availability & Demand

Unit Availability

-
High availability buildings list units frequently.

Unit Availability helps to understand how often units in a particular building are listed for sale as compared with the neighborhood average. Units are rarely listed in buildings with low availability.

Unit Demand

High
Units in high-demand buildings sell quicker.

Unit Demand is a measure of quickly units in a particular building sell as compared with other buildings in the neighborhood. Units in high-demand buildings sell more quickly.

For Sale 0 For Sale

Clark Estate Condominium Sold Listings

UnitSize (sqft)BedsBathsDays On MarketDateStatusPrice
Unit C2C2157522942017-11-03
MLS#: 72206623
Closed$262,000
Unit C1C1132022992016-11-30
MLS#: 72057067
Closed$217,500
Unit C2C21575222302013-03-11
MLS#: 71413418
Closed$149,500
Unit 221645222462010-04-28
MLS#: 70965470
Closed$265,000
Unit 2
2

2 Beds

2 Baths

1645 sqft


DateStatusPrice
2010-04-28Closed$265,000
MLS#: 70965470
Days On Market246
Unit C1
C1

2 Beds

2 Baths

1320 sqft


DateStatusPrice
2016-11-30Closed$217,500
MLS#: 72057067
Days On Market99
Unit C2
C2

2 Beds

2 Baths

1575 sqft


DateStatusPrice
2017-11-03Closed$262,000
MLS#: 72206623
Days On Market94
Unit C2
C2

2 Beds

2 Baths

1575 sqft


DateStatusPrice
2013-03-11Closed$149,500
MLS#: 71413418
Days On Market230
View Complete Unit Listing HistorySource By: MLSPIN

Amenities

What’s not to love about the vibrant amenities offered at Clark Estate? Picture starting your day with a fun game of tennis or a brisk walk through nearby parks and conservation areas — just steps away from your door! The availability of public transportation makes commuting a breeze, while access to highways means you can effortlessly explore the Greater Boston area whenever the mood strikes. Plus, with a local house of worship nearby, you’re never too far from community support.

Next

Amenities Description

What’s not to love about the vibrant amenities offered at Clark Estate? Picture starting your day with a fun game of tennis or a brisk walk through nearby parks and conservation areas — just steps away from your door! The availability of public transportation makes commuting a breeze, while access to highways means you can effortlessly explore the Greater Boston area whenever the mood strikes. Plus, with a local house of worship nearby, you’re never too far from community support.

Parking
Parking
Locker
Locker
Concierge
Concierge
Elevator(s)
Elevator(s)
Central AC
Central AC
Pool
Pool
Fitness Center
Fitness Center
-
Visitors Parking
Visitors Parking
Next

Amenities

Tennis Court(s)

Tennis Court(s)

Storage

Storage

Balcony

Balcony

Policies

Living in a condo comes with certain policies that keep the community running smoothly. At Clark Estate, there are a few restrictions in place to ensure the peaceful enjoyment of all residents. This structure helps maintain a harmonious atmosphere, making it a welcoming place for everyone to live.

Pet Allowed
Pet Allowed
BBQ Permitted
BBQ Permitted
Sublet Allowed
Sublet Allowed
Short-term Rental Allowed

Compare with Buildings in the Neighbourhood (Last 12 Months)

Compare building's average price/sq. ft. and HOA fees/sq. ft. to buildings nearby

Building NameAvg price per square footAVG HOA FEE per square foot (Monthly)
Clark Estate Condominium--
185 Lewis St$430/sqft.$3 /sqft.
15 Parrott$346/sqft.$3 /sqft.
150 150 Lewis St$401/sqft.$3 /sqft.
23 Breed St$405/sqft.$2 /sqft.
Nahant Plaza Condominiums$381/sqft.$3 /sqft.

Nearby Schools

Brickett Elementary School

D+
Public|Grades KG–5
123 Lewis St|0.17 miles away

E J Harrington

C-
Public|Grades PK–5
21 Dexter St|0.29 miles away

Ingalls

D+
Public|Grades KG–5
1 Collins Street T...|0.36 miles away

Thurgood Marshall Middle School

C-
Public|Grades 6–8
100 Brookline St|0.37 miles away

Robert L Ford

C+
Public|Grades 1–5
49 Hollingsworth S...|0.72 miles away

Kipp Academy Lynn Charter School

B+
Public|Grades KG–12
90 High Rock St|0.78 miles away
Next

Schools

arrow rightWhat to know about schoolsarrow right
Next

Description

Brickett Elementary School

D+
Public|Grades KG–5
123 Lewis St|Less than 1 Mile Away

E J Harrington

C-
Public|Grades PK–5
21 Dexter St|Less than 1 Mile Away

Ingalls

D+
Public|Grades KG–5
1 Collins Street T...|Less than 1 Mile Away

Thurgood Marshall Middle School

C-
Public|Grades 6–8
100 Brookline St|Less than 1 Mile Away

Robert L Ford

C+
Public|Grades 1–5
49 Hollingsworth S...|Less than 1 Mile Away

Kipp Academy Lynn Charter School

B+
Public|Grades KG–12
90 High Rock St|Less than 1 Mile Away

Hood

B+
Public|Grades PK–5
24 Oakwood Ave|Less than 1 Mile Away

Lynn English High School

C-
Public|Grades 9–12
50 Goodridge St|Less than 1 Mile Away

Aborn

B+
Public|Grades KG–5
409 Eastern Ave|Less than 1 Mile Away

Hadley

A-
Public|Grades KG–4
24 Redington St|Less than 1 Mile Away

Clarke

C-
Public|Grades KG–4
100 Middlesex Ave|1.03 Miles Away

Cobbet Elementary School

C
Public|Grades KG–5
40 Franklin St|1.05 Miles Away

Washington Elementary School

D
Public|Grades PK–5
58 Blossom St|1.07 Miles Away

Fecteau-Leary Junior/Senior High School

F
Public|Grades 6–12
33 N Common St|1.08 Miles Away

Swampscott High School

B
Public|Grades 9–12
200 Essex St|1.15 Miles Away

Lynn Vocational Technical Institute

C
Public|Grades PK–12
80 Neptune Blvd|1.17 Miles Away

Wm P Connery

B
Public|Grades PK–5
50 Elm St|1.51 Miles Away

Tracy

B-
Public|Grades 1–5
35 Walnut St|1.66 Miles Away

Swampscott Middle School

C+
Public|Grades 5–8
207 Forest Ave|1.68 Miles Away

Sewell-Anderson

B-
Public|Grades KG–5
25 Ontario St|1.78 Miles Away

North Shore Christian

--
Private|Grades PK–8
26 Urban St|1.80 Miles Away

Edward a Sisson

B-
Public|Grades PK–5
58 Conomo Ave|1.82 Miles Away

A Drewicz Elementary School

B-
Public|Grades PK–5
34 Hood St|1.85 Miles Away

William R Fallon

--
Public|Grades 1–5
100 Robinson St|1.86 Miles Away

Pickering Middle School

C+
Public|Grades 6–8
70 Conomo Ave|1.87 Miles Away

Stanley

C
Public|Grades KG–4
10 Whitman Rd|1.92 Miles Away

Transit

11 Olive St

0.15 miles away|3 min walk

12 Essex St

0.7 miles away|14 min walk

13 Essex St

0.7 miles away|14 min walk

141 Essex St

0.42 miles away|9 min walk

198 Humphrey St

0.95 miles away|19 min walk

219 Euclid Ave

1.69 miles away|33 min walk
Next

Transit

arrow rightWhat to know about transitarrow right
Next

Description

11 Olive St

0.15 miles away|3 min walk

12 Essex St

0.7 miles away|14 min walk

13 Essex St

0.7 miles away|14 min walk

141 Essex St

0.42 miles away|9 min walk

198 Humphrey St

0.95 miles away|19 min walk

219 Euclid Ave

1.69 miles away|33 min walk

253 Essex St

1.26 miles away|25 min walk

260 Humphrey St

1.05 miles away|21 min walk

262 Essex St

1.26 miles away|25 min walk

27 Beach Rd

0.59 miles away|12 min walk

281 Humphrey St

1.08 miles away|21 min walk

294 Eastern Ave

0.68 miles away|13 min walk

301 Eastern Ave

0.67 miles away|13 min walk

306 Paradise Rd opp Walker Rd

1.42 miles away|28 min walk

331 Paradise Rd

1.71 miles away|33 min walk

333 Lynnway

0.98 miles away|19 min walk

383 Paradise Rd

1.82 miles away|35 min walk

390 Chestnut St

0.79 miles away|16 min walk

460 Eastern Ave

0.9 miles away|18 min walk

500 Paradise Rd

1.96 miles away|38 min walk

508 Humphrey St

1.46 miles away|28 min walk

509 Humphrey St

1.46 miles away|29 min walk

50 Humphrey St

0.72 miles away|14 min walk

621 Lynnway

1.67 miles away|33 min walk

626 Lynnway

1.73 miles away|34 min walk

715 Lynnway

1.83 miles away|36 min walk

743 Western Ave

1.69 miles away|33 min walk

760 Western Ave

1.71 miles away|33 min walk

777 Lynnway

1.97 miles away|38 min walk

86 Timson St

0.38 miles away|8 min walk

87 Timson St

0.39 miles away|8 min walk

Beach Rd @ Surfside Rd

0.64 miles away|13 min walk

Blossom Street Pier

1.09 miles away|21 min walk

Boston St @ Childs St

1.9 miles away|37 min walk

Boston St @ Federal St

1.73 miles away|34 min walk

Boston St @ Ford St

1.37 miles away|27 min walk

Boston St @ Franklin St

1.34 miles away|26 min walk

Boston St @ Grove St

1.53 miles away|30 min walk

Boston St @ Mall St

1.57 miles away|31 min walk

Boston St @ Moulton St

1.61 miles away|31 min walk

Boston St @ New Park St

1.48 miles away|29 min walk

Boston St @ N Federal St

1.71 miles away|33 min walk

Boston St opp Childs St

1.91 miles away|37 min walk

Boston St opp Ford St

1.38 miles away|27 min walk

Boston St opp Stetson St

1.33 miles away|26 min walk

Boston St @ Park St

1.45 miles away|28 min walk

Boston St @ Stetson St

1.33 miles away|26 min walk

Broad St @ Nahant St

0.33 miles away|7 min walk

Broad St @ Silsbee St

0.38 miles away|8 min walk

Broadway @ Carter Rd

1.43 miles away|28 min walk

The Neighbourhood: Fayette Street

Fayette Street is a small, walkable neighborhood in Essex County, MA. The area has local shops, family cafés, and a public park near the center. This district hosts seasonal markets, art fairs, and community events on weekends. Basic services include a post office, a small grocery, banks, and a few clinics. The area sits near state routes, a commuter bus line, and regional connections for travel. Schools, churches, sports fields, and green spaces lie within a short drive, and local volunteers run many neighborhood programs.

Next

Neighbourhood Description

Fayette Street is a small, walkable neighborhood in Essex County, MA. The area has local shops, family cafés, and a public park near the center. This district hosts seasonal markets, art fairs, and community events on weekends. Basic services include a post office, a small grocery, banks, and a few clinics. The area sits near state routes, a commuter bus line, and regional connections for travel. Schools, churches, sports fields, and green spaces lie within a short drive, and local volunteers run many neighborhood programs.

Similar Buildings Nearby

Add to favoritesAdd to favorites (hover)
Summit Estates
1004 Paradis Road, Swampscott, MA
Click to see listings
Add to favoritesAdd to favorites (hover)
1004 Paradis Rd
1004 Paradis Rd, Swampscott, MA
Click to see listings
Add to favoritesAdd to favorites (hover)
1004 Paradise Rd
1004 Paradise Rd, Swampscott, MA
Click to see listings
Add to favoritesAdd to favorites (hover)
95 Nahant St
95 Nahant St, Lynn, MA
Click to see listings
Add to favoritesAdd to favorites (hover)
Summit Estates
1004 Paradis Road, Swampscott, MA
Click to see listings
Add to favoritesAdd to favorites (hover)
1004 Paradis Rd
1004 Paradis Rd, Swampscott, MA
Click to see listings
Add to favoritesAdd to favorites (hover)
1004 Paradise Rd
1004 Paradise Rd, Swampscott, MA
Click to see listings

Clark Estate Condominium Demographics

This neighborhood indicates a good mix of people which makes it a good place for families. About 19.5% are children aged 0–14, 22.22% are young adults between 15–29, 21.58% are adults aged 30–44, 19.09% are in the 45–59 range and 17.61% are seniors aged 60 and above. Commuting options are also varying where 75.95% of residents relying on driving, while others prefer public transit around 10.52%, walking around 4.25%, biking around 0.04%, allowing residents to choose travel modes that best fit their daily routines. Most homes in the area are with 64.44% of units are rented and 35.56% are owner occupied. The neighborhood offers different household types. About 29.73% are single family homes and 13.91% are multi family units. Around 35.82% are single-person households, while 64.18% are multi person households. This mix works well for families, roommates, and individuals. Education levels in the neighborhood vary widely where 13.33% of residents have bachelor’s degrees. Around 30.19% have high school or college education. Another 7.87% hold diplomas while 7.26% have completed postgraduate studies. The remaining are 41.35% with other types of qualifications.

Next

Demographics Description

This neighborhood indicates a good mix of people which makes it a good place for families. About 19.5% are children aged 0–14, 22.22% are young adults between 15–29, 21.58% are adults aged 30–44, 19.09% are in the 45–59 range and 17.61% are seniors aged 60 and above. Commuting options are also varying where 75.95% of residents relying on driving, while others prefer public transit around 10.52%, walking around 4.25%, biking around 0.04%, allowing residents to choose travel modes that best fit their daily routines. Most homes in the area are with 64.44% of units are rented and 35.56% are owner occupied. The neighborhood offers different household types. About 29.73% are single family homes and 13.91% are multi family units. Around 35.82% are single-person households, while 64.18% are multi person households. This mix works well for families, roommates, and individuals. Education levels in the neighborhood vary widely where 13.33% of residents have bachelor’s degrees. Around 30.19% have high school or college education. Another 7.87% hold diplomas while 7.26% have completed postgraduate studies. The remaining are 41.35% with other types of qualifications.

Age Demographics

19.5% (0 - 14 years old)

22.22% (15 - 29 years old)

21.58% (30 - 44 years old)

19.09% (45 - 59 years old)

17.61% (60+ years old)

Commute

10.52%

Transit

4.25%

Walk

75.95%

Drive

0.04%

Bike

Housing Ownership

35.56%

Owner Occupied

64.44%

Rental Units

Household Types

29.73%

Single Family

13.91%

Multi Family

35.82%

Single Person

64.18%

Multi Person

Education

Bachelors Degree13.33%
High School College30.19%
Diploma7.87%
Post Graduate7.26%
Others41.35%
Next

Education

Diploma7.87%
Post Graduate7.26%
Others41.35%
Get the HelloCondo Newsletter
Real-estate tips, insights, and market reports in your inbox.
Newsletter
  1. Home
  2. /Lynn, MA
  3. /
    Clark Estate Condominium
Nearby Cities
Nahant
Buildings
1 Atlantic St
10 Stephen St
10 Stephens St
180 Lewis St
185 Lewis St
34 Lafayette
48 Lafayette Park
70 Lafayette Park
70 Lafayette Park Condominiums
8 Lafayette Park
9 Story
Atlantic Street Condominium
Clark Estate Condominium
Lafayette Park
Lewis House Condominiums
Lewis Street New Condo Associa...
Marjorie Condominium
Stepens Street Condominium
Neighborhoods
AnglesideAssembly SquareBack Central
BelvidereBoston Common / Park SquareBoynton YardsBrandeisBrightonCharlestownChestnut HillCliff EstatesDana HallFellsGlenwoodGolden TriangleLower HighlandsMaplewoodMishawumNewtonvilleThe Chemistry
ZIP Codes
017180183501850
0186301886019230193002026021090211002115021250213202144021490217602346023820244602492
Community
100 Waite Street Condominiums215 Washington Avenue Apartments220 Walnut Avenue
56 Franklin Avenue Apartments770 Broadway910 Saratoga Street960 BroadwayAddison Place CondominiumsAmbassador North ApartmentsAnderson VillageAtlanticaAtwood EstatesBayside CondominiumsBayview ParkBeacon Ridge CondominiumsBelmont Lofts CondominiumsBolster CondominiumsBourbon Street CourtyardsBrandywyne VillageBreeds Hill Townhouses
HelloCondo Logo
HelloCondo Logo
HelloCondo Is The #1 Condo Search Platform And Real Estate Recommendation Engine. Search, Find And Buy The Perfect Condo And Get Matched With The Best Agents. Finding A Condo Has Never Been So Easy.

HelloCondo is a division of HelloCasa, LLC

FacebookIconInstagramIconXIconRedditIcon

HelloCondo

Find A RealtorTerms of UsePrivacy PolicyCalifornia Privacy NoticeAccessibility PolicyCCPA Notice on CollectionDMCABrowseBlogs

Contact

LocationIcon
300 Galleria Pkwy SE, Suite 1500,
Atlanta, GA 30339
PhoneICon
(855) 625-0319
EmailIConhello@hellocondo.com
Contact Us

For Sale

Condos for saleTownhomes for sale
AgentIcon
LocationIcon

The Market

Lindsay Higgins

PO Box 290148 Boston, MA 02129

PhoneICon781-488-5245
EmailIConLindsay@TheMarket.Properties
© HelloCondo 2026. All Rights Reserved.