
HeaderIcon
  1. Agent Logo

Explore by Metro

  • Atlanta
  • Baltimore
  • Boston
  • Bronx
  • Brooklyn
  • Chicago
  • Los Angeles
  • Manhattan
  • Miami
  • Nashville
  • North Port
  • Orlando
  • Philadelphia
  • Phoenix
  • Queens
  • San Diego
  • San Jose
  • Tampa
  • Washington
HeaderIcon

Explore By Metro

  • Atlanta
  • Baltimore
  • Boston
  • Bronx
  • Brooklyn
  • Chicago
  • Los Angeles
  • Manhattan
  • Miami
  • Nashville
  • North Port
  • Orlando
  • Philadelphia
  • Phoenix
  • Queens
  • San Diego
  • San Jose
  • Tampa
  • Washington
leftArrowBack to Search
OverviewAmenities & PoliciesFinancialsNeighborhood
Add to favoritesAdd to favorites (hover)
Save
  1. Home
  2. /Lutz, FL
  3. /17280 OLD TOBACCO ROAD
leftArrow
Add to favoritesAdd to favorites (hover)
$355,000est. $1,795 MortgageInfo icon
Listed: $ 355,000 (Sold on: Aug 6, 2026) Days on Market:47

17280 OLD TOBACCO ROAD, LUTZ, FL 33558

BEDS

beds

3

BATHS

baths

3

PARKING

parking

-

SQFT

sqft
1799

Description

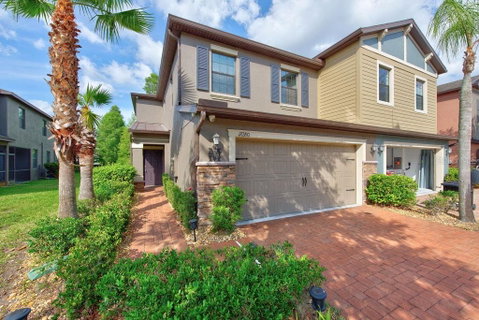
Natural light pours into this immaculately maintained 3-bedroom, 2.5-bath end-unit townhome, offering 1,799 square feet of thoughtfully upgraded living space within a desirable gated community. With additional windows exclusive to an end unit, the home feels bright, open, and inviting throughout. The spacious interior has been enhanced with durable wood laminate flooring replacing the carpet on the stairs and throughout the second floor, creating a warm, modern look with easy maintenance. The versatile guest bedroom features a custom-built Murphy bed, providing the flexibility to function as both a comfortable bedroom and productive home office. Designed with convenience and comfort in mind, the home includes a water softener system and reverse osmosis drinking water system in the kitchen. Additional upgrades such as overhead garage storage racks maximize organization, while rear gutters and automatic remote-controlled shades on the lanai add both functionality and everyday ease. Whether you're relaxing indoors, enjoying the private outdoor space, or taking advantage of the community amenities, this move-in-ready townhome offers the perfect blend of style, practicality, and low-maintenance living in a secure gated setting.
listing image
$355,000
est. $1,795.07 MortgageInfo icon
Listed: $ 355,000 (Sold on: Aug 6, 2026)
Days on Market:47

17280 OLD TOBACCO ROAD, LUTZ, FL 33558

BEDS

3

BATHS

3

PARKING

-

SQFT

1,799

Description

Natural light pours into this immaculately maintained 3-bedroom, 2.5-bath end-unit townhome, offering 1,799 square feet of thoughtfully upgraded living space within a desirable gated community. With additional windows exclusive to an end unit, the home feels bright, open, and inviting throughout. The spacious interior has been enhanced with durable wood laminate flooring replacing the carpet on the stairs and throughout the second floor, creating a warm, modern look with easy maintenance. The versatile guest bedroom features a custom-built Murphy bed, providing the flexibility to function as both a comfortable bedroom and productive home office. Designed with convenience and comfort in mind, the home includes a water softener system and reverse osmosis drinking water system in the kitchen. Additional upgrades such as overhead garage storage racks maximize organization, while rear gutters and automatic remote-controlled shades on the lanai add both functionality and everyday ease. Whether you're relaxing indoors, enjoying the private outdoor space, or taking advantage of the community amenities, this move-in-ready townhome offers the perfect blend of style, practicality, and low-maintenance living in a secure gated setting.

Glen Gardens Estate Market Stats Last 12 months

LOCKER
Contact Us for Info

POSSESSION
Contact Us for Info
HOA FEESinfo
$370.23 /Monthly

OUTDOOR SPACE
Storm Securi
TAXES
$4,007.21 (2025)

BUILDING AGE
10 Years
BASEMENT FEATURE
Contact Us for Info

PRICE PER SQFTinfo
$197

Market Stats

HOA FEESinfo
$370.23 /Monthly

OUTDOOR SPACE
Storm Securi
TAXES
$4,007.21 (2025)

BUILDING AGE
10 Years
BASEMENT FEATURE
Contact Us for Info

PRICE PER SQFTinfo
$197

Amenities

Parking
Parking
-
Locker
Locker
Concierge
Concierge
-
Elevator(s)
Elevator(s)
-
Central AC
Central AC
Check Icon
Pool
Pool
-
Fitness Center
Fitness Center
-
Visitors Parking
Visitors Parking
-

Amenities

Unit
Parking GarageParking Garage
Building

Policies

Pet Allowed
Check
Pet Allowed Info icon
Check Icon
BBQ Permitted
BBQ Permitted
Sublet Allowed
Sublet Allowed
Short-term Rental Allowed

Unit Price History

DateMLSStatusPrice
Aug 2026MLS#: TB8521441Closed$329,500

Unit Price History

$329,500

Closed

Aug 2026MLS#: TB8521441

Monthly Payment Calculator

$2,562 / Monthly

All calculations are estimates and provided by HelloCondo.com
for informational purposes only. Actual amounts may vary.

DropDown
$2,562
Est.
Listing Price
Down Payment
Interest Rate
Terms
Listing Price
Down Payment
Interest Rate
Terms

Monthly Payment Calculator

$2,562
Est.
Listing Price
Down Payment
Interest Rate
Terms
Listing Price
Down Payment
Interest Rate
Terms
$2,562 / Monthly

All calculations are estimates and provided by HelloCondo.com for informational purposes only. Actual amounts may vary.

view source
DropDown

Monthly Payment Calculator

Mortgage calculator

Monthly Mortgage: $1,795
DropDown

The Neighborhood: LUTZ, FL

Get the HelloCondo Newsletter
Real-estate tips, insights, and market reports in your inbox.
Newsletter
  1. Home
  2. /Lutz, FL
  3. /17280 OLD TOBACCO ROAD
Nearby Cities
Crystal Beach

Buildings

13610 S Village Dr
13612 S Village Dr
14901 Arbor Springs Cir
14905 Arbor Springs Cir
14908 Arbor Springs Cir
14929 Arbor Springs Cir
15002 Arbor Reserve Cir
15019 Arbor Reserve Cir
15023 Arbor Reserve Cir
1600 Villa Capri Crk
1610 Raena Dr
1640 Villa Capri Cir
18101 Peregrines Perch Pl
18106 Peregrines Perch Pl
18107 Peregrines Perch Pl
18108 Peregrines Perch Pl
4201 Woodstorks Walk Way
4205 Woodstorks Walk Way
4209 Woodstorks Walk Way
5612 Pinnacle Heights Cir

Neighborhoods

Canterbury ChaseCarver City / Lincoln GardensCatalina Estates
Charter OaksChesapeake PointClam BayouClearwater SouthCoachman RidgeCobb's LandingCountryside PalmsDavis IslandsEagle EstatesFawn RidgeGulf HarborsHidden LakesMaidstoneNorth East TerracesNorwood HeightsRiver HillsWexford Leas

ZIP Codes

335403354933556
3357633578335943360333613336173370533711337143376533771337723377333776337863461334614

Community

9th Street VillasAmberly Oaks TownhomesAngelina Pines
Arbors at CarrollwoodArlington Park CondominiumsArmenia Village CondominiumsAshford Green CondominiumsAston VillasAsturiaAutumn Chace TownhomesAvea PointAvista at Carrollwood VillageAzure EstatesBardmoor Place at Carrollwood VillageBavarian Village CondominiumsBay Pointe ColonyBayport WestBearss LandingBellefield IBellefield II
Hellocondo Logo
HelloCondo Is The #1 Condo Search Platform And Real Estate Recommendation Engine. Search, Find And Buy The Perfect Condo And Get Matched With The Best Agents. Finding A Condo Has Never Been So Easy.

HelloCondo is a division of HelloCasa, LLC

FacebookIconInstagramIconXIconRedditIcon

HelloCondo

Find A RealtorTerms of UsePrivacy PolicyCalifornia Privacy NoticeAccessibility PolicyCCPA Notice on CollectionDMCABrowseBlogsNYS Standard Operating ProcedureNYS Fair Housing Notice

Contact

LocationIcon
300 Galleria Pkwy SE, Suite 1500,
Atlanta, GA 30339
PhoneICon
(855) 625-0319
EmailIConhello@hellocondo.com
Contact Us

For Sale

Condos for saleTownhomes for sale
AgentIcon
LocationIcon

Julie's Realty, LLCYuliya "Julie" Sidorevskaya1700 79th Street CSWY STE#160,North Bay VIllage, FL, 33141

PhoneICon305-340-1857
EmailIConJulie@JuliesRealty.net
© HelloCondo 2026. All Rights Reserved.