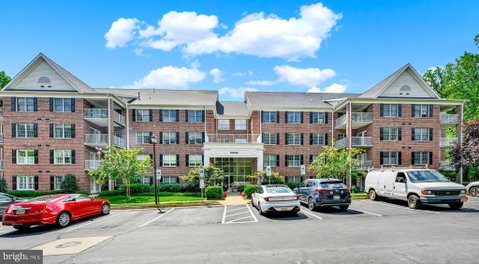
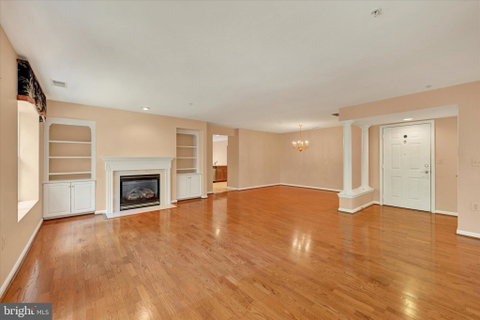
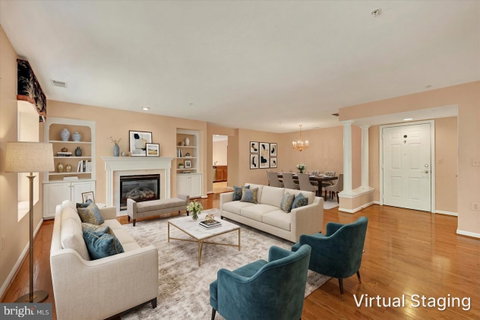
Nestled in the charming Tralee Forest community, this delightful 2-bedroom, 2-bathroom w/a Den offers a perfect blend of comfort and convenience. Built in 2004, the traditional brick exterior welcomes you home, while the interior features a warm ambiance with engineered wood floors and a cozy gas fireplace for those chilly nights. The kitchen is equipped with stainless steel appliances, including a built-in microwave and gas range, making meal prep a joy. The primary suite has a large walk-in closet and a primary bathroom with shower. Additional highlights include recessed lighting, built-ins, and convenient in-unit laundry. Outside, the community boasts well-maintained sidewalks and lush landscaping, creating a serene environment. Residents benefit from amenities such as an elevator and walking paths, promoting an active lifestyle. The association takes care of lawn maintenance, snow removal, and trash services, ensuring a hassle-free living experience. Located in a vibrant neighborhood, you are within minutes of grocery stores, specialty shops and restaurants. What makes this unit special, it is one of the largest units in the complex with a sprawling square footage of 1817, end unit with an abundance of windows and natural lighting. All appliances, shutters and window treatments are included and to give you a peace of mind, a one year Cinch Home Warranty is included!
Description
Nestled in the charming Tralee Forest community, this delightful 2-bedroom, 2-bathroom w/a Den offers a perfect blend of comfort and convenience. Built in 2004, the traditional brick exterior welcomes you home, while the interior features a warm ambiance with engineered wood floors and a cozy gas fireplace for those chilly nights. The kitchen is equipped with stainless steel appliances, including a built-in microwave and gas range, making meal prep a joy. The primary suite has a large walk-in closet and a primary bathroom with shower. Additional highlights include recessed lighting, built-ins, and convenient in-unit laundry. Outside, the community boasts well-maintained sidewalks and lush landscaping, creating a serene environment. Residents benefit from amenities such as an elevator and walking paths, promoting an active lifestyle. The association takes care of lawn maintenance, snow removal, and trash services, ensuring a hassle-free living experience. Located in a vibrant neighborhood, you are within minutes of grocery stores, specialty shops and restaurants. What makes this unit special, it is one of the largest units in the complex with a sprawling square footage of 1817, end unit with an abundance of windows and natural lighting. All appliances, shutters and window treatments are included and to give you a peace of mind, a one year Cinch Home Warranty is included!
Nestled in the charming Tralee Forest community, this delightful 2-bedroom, 2-bathroom w/a Den offers a perfect blend of comfort and convenience. Built in 2004, the traditional brick exterior welcomes you home, while the interior features a warm ambiance with engineered wood floors and a cozy gas fireplace for those chilly nights. The kitchen is equipped with stainless steel appliances, including a built-in microwave and gas range, making meal prep a joy. The primary suite has a large walk-in closet and a primary bathroom with shower. Additional highlights include recessed lighting, built-ins, and convenient in-unit laundry. Outside, the community boasts well-maintained sidewalks and lush landscaping, creating a serene environment. Residents benefit from amenities such as an elevator and walking paths, promoting an active lifestyle. The association takes care of lawn maintenance, snow removal, and trash services, ensuring a hassle-free living experience. Located in a vibrant neighborhood, you are within minutes of grocery stores, specialty shops and restaurants. What makes this unit special, it is one of the largest units in the complex with a sprawling square footage of 1817, end unit with an abundance of windows and natural lighting. All appliances, shutters and window treatments are included and to give you a peace of mind, a one year Cinch Home Warranty is included!
Description
Nestled in the charming Tralee Forest community, this delightful 2-bedroom, 2-bathroom w/a Den offers a perfect blend of comfort and convenience. Built in 2004, the traditional brick exterior welcomes you home, while the interior features a warm ambiance with engineered wood floors and a cozy gas fireplace for those chilly nights. The kitchen is equipped with stainless steel appliances, including a built-in microwave and gas range, making meal prep a joy. The primary suite has a large walk-in closet and a primary bathroom with shower. Additional highlights include recessed lighting, built-ins, and convenient in-unit laundry. Outside, the community boasts well-maintained sidewalks and lush landscaping, creating a serene environment. Residents benefit from amenities such as an elevator and walking paths, promoting an active lifestyle. The association takes care of lawn maintenance, snow removal, and trash services, ensuring a hassle-free living experience. Located in a vibrant neighborhood, you are within minutes of grocery stores, specialty shops and restaurants. What makes this unit special, it is one of the largest units in the complex with a sprawling square footage of 1817, end unit with an abundance of windows and natural lighting. All appliances, shutters and window treatments are included and to give you a peace of mind, a one year Cinch Home Warranty is included!
HelloCondo Is The #1 Condo Search Platform And Real Estate Recommendation Engine. Search, Find And Buy The Perfect Condo And Get Matched With The Best Agents. Finding A Condo Has Never Been So Easy.