HeaderIcon
  1. Agent Logo

Explore by Metro

  • Atlanta
  • Baltimore
  • Boston
  • Bronx
  • Brooklyn
  • Chicago
  • Los Angeles
  • Manhattan
  • Miami
  • Nashville
  • North Port
  • Orlando
  • Philadelphia
  • Phoenix
  • Queens
  • San Diego
  • San Jose
  • Tampa
  • Washington
HeaderIcon

Explore by Metro

  • Atlanta
  • Baltimore
  • Boston
  • Bronx
  • Brooklyn
  • Chicago
  • Los Angeles
  • Manhattan
  • Miami
  • Nashville
  • North Port
  • Orlando
  • Philadelphia
  • Phoenix
  • Queens
  • San Diego
  • San Jose
  • Tampa
  • Washington
leftArrowBack to Search
  1. Home
  2. /
  3. Los Angeles, CA
  4. /
  5. 316 N Rossmore Ave
Add to favoritesAdd to favorites (hover)
Save
leftArrow
Add to favoritesAdd to favorites (hover)

316 N Rossmore Ave

316 N Rossmore Ave, Los Angeles, CA, 90004

YEAR BUILT

1926

# STORIES

6

# TOTAL UNITS

21

UNIT SIZE RANGE

570-1,700 sqft

Description

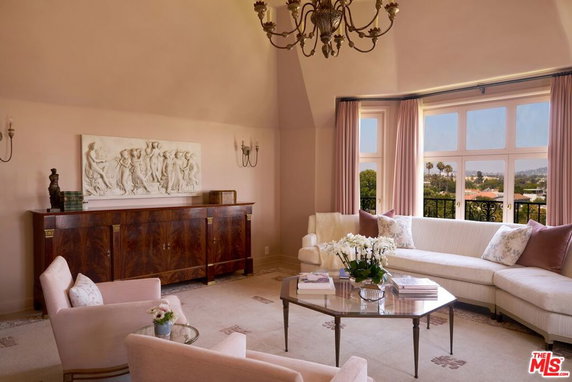
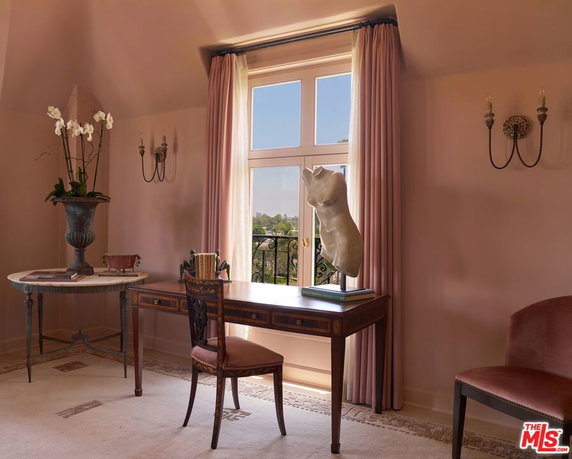
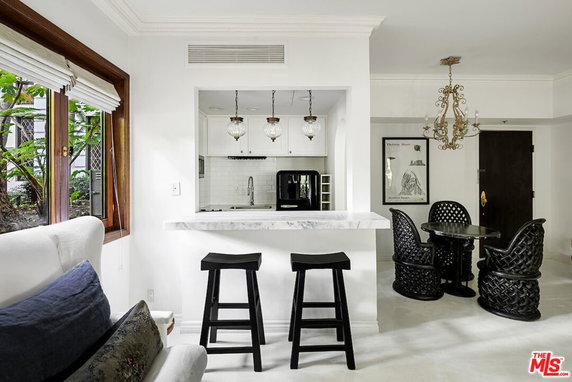
316 N Rossmore Ave sits in Los Angeles, in the Hancock Park area, near the intersection of North Highland Avenue and Melrose Avenue. This historic building, designed by architect Leland Bryant in 1926, showcases French Normandy style architecture. The property stands six stories tall and contains 21 condominium units. Unit sizes range from 570 to 1,700 square feet, with options for 1, 2, or 3 bedrooms. Prices for these units vary between $2,185,000 and $2,400,000. The views from the building include cityscapes, mountains, and nearby landmarks, adding to the area's charm. A wide array of amenities is available to residents. Sidewalks and curbs enhance the neighborhood, while a fitness center and a spa with hot tub provide relaxation. Controlled access and 24/7 valet service ensure security and convenience. The building also includes a clubhouse and storage options. Nearby dining includes Good Goose Cafe, Kiku Sushi, and Prado Restaurant, which offer diverse dining choices. Close proximity to the Pacific Ocean allows for coastal visits and outdoor activities. The area has plenty of street lights, adding to the neighborhood's inviting atmosphere. The building's historical significance contributes to its allure. High ceilings within the units create an airy feel, promoting a sense of spaciousness. The mixture of modern comforts and vintage design makes it a standout in the community.

Building ImageMLS ID #26869649
Building Image
Building ImageView Listing

316 N Rossmore Ave

316 N Rossmore Ave, Los Angeles, CA, 90004

YEAR BUILT

1926

# STORIES

6

# TOTAL UNITS

21

UNIT SIZE RANGE

570-1,700 sqft

Description

316 N Rossmore Ave sits in Los Angeles, in the Hancock Park area, near the intersection of North Highland Avenue and Melrose Avenue. This historic building, designed by architect Leland Bryant in 1926, showcases French Normandy style architecture. The property stands six stories tall and contains 21 condominium units. Unit sizes range from 570 to 1,700 square feet, with options for 1, 2, or 3 bedrooms. Prices for these units vary between $2,185,000 and $2,400,000. The views from the building include cityscapes, mountains, and nearby landmarks, adding to the area's charm. A wide array of amenities is available to residents. Sidewalks and curbs enhance the neighborhood, while a fitness center and a spa with hot tub provide relaxation. Controlled access and 24/7 valet service ensure security and convenience. The building also includes a clubhouse and storage options. Nearby dining includes Good Goose Cafe, Kiku Sushi, and Prado Restaurant, which offer diverse dining choices. Close proximity to the Pacific Ocean allows for coastal visits and outdoor activities. The area has plenty of street lights, adding to the neighborhood's inviting atmosphere. The building's historical significance contributes to its allure. High ceilings within the units create an airy feel, promoting a sense of spaciousness. The mixture of modern comforts and vintage design makes it a standout in the community.

Next

Description

316 N Rossmore Ave sits in Los Angeles, in the Hancock Park area, near the intersection of North Highland Avenue and Melrose Avenue. This historic building, designed by architect Leland Bryant in 1926, showcases French Normandy style architecture. The property stands six stories tall and contains 21 condominium units. Unit sizes range from 570 to 1,700 square feet, with options for 1, 2, or 3 bedrooms. Prices for these units vary between $2,185,000 and $2,400,000. The views from the building include cityscapes, mountains, and nearby landmarks, adding to the area's charm. A wide array of amenities is available to residents. Sidewalks and curbs enhance the neighborhood, while a fitness center and a spa with hot tub provide relaxation. Controlled access and 24/7 valet service ensure security and convenience. The building also includes a clubhouse and storage options. Nearby dining includes Good Goose Cafe, Kiku Sushi, and Prado Restaurant, which offer diverse dining choices. Close proximity to the Pacific Ocean allows for coastal visits and outdoor activities. The area has plenty of street lights, adding to the neighborhood's inviting atmosphere. The building's historical significance contributes to its allure. High ceilings within the units create an airy feel, promoting a sense of spaciousness. The mixture of modern comforts and vintage design makes it a standout in the community.

316 N Rossmore Ave Key Stats Last 12 months

Avg. Listed Price$2,750,000($1702/Sqft.)

Avg. Sale Price-
Year over year list priceUp Arrow455.56%

Year over year sale price 0.00%
Total Listings1 Listed

Total sold0 Sold
Average Days on Market0 days

Average HOA fees per sqft-
Next

Key Stats

Year over year list priceUp Arrow455.56%

Year over year sale price0.00%
Total Listings1 Listed

Total sold0 Sold
Average Days on Market0 days

Average HOA fees per sqft-

Glen Gardens Estate Availability & Demand

Unit Availability

Low
High availability buildings list units frequently.

Unit Availability helps to understand how often units in a particular building are listed for sale as compared with the neighborhood average. Units are rarely listed in buildings with low availability.

Unit Demand

-
Units in high-demand buildings sell quicker.

Unit Demand is a measure of quickly units in a particular building sell as compared with other buildings in the neighborhood. Units in high-demand buildings sell more quickly.

For Sale 0 For Sale

316 N Rossmore Ave Sold Listings

UnitSize (sqft)BedsBathsDays On MarketDateStatusPrice
Unit 105105570112442025-05-20
MLS#: 24440375
Closed$465,000
Unit 60360365111932024-01-05
MLS#: 23317583
Closed$900,000
Unit 4004001613321072023-11-14
MLS#: 23295065
Closed$1,765,000
Unit 6056051616331072023-01-24
MLS#: PW22218870
Closed$2,400,000
Unit 105
105

1 Beds

1 Baths

570 sqft


DateStatusPrice
2025-05-20Closed$465,000
MLS#: 24440375
Days On Market244
Unit 400
400

3 Beds

2 Baths

1613 sqft


DateStatusPrice
2023-11-14Closed$1,765,000
MLS#: 23295065
Days On Market107
Unit 603
603

1 Beds

1 Baths

651 sqft


DateStatusPrice
2024-01-05Closed$900,000
MLS#: 23317583
Days On Market93
Unit 605
605

3 Beds

3 Baths

1616 sqft


DateStatusPrice
2023-01-24Closed$2,400,000
MLS#: PW22218870
Days On Market107
View Complete Unit Listing HistorySource By: CRMLS

Amenities

Welcome to a vibrant community where you can enjoy a range of wonderful amenities. Take a stroll along the nicely paved sidewalks or enjoy a game of golf nearby. You’ll appreciate the fitness center, perfect for a good workout. Afterward, relax in the spa hot tub to unwind. The clubhouse is a great place to connect with neighbors and socialise. For your safety, this building features controlled access and guard services, giving you peace of mind. The management team is always available to help with your needs. Streets are lined with lights and curbs, adding to the overall charm of the area. If you have pets, there are some restrictions, so be sure to check on that.

Next

Amenities Description

Welcome to a vibrant community where you can enjoy a range of wonderful amenities. Take a stroll along the nicely paved sidewalks or enjoy a game of golf nearby. You’ll appreciate the fitness center, perfect for a good workout. Afterward, relax in the spa hot tub to unwind. The clubhouse is a great place to connect with neighbors and socialise. For your safety, this building features controlled access and guard services, giving you peace of mind. The management team is always available to help with your needs. Streets are lined with lights and curbs, adding to the overall charm of the area. If you have pets, there are some restrictions, so be sure to check on that.

Parking
Parking
Locker
Locker
Concierge
Concierge
Elevator(s)
Elevator(s)
Central AC
Central AC
Pool
Pool
Fitness Center
Fitness Center
-
Visitors Parking
Visitors Parking
Next

Amenities

FirePit

FirePit

Security

Security

Security System

Security System

Security Guard

Security Guard

Clubhouse

Clubhouse

Storage

Storage

Valet

Valet

Smoke Detector(s)

Smoke Detector(s)

Policies

This building promotes a friendly and comfortable living experience. There are specific size limits for pets, ensuring everyone can coexist happily. If you’re considering moving in, a call can guide you through the process. You will find that this community offers a welcoming atmosphere while also respecting privacy and comfort for all residents. Trust that the combination of security and management ensures a well-maintained environment for your new home.

Next

Amenities Description

This building promotes a friendly and comfortable living experience. There are specific size limits for pets, ensuring everyone can coexist happily. If you’re considering moving in, a call can guide you through the process. You will find that this community offers a welcoming atmosphere while also respecting privacy and comfort for all residents. Trust that the combination of security and management ensures a well-maintained environment for your new home.

Pet Allowed
Check
Pet Allowed
BBQ Permitted
BBQ Permitted
Sublet Allowed
Sublet Allowed
Short-term Rental Allowed

Compare with Buildings in the Neighbourhood (Last 12 Months)

Compare building's average price/sq. ft. and HOA fees/sq. ft. to buildings nearby

Building NameAvg price per square footAVG HOA FEE per square foot (Monthly)
316 N Rossmore Ave--
316 N Rossmore Ave$816/sqft.$1 /sqft.
Country Club Manor$816/sqft.$1 /sqft.
532 N Rossmore Ave$703/sqft.$2 /sqft.
531 North Rossmore Avenue$692/sqft.$2 /sqft.
585 N Rossmore Ave$774/sqft.$3 /sqft.

Nearby Schools

Page Academy-Hancock Park

--
Private|Grades PK–7
565 N Larchmont Bl...|0.29 miles away

Christ the King School

--
Private|Grades KG–8
617 N Arden Blvd|0.33 miles away

Marlborough School

--
Private|Grades 7–12
250 S Rossmore Ave|0.51 miles away

Van Ness Avenue Elementary

B+
Public|Grades KG–5
501 N Van Ness Ave|0.66 miles away

3rd Street Elementary School

A
Public|Grades KG–5
201 S June St|0.67 miles away

Vine Street Elementary

C
Public|Grades KG–6
955 Vine St|0.74 miles away
Next

Schools

arrow rightWhat to know about schoolsarrow right
Next

Description

Page Academy-Hancock Park

--
Private|Grades PK–7
565 N Larchmont Bl...|Less than 1 Mile Away

Christ the King School

--
Private|Grades KG–8
617 N Arden Blvd|Less than 1 Mile Away

Marlborough School

--
Private|Grades 7–12
250 S Rossmore Ave|Less than 1 Mile Away

Van Ness Avenue Elementary

B+
Public|Grades KG–5
501 N Van Ness Ave|Less than 1 Mile Away

3rd Street Elementary School

A
Public|Grades KG–5
201 S June St|Less than 1 Mile Away

Vine Street Elementary

C
Public|Grades KG–6
955 Vine St|Less than 1 Mile Away

Bancroft Middle School

C
Public|Grades 6–8
929 N Las Palmas A...|Less than 1 Mile Away

Bnos Esther High School

--
Private|Grades 9–12
116 N La Brea Ave|Less than 1 Mile Away

Yeshiva Rav Isacsohn / Torath Em

--
Private|Grades PK–8
540 N La Brea Ave|1.01 Miles Away

Santa Monica Boulevard Community Charter

--
Public|Grades KG–6
|1.03 Miles Away

Hollywood Primary Center

C
Public|Grades KG–3
1115 Tamarind Ave|1.05 Miles Away

John Burroughs Middle School

A-
Public|Grades 6–8
600 S McCadden Pl|1.07 Miles Away

Stratford School-los Angeles Melrose

--
Private|Grades PK–2
1200 N Cahuenga Bl...|1.07 Miles Away

Stratford School

--
Private|Grades PK–2
1200 N Cahuenga Bl...|1.07 Miles Away

Santa Monica Boulevard Community Charter

C+
Public|Grades KG–6
1022 N Van Ness Av...|1.07 Miles Away

St Brendan Catholic School

--
Private|Grades KG–8
238 S Manhattan Pl|1.10 Miles Away

Los Angeles Cheder / Bais Tzivia

--
Private|Grades PK–10
801 N La Brea Ave|1.15 Miles Away

Melrose Avenue Elementary School

A
Public|Grades KG–5
731 N Detroit St|1.16 Miles Away

Kim Elementary School

B
Public|Grades KG–5
225 S Oxford Ave|1.18 Miles Away

Beverly Christian Academy

--
Private|Grades KG–KG
224 N Serrano Ave|1.18 Miles Away

California University Fce

--
Private|Grades 9–12
6556 Fountain Ave|1.19 Miles Away

California University Fce

--
Private|Grades 9–12
6556 Fountain Ave|1.19 Miles Away

Ohr Eliyahu Academy

--
Private|Grades PK–8
241 S Detroit St|1.20 Miles Away

Wilshire Private School

--
Private|Grades KG–9
4900 Wilshire Blvd|1.24 Miles Away

Wilshire Park Elementary

B
Public|Grades KG–5
4063 Ingraham St|1.28 Miles Away

Harvard Elementary

C-
Public|Grades KG–5
330 N Harvard Blvd|1.30 Miles Away

Hollywood Schoolhouse

--
Private|Grades PK–6
1233 N McCadden Pl|1.30 Miles Away

Cahuenga Elementary School

B-
Public|Grades KG–5
220 S Hobart Blvd|1.32 Miles Away

Joseph Le Conte Middle School

C
Public|Grades 6–8
1316 N Bronson Ave|1.32 Miles Away

Bais Yaakov School for Girls

--
Private|Grades 9–12
7353 Beverly Blvd|1.34 Miles Away

Citizens of the World Charter School Hollywood

B
Public|Grades KG–5
1316 N Bronson Ave|1.36 Miles Away

Richard A. Alonzo Community Day

--
Public|Grades 7–12
5755 Fountain Ave|1.38 Miles Away

Wilton Place Elementary

D
Public|Grades KG–5
745 S Wilton Pl|1.46 Miles Away

Helen Bernstein High School

D-
Public|Grades 9–12
1309 N Wilton Pl|1.48 Miles Away

STEM Academy of Hollywood

B
Public|Grades 9–12
1309 N Wilton Pl|1.48 Miles Away

Apex Academy

D-
Public|Grades 7–12
1309 N Wilton Pl F...|1.48 Miles Away

Los Angeles High School

D-
Public|Grades 9–12
4650 W Olympic Blv...|1.51 Miles Away

Blessed Sacrament School

--
Private|Grades PK–8
6641 W Sunset Blvd|1.52 Miles Away

Girls Academic Leadership Academy Dr. Michelle King School STEM

A
Public|Grades 6–12
1067 West Blvd|1.54 Miles Away

Alexandria Elementary School

C-
Public|Grades KG–5
4211 Oakwood Ave|1.60 Miles Away

Selma Avenue Elementary

--
Public|Grades PK–5
6611 Selma Ave|1.62 Miles Away

Brawerman Elementary East of Wilshire Blvd Temple

--
Private|Grades KG–6
3663 Wilshire Blvd|1.64 Miles Away

Cathedral Chapel School

--
Private|Grades KG–8
755 S Cochran Ave|1.67 Miles Away

Wilshire Crest Elementary

C-
Public|Grades KG–5
5241 W Olympic Blv...|1.68 Miles Away

Hollywood High School

C
Public|Grades 9–12
1521 N Highland Av...|1.68 Miles Away

Kingsley Elementary School

C+
Public|Grades KG–5
5200 Virginia Ave|1.69 Miles Away

Grant Elementary School

B-
Public|Grades KG–6
1530 N Wilton Pl|1.73 Miles Away

Queen Anne Place Elementary School

B+
Public|Grades KG–5
1212 Queen Anne Pl|1.76 Miles Away

Fusion Academy Mm: Miracle Mile

--
Private|Grades 6–12
5757 Wilshire Blvd...|1.81 Miles Away

Ramona Elementary

D+
Public|Grades KG–6
1133 N Mariposa Av...|1.84 Miles Away

Transit

101 Hwy & Western Ave (Eastbound)

1.5 miles away|29 min walk

101 Hwy & Western Ave (Westbound)

1.52 miles away|30 min walk

1st & Alexandria (CW)

1.67 miles away|32 min walk

1st & Catalina St. (CW)

1.84 miles away|36 min walk

1st & New Hampshire Ave. (CW)

1.98 miles away|38 min walk

1st St. & Normandie (CW)

1.56 miles away|30 min walk
Next

Transit

arrow rightWhat to know about transitarrow right
Next

Description

101 Hwy & Western Ave (Eastbound)

1.5 miles away|29 min walk

101 Hwy & Western Ave (Westbound)

1.52 miles away|30 min walk

1st & Alexandria (CW)

1.67 miles away|32 min walk

1st & Catalina St. (CW)

1.84 miles away|36 min walk

1st & New Hampshire Ave. (CW)

1.98 miles away|38 min walk

1st St. & Normandie (CW)

1.56 miles away|30 min walk

3rd / Alexandria

1.75 miles away|34 min walk

3rd & Alexandria Ave. (CCW)

1.76 miles away|34 min walk

3rd / Alta Vista

1.31 miles away|26 min walk

3rd / Burnside

1.68 miles away|33 min walk

3rd & Burnside (Eastbound)

1.7 miles away|33 min walk

3rd / Catalina

1.89 miles away|37 min walk

3rd & Catalina St. (CCW)

1.9 miles away|37 min walk

3rd / Cochran

1.31 miles away|26 min walk

3rd & Fairfax (Eastbound)

1.99 miles away|39 min walk

3rd / Gardner

1.59 miles away|31 min walk

3rd & Gardner (Eastbound)

1.59 miles away|31 min walk

3rd / Hauser

1.49 miles away|29 min walk

3rd & Hauser (Eastbound)

1.49 miles away|29 min walk

3rd / Highland

0.87 miles away|17 min walk

3rd / Hobart

1.35 miles away|26 min walk

3rd & Hobart Blvd. (CCW)

1.37 miles away|27 min walk

3rd & Hobart St. (CW)

1.35 miles away|26 min walk

3rd / Kingsley

1.47 miles away|29 min walk

3rd & Kingsley Dr. (CCW)

1.48 miles away|29 min walk

3rd & Kingsley Dr. (CW)

1.48 miles away|29 min walk

3rd / La Brea

1.13 miles away|22 min walk

3rd / Larchmont

0.6 miles away|12 min walk

3rd / Las Palmas

0.76 miles away|15 min walk

3rd / Lorraine

0.7 miles away|14 min walk

3rd / Martel

1.47 miles away|29 min walk

3rd / Normandie

1.63 miles away|32 min walk

3rd & Normandie Ave. (CCW)

1.64 miles away|32 min walk

3rd / Norton

0.8 miles away|16 min walk

3rd / Ogden

1.88 miles away|37 min walk

3rd & Ogden (Eastbound)

1.88 miles away|36 min walk

3rd / Rimpau

0.6 miles away|12 min walk

3rd / Rossmore

0.57 miles away|11 min walk

3rd / Saint Andrews

1.05 miles away|21 min walk

3rd / Western

1.16 miles away|23 min walk

3rd / Wilton

0.91 miles away|18 min walk

6th / Alexandria

1.91 miles away|37 min walk

6th & Burnside (Eastbound)

1.56 miles away|30 min walk

6th & Cochran (Eastbound)

1.47 miles away|29 min walk

6th / Harvard

1.61 miles away|31 min walk

6th & Hauser (Eastbound)

1.64 miles away|32 min walk

6th / Normandie

1.78 miles away|35 min walk

6th / Oxford Terminal

1.45 miles away|28 min walk

6th / Private Right-Of-Way

1.2 miles away|24 min walk

6th / Serrano

1.5 miles away|29 min walk

The Neighbourhood: Hancock Park

Hancock Park is a historic, tree-lined neighborhood known for its grand early 20th-century homes. The area sits near the Los Angeles County Museum of Art and the La Brea Tar Pits. This district offers small shops, cafes, and a mix of local restaurants. The area has parks, well-kept sidewalks, and nearby schools. Bus lines run on Wilshire and La Brea and connect to other parts of the city. Drivers use main roads to reach downtown and Hollywood. The district blends quiet streets with easy access to museums, shops, and theaters.

Next

Neighbourhood Description

Hancock Park is a historic, tree-lined neighborhood known for its grand early 20th-century homes. The area sits near the Los Angeles County Museum of Art and the La Brea Tar Pits. This district offers small shops, cafes, and a mix of local restaurants. The area has parks, well-kept sidewalks, and nearby schools. Bus lines run on Wilshire and La Brea and connect to other parts of the city. Drivers use main roads to reach downtown and Hollywood. The district blends quiet streets with easy access to museums, shops, and theaters.

Similar Buildings Nearby

Add to favoritesAdd to favorites (hover)
7320 Hawthorn Ave
7320 Hawthorn Ave, Los Angeles, CA
Click to see listings
Add to favoritesAdd to favorites (hover)
1940 N Highland
1940 N Highland, Los Angeles, CA
Click to see listings
Add to favoritesAdd to favorites (hover)
620 S Gramercy Pl
620 S Gramercy Unit 338, Los Angeles, CA
Click to see listings
Add to favoritesAdd to favorites (hover)
620 S Gramercy Pl
620 S Gramercy Pl, Los Angeles, CA
Click to see listings
Add to favoritesAdd to favorites (hover)
7320 Hawthorn Ave
7320 Hawthorn Ave, Los Angeles, CA
Click to see listings
Add to favoritesAdd to favorites (hover)
1940 N Highland
1940 N Highland, Los Angeles, CA
Click to see listings
Add to favoritesAdd to favorites (hover)
620 S Gramercy Pl
620 S Gramercy Unit 338, Los Angeles, CA
Click to see listings

316 N Rossmore Ave Demographics

This neighborhood indicates a good mix of people which makes it a good place for families. About 12.82% are children aged 0–14, 22.8% are young adults between 15–29, 26.13% are adults aged 30–44, 19.66% are in the 45–59 range and 18.6% are seniors aged 60 and above. Commuting options are also varying where 68.98% of residents relying on driving, while others prefer public transit around 9.18%, walking around 3.04%, biking around 0.57%, allowing residents to choose travel modes that best fit their daily routines. Most homes in the area are with 78.19% of units are rented and 21.81% are owner occupied. The neighborhood offers different household types. About 23.96% are single family homes and 4.73% are multi family units. Around 40.34% are single-person households, while 59.66% are multi person households. This mix works well for families, roommates, and individuals. Education levels in the neighborhood vary widely where 34.45% of residents have bachelor’s degrees. Around 17.57% have high school or college education. Another 4.01% hold diplomas while 14.21% have completed postgraduate studies. The remaining are 29.75% with other types of qualifications.

Next

Demographics Description

This neighborhood indicates a good mix of people which makes it a good place for families. About 12.82% are children aged 0–14, 22.8% are young adults between 15–29, 26.13% are adults aged 30–44, 19.66% are in the 45–59 range and 18.6% are seniors aged 60 and above. Commuting options are also varying where 68.98% of residents relying on driving, while others prefer public transit around 9.18%, walking around 3.04%, biking around 0.57%, allowing residents to choose travel modes that best fit their daily routines. Most homes in the area are with 78.19% of units are rented and 21.81% are owner occupied. The neighborhood offers different household types. About 23.96% are single family homes and 4.73% are multi family units. Around 40.34% are single-person households, while 59.66% are multi person households. This mix works well for families, roommates, and individuals. Education levels in the neighborhood vary widely where 34.45% of residents have bachelor’s degrees. Around 17.57% have high school or college education. Another 4.01% hold diplomas while 14.21% have completed postgraduate studies. The remaining are 29.75% with other types of qualifications.

Age Demographics

12.82% (0 - 14 years old)

22.8% (15 - 29 years old)

26.13% (30 - 44 years old)

19.66% (45 - 59 years old)

18.6% (60+ years old)

Commute

9.18%

Transit

3.04%

Walk

68.98%

Drive

0.57%

Bike

Housing Ownership

21.81%

Owner Occupied

78.19%

Rental Units

Household Types

23.96%

Single Family

4.73%

Multi Family

40.34%

Single Person

59.66%

Multi Person

Education

Bachelors Degree34.45%
High School College17.57%
Diploma4.01%
Post Graduate14.21%
Others29.75%
Next

Education

Diploma4.01%
Post Graduate14.21%
Others29.75%
Get the HelloCondo Newsletter
Real-estate tips, insights, and market reports in your inbox.
Newsletter
  1. Home
  2. /Los Angeles, CA
  3. /
    316 N Rossmore Ave
Nearby Cities
Yorba Linda
Buildings
316 N Rossmore Ave
531 N Rossmore Ave
531 North Rossmore Avenue
532 N Rossmore Ave
532 North Rossmore Avenue
5806 Waring Avenue
585 N Rossmore Ave
585 North Rossmore Avenue
631 Wilcox Ave
637 Wilcox
641 Wilcox Ave
645 Wilcox Ave
647 Wilcox Ave
651 Wilcox Ave
Country Club Manor
Hancock Park Terrace
Neighborhoods
4th Street CorridorAlamitos BeachAlhambra Park
Bay HarborBeacon Hill VillageBelmont ParkBrockmontCancunCastawaysCitrus GroveEastbluffEastwood VillageEl Dorado Park SouthEl ToroFairhavenHancock ParkJasmine ParkLaguna Crest EstatesLos OlivosSeagate Niguel
ZIP Codes
900069001690032
9004290068903029050390603906809070390732908079110891335913569266292675926919284493534
Community
1034 Ruberta Avenue10633 Kinnard Avenue107 W Mountain Street
10752 Hortense Street108 W Maple Street10811 Blix Street10840 Lindbrook Drive10847 Blix Street10911 Peach Grove Street10929 Landale Street11025 Kittridge Street11120 Acama Street11120 Queensland Street11124 Burbank Boulevard1114 South Bronson Avenue11150 Aqua Vista Street11181 Aqua Vista Street1124 E Chestnut Street1124 N Louise Street11258 Camarillo Street
HelloCondo Logo
HelloCondo Logo
HelloCondo Is The #1 Condo Search Platform And Real Estate Recommendation Engine. Search, Find And Buy The Perfect Condo And Get Matched With The Best Agents. Finding A Condo Has Never Been So Easy.

HelloCondo is a division of HelloCasa, LLC

FacebookIconInstagramIconXIconRedditIcon

HelloCondo

Find A RealtorTerms of UsePrivacy PolicyCalifornia Privacy NoticeAccessibility PolicyCCPA Notice on CollectionDMCABrowseBlogsNYS Standard Operating ProcedureNYS Fair Housing Notice

Contact

LocationIcon
300 Galleria Pkwy SE, Suite 1500,
Atlanta, GA 30339
PhoneICon
(855) 625-0319
EmailIConhello@hellocondo.com
Contact Us

For Sale

Condos for saleTownhomes for sale
AgentIcon
LocationIcon

Pabst Premier Properties

John Pabst (DRE# 01014143)

125 S. Highway 101,Solana Beach, CA

92075

PhoneICon760-645-8050
EmailIConJohn@pabstpremierproperties.com
© HelloCondo 2026. All Rights Reserved.