HeaderIcon
  1. Agent Logo

Explore by Metro

  • Atlanta
  • Baltimore
  • Boston
  • Bronx
  • Brooklyn
  • Chicago
  • Los Angeles
  • Manhattan
  • Miami
  • Nashville
  • North Port
  • Orlando
  • Philadelphia
  • Phoenix
  • Queens
  • San Diego
  • San Jose
  • Tampa
  • Washington
HeaderIcon

Explore by Metro

  • Atlanta
  • Baltimore
  • Boston
  • Bronx
  • Brooklyn
  • Chicago
  • Los Angeles
  • Manhattan
  • Miami
  • Nashville
  • North Port
  • Orlando
  • Philadelphia
  • Phoenix
  • Queens
  • San Diego
  • San Jose
  • Tampa
  • Washington
leftArrowBack to Search
  1. Home
  2. /
  3. Los Angeles, CA
  4. /
  5. 1940 N Highland
Add to favoritesAdd to favorites (hover)
Save
leftArrow
Add to favoritesAdd to favorites (hover)

1940 N Highland

1940 N Highland, Los Angeles, CA, 90068

YEAR BUILT

1982

# STORIES

5

# TOTAL UNITS

70

UNIT SIZE RANGE

595-1,900 sqft

Description

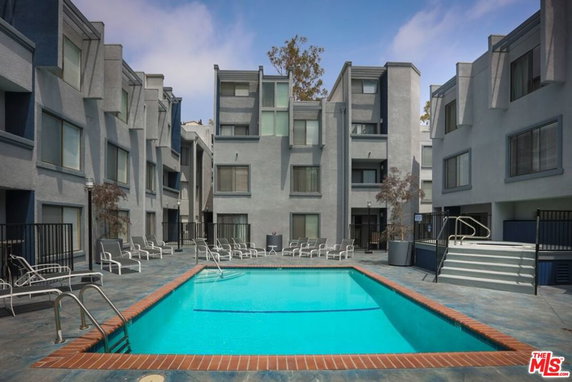
1940 N Highland sits in the heart of Hollywood, near the corner of N Highland Ave and Franklin Ave. This mid-rise building shows a vibrant neighborhood vibe. It was built in 1982 and contains 5 stories with 70 units that range in size from 595 to 1,900 square feet. The building offers a gated community for added security and peace. It includes a sparkling pool, a hot tub, and a fitness center. Amenities also include sidewalks, storm drains, and street lights. Residents enjoy a recreation room, barbecue area, and a pet-friendly environment. The building also features controlled access and a sauna for relaxation. Unit prices range from $817,000 to $825,440. The lowest sold price in the last year was about $485,000, while the average closed price rests at approximately $536,250. The average price per square foot comes to $485. Homes in this building usually spend around 92 days on the market. Inside, units come with open-concept floor plans, large balconies, and high ceilings that allow abundant natural light. Each unit offers a trendy design that enhances daily living. The variety of bedroom options includes 1, 2, and 3 bedrooms to fit different needs. Nearby, residents find grocery stores like The Whitley Market, a plethora of dining options including Shintaro Restaurant, and The Canyon Co-Op School for education. Popular spots such as the Hollywood Bowl and Hollywood Blvd are just moments away. This building provides a mix of calm living while still being close to the action.

Building ImageMLS ID #26850739
Building Image
Building ImageView Listing

1940 N Highland

1940 N Highland, Los Angeles, CA, 90068

YEAR BUILT

1982

# STORIES

5

# TOTAL UNITS

70

UNIT SIZE RANGE

595-1,900 sqft

Description

1940 N Highland sits in the heart of Hollywood, near the corner of N Highland Ave and Franklin Ave. This mid-rise building shows a vibrant neighborhood vibe. It was built in 1982 and contains 5 stories with 70 units that range in size from 595 to 1,900 square feet. The building offers a gated community for added security and peace. It includes a sparkling pool, a hot tub, and a fitness center. Amenities also include sidewalks, storm drains, and street lights. Residents enjoy a recreation room, barbecue area, and a pet-friendly environment. The building also features controlled access and a sauna for relaxation. Unit prices range from $817,000 to $825,440. The lowest sold price in the last year was about $485,000, while the average closed price rests at approximately $536,250. The average price per square foot comes to $485. Homes in this building usually spend around 92 days on the market. Inside, units come with open-concept floor plans, large balconies, and high ceilings that allow abundant natural light. Each unit offers a trendy design that enhances daily living. The variety of bedroom options includes 1, 2, and 3 bedrooms to fit different needs. Nearby, residents find grocery stores like The Whitley Market, a plethora of dining options including Shintaro Restaurant, and The Canyon Co-Op School for education. Popular spots such as the Hollywood Bowl and Hollywood Blvd are just moments away. This building provides a mix of calm living while still being close to the action.

Next

Description

1940 N Highland sits in the heart of Hollywood, near the corner of N Highland Ave and Franklin Ave. This mid-rise building shows a vibrant neighborhood vibe. It was built in 1982 and contains 5 stories with 70 units that range in size from 595 to 1,900 square feet. The building offers a gated community for added security and peace. It includes a sparkling pool, a hot tub, and a fitness center. Amenities also include sidewalks, storm drains, and street lights. Residents enjoy a recreation room, barbecue area, and a pet-friendly environment. The building also features controlled access and a sauna for relaxation. Unit prices range from $817,000 to $825,440. The lowest sold price in the last year was about $485,000, while the average closed price rests at approximately $536,250. The average price per square foot comes to $485. Homes in this building usually spend around 92 days on the market. Inside, units come with open-concept floor plans, large balconies, and high ceilings that allow abundant natural light. Each unit offers a trendy design that enhances daily living. The variety of bedroom options includes 1, 2, and 3 bedrooms to fit different needs. Nearby, residents find grocery stores like The Whitley Market, a plethora of dining options including Shintaro Restaurant, and The Canyon Co-Op School for education. Popular spots such as the Hollywood Bowl and Hollywood Blvd are just moments away. This building provides a mix of calm living while still being close to the action.

1940 N Highland Key Stats Last 12 months

Avg. Listed Price$638,600($505/Sqft.)

Avg. Sale Price$536,250($485/Sqft.)
Year over year list priceUp Arrow3.08%

Year over year sale priceDown Arrow 10.62%
Total Listings5 Listed

Total sold4 Sold
Average Days on Market92 days

Average HOA fees per sqft$2 /monthly
Next

Key Stats

Year over year list priceUp Arrow3.08%

Year over year sale priceDown Arrow10.62%
Total Listings5 Listed

Total sold4 Sold
Average Days on Market92 days

Average HOA fees per sqft$2 /monthly

Glen Gardens Estate Availability & Demand

Unit Availability

High
High availability buildings list units frequently.

Unit Availability helps to understand how often units in a particular building are listed for sale as compared with the neighborhood average. Units are rarely listed in buildings with low availability.

Unit Demand

Medium
Units in high-demand buildings sell quicker.

Unit Demand is a measure of quickly units in a particular building sell as compared with other buildings in the neighborhood. Units in high-demand buildings sell more quickly.

For Sale 0 For Sale

1940 N Highland Sold Listings

UnitSize (sqft)BedsBathsDays On MarketDateStatusPrice
Unit 5454124222672025-11-25
MLS#: SB25220889
Closed$645,000
Unit 292998722412025-09-17
MLS#: 25575083
Closed$485,000
Unit 2525980221102025-09-03
MLS#: SR25092938
Closed$490,000
Unit 69691233221142025-08-15
MLS#: SR25089291
Closed$525,000
Unit 25
25

2 Beds

2 Baths

980 sqft


DateStatusPrice
2025-09-03Closed$490,000
MLS#: SR25092938
Days On Market110
Unit 29
29

2 Beds

2 Baths

987 sqft


DateStatusPrice
2025-09-17Closed$485,000
MLS#: 25575083
Days On Market41
Unit 54
54

2 Beds

2 Baths

1242 sqft


DateStatusPrice
2025-11-25Closed$645,000
MLS#: SB25220889
Days On Market67
Unit 69
69

2 Beds

2 Baths

1233 sqft


DateStatusPrice
2025-08-15Closed$525,000
MLS#: SR25089291
Days On Market114
View Complete Unit Listing HistorySource By: CRMLS

Amenities

This condo building offers a range of wonderful amenities to enhance your lifestyle. You can take leisurely walks along the sidewalks and enjoy the well-maintained streets with curbs and street lights. For fitness enthusiasts, there is a state-of-the-art fitness center, a refreshing pool, and a relaxing spa or hot tub. Spend time in the recreation room or plan gatherings in the meeting room and banquet party room. Outdoor lovers can utilize the barbecue area, hike nearby trails, or discover biking paths. If you have pets, this building welcomes them. There is a dog park where your furry friends can play and socialize. Controlled access ensures your safety, providing peace of mind for residents.

Next

Amenities Description

This condo building offers a range of wonderful amenities to enhance your lifestyle. You can take leisurely walks along the sidewalks and enjoy the well-maintained streets with curbs and street lights. For fitness enthusiasts, there is a state-of-the-art fitness center, a refreshing pool, and a relaxing spa or hot tub. Spend time in the recreation room or plan gatherings in the meeting room and banquet party room. Outdoor lovers can utilize the barbecue area, hike nearby trails, or discover biking paths. If you have pets, this building welcomes them. There is a dog park where your furry friends can play and socialize. Controlled access ensures your safety, providing peace of mind for residents.

Parking
Parking
Locker
Locker
Concierge
Concierge
Elevator(s)
Elevator(s)
Central AC
Central AC
Pool
Pool
Check Icon
Fitness Center
Fitness Center
-
Visitors Parking
Visitors Parking
Next

Amenities

PetsAllowed

PetsAllowed

Barbecue

Barbecue

FirePit

FirePit

Pool

Pool

Security

Security

Security System

Security System

Spa/Hot Tub

Spa/Hot Tub

Sauna

Sauna

Clubhouse

Clubhouse

Storage

Storage

Smoke Detector(s)

Smoke Detector(s)

Handicap Parking

Handicap Parking

Policies

The building promotes a cozy and organized environment. If you are interested in moving in, it’s best to call for specific rules on occupancy and pet guidelines. Both cats and dogs are allowed, but there may be some restrictions to keep in mind. The condo operates with monthly dues, which cover facility maintenance and security. Keeping these rules in mind will help you enjoy living in this friendly community. With a balance of fun and comfort, this condo building stands as an ideal choice for your new home.

Next

Amenities Description

The building promotes a cozy and organized environment. If you are interested in moving in, it’s best to call for specific rules on occupancy and pet guidelines. Both cats and dogs are allowed, but there may be some restrictions to keep in mind. The condo operates with monthly dues, which cover facility maintenance and security. Keeping these rules in mind will help you enjoy living in this friendly community. With a balance of fun and comfort, this condo building stands as an ideal choice for your new home.

Pet Allowed
Pet Allowed
BBQ Permitted
BBQ Permitted
Sublet Allowed
Sublet Allowed
Short-term Rental Allowed

Compare with Buildings in the Neighbourhood (Last 12 Months)

Compare building's average price/sq. ft. and HOA fees/sq. ft. to buildings nearby

Building NameAvg price per square footAVG HOA FEE per square foot (Monthly)
1940 N Highland$485/sqft.$2 /sqft.
6665 Franklin Ave$672/sqft.$4 /sqft.
6683 Franklin Ave$565/sqft.$3 /sqft.
6683 Franklin Avenue$565/sqft.$3 /sqft.
1940 North Highland Avenue$469/sqft.$2 /sqft.
1940 N Highland Ave$485/sqft.$2 /sqft.

Nearby Schools

The Oaks School

--
Private|Grades KG–6
6817 Franklin Ave|0.22 miles away

Selma Avenue Elementary

--
Public|Grades PK–5
6611 Selma Ave|0.4 miles away

Blessed Sacrament School

--
Private|Grades PK–8
6641 W Sunset Blvd|0.5 miles away

Hollywood High School

C
Public|Grades 9–12
1521 N Highland Av...|0.52 miles away

Hollywood Schoolhouse

--
Private|Grades PK–6
1233 N McCadden Pl|0.82 miles away

California University Fce

--
Private|Grades 9–12
6556 Fountain Ave|0.83 miles away
Next

Schools

arrow rightWhat to know about schoolsarrow right
Next

Description

The Oaks School

--
Private|Grades KG–6
6817 Franklin Ave|Less than 1 Mile Away

Selma Avenue Elementary

--
Public|Grades PK–5
6611 Selma Ave|Less than 1 Mile Away

Blessed Sacrament School

--
Private|Grades PK–8
6641 W Sunset Blvd|Less than 1 Mile Away

Hollywood High School

C
Public|Grades 9–12
1521 N Highland Av...|Less than 1 Mile Away

Hollywood Schoolhouse

--
Private|Grades PK–6
1233 N McCadden Pl|Less than 1 Mile Away

California University Fce

--
Private|Grades 9–12
6556 Fountain Ave|Less than 1 Mile Away

California University Fce

--
Private|Grades 9–12
6556 Fountain Ave|Less than 1 Mile Away

Just Like Moms Preschool & Kindergarten

--
Private|Grades PK–KG
1535 N Poinsettia ...|Less than 1 Mile Away

Briskin Elementary School

--
Private|Grades KG–6
7300 Hollywood Blv...|Less than 1 Mile Away

Cheremoya Avenue School

C
Public|Grades PK–6
6017 Franklin Ave|Less than 1 Mile Away

Stratford School-los Angeles Melrose

--
Private|Grades PK–2
1200 N Cahuenga Bl...|Less than 1 Mile Away

Stratford School

--
Private|Grades PK–2
1200 N Cahuenga Bl...|Less than 1 Mile Away

Gardner Street Elementary

B
Public|Grades PK–5
7450 Hawthorn Ave|1.02 Miles Away

Bancroft Middle School

C
Public|Grades 6–8
929 N Las Palmas A...|1.22 Miles Away

Joseph Le Conte Middle School

C
Public|Grades 6–8
1316 N Bronson Ave|1.28 Miles Away

Citizens of the World Charter School Hollywood

B
Public|Grades KG–5
1316 N Bronson Ave|1.30 Miles Away

Vine Street Elementary

C
Public|Grades KG–6
955 Vine St|1.31 Miles Away

Grant Elementary School

B-
Public|Grades KG–6
1530 N Wilton Pl|1.35 Miles Away

Hollywood Primary Center

C
Public|Grades KG–3
1115 Tamarind Ave|1.37 Miles Away

Richard A. Alonzo Community Day

--
Public|Grades 7–12
5755 Fountain Ave|1.39 Miles Away

Helen Bernstein High School

D-
Public|Grades 9–12
1309 N Wilton Pl|1.42 Miles Away

STEM Academy of Hollywood

B
Public|Grades 9–12
1309 N Wilton Pl|1.42 Miles Away

Apex Academy

D-
Public|Grades 7–12
1309 N Wilton Pl F...|1.42 Miles Away

Valley View Elementary

B
Public|Grades KG–5
6921 Woodrow Wilso...|1.45 Miles Away

Immaculate Heart

--
Private|Grades 6–12
5515 Franklin Ave|1.47 Miles Away

Los Angeles Cheder / Bais Tzivia

--
Private|Grades PK–10
801 N La Brea Ave|1.48 Miles Away

Melrose Avenue Elementary School

A
Public|Grades KG–5
731 N Detroit St|1.58 Miles Away

Santa Monica Boulevard Community Charter

--
Public|Grades KG–6
|1.62 Miles Away

Santa Monica Boulevard Community Charter

C+
Public|Grades KG–6
1022 N Van Ness Av...|1.62 Miles Away

Christ the King School

--
Private|Grades KG–8
617 N Arden Blvd|1.71 Miles Away

Larchmont Charter

A-
Public|Grades KG–12
1265 N Fairfax Ave|1.71 Miles Away

Yeshiva Rav Isacsohn / Torath Em

--
Private|Grades PK–8
540 N La Brea Ave|1.72 Miles Away

West Hollywood Opportunity

--
Public|Grades 7–12
1049 N Fairfax Ave|1.84 Miles Away

Page Academy-Hancock Park

--
Private|Grades PK–7
565 N Larchmont Bl...|1.84 Miles Away

Abc Little Schools - West Hollywood

--
Private|Grades PK–TKG
927 N Fairfax Ave|1.93 Miles Away

Transit

101 Hwy & Western Ave (Eastbound)

1.76 miles away|34 min walk

101 Hwy & Western Ave (Westbound)

1.71 miles away|33 min walk

1222 N. Fairfax

1.73 miles away|34 min walk

2700 Cahuenga

0.89 miles away|18 min walk

Arden Layover

1.66 miles away|32 min walk

Argyle / Hollywood

0.67 miles away|13 min walk
Next

Transit

arrow rightWhat to know about transitarrow right
Next

Description

101 Hwy & Western Ave (Eastbound)

1.76 miles away|34 min walk

101 Hwy & Western Ave (Westbound)

1.71 miles away|33 min walk

1222 N. Fairfax

1.73 miles away|34 min walk

2700 Cahuenga

0.89 miles away|18 min walk

Arden Layover

1.66 miles away|32 min walk

Argyle / Hollywood

0.67 miles away|13 min walk

Argyle & Hollywood Arrive

0.63 miles away|13 min walk

Argyle & Hollywood Blvd

0.66 miles away|13 min walk

Argyle & Hollywood Depart

0.66 miles away|13 min walk

Argyle & Yucca

0.61 miles away|12 min walk

Argyle & Yucca St.

0.63 miles away|13 min walk

Beachwood & Cheremoya Ave

1.06 miles away|21 min walk

Beachwood Dr & Franklin Ave

0.81 miles away|16 min walk

Beachwood & Franklin

0.83 miles away|16 min walk

Beachwood & Glen Alder

1.13 miles away|22 min walk

Beachwood & Glen Oak

1.22 miles away|24 min walk

Beachwood & Gower

1.07 miles away|21 min walk

Beachwood & Mid Block

0.81 miles away|16 min walk

Beachwood & Scenic

0.87 miles away|17 min walk

Beachwood & Temple Hill

0.92 miles away|18 min walk

Beachwood & Westshire

1.29 miles away|25 min walk

Beachwood & Winans

0.97 miles away|19 min walk

Cahuenga / Barham

1.65 miles away|32 min walk

Cahuenga / Franklin

0.3 miles away|6 min walk

Cahuenga / Hillpark

0.82 miles away|16 min walk

Cahuenga / Hollycrest

1.55 miles away|30 min walk

Cahuenga / Iris

0.39 miles away|8 min walk

Cahuenga / John Anson Ford Theatre

0.62 miles away|12 min walk

Cahuenga / Lakeridge

1.32 miles away|26 min walk

Cahuenga / Oakcrest

1.53 miles away|30 min walk

Cahuenga / Oakshire

1.89 miles away|37 min walk

Cahuenga / Woodrow Wilson

1.31 miles away|26 min walk

Cahuenga / Wright

0.97 miles away|19 min walk

Cahuenga / Yucca Layover

0.33 miles away|7 min walk

Crescent Heights / Fountain

1.89 miles away|37 min walk

Crescent Heights/Fountain

1.89 miles away|37 min walk

Crescent Heights/Norton

1.98 miles away|38 min walk

Crescent Heights / Sunset

1.79 miles away|35 min walk

Curson/Lexington

1.43 miles away|28 min walk

Curson/Norton

1.46 miles away|29 min walk

Curson/Romaine

1.6 miles away|31 min walk

Curson/Santa Monica

1.52 miles away|30 min walk

Fairfax / Fountain

1.65 miles away|32 min walk

Fairfax/Fountain

1.68 miles away|33 min walk

Fairfax / Hollywood

1.5 miles away|29 min walk

Fairfax/Norton

1.76 miles away|34 min walk

Fairfax / Santa Monica

1.78 miles away|35 min walk

Fairfax / Sunset

1.56 miles away|30 min walk

Fairfax / Willoughby

1.93 miles away|37 min walk

Formosa/Santa Monica

1.17 miles away|23 min walk

The Neighbourhood: Hollywood Hills

Hollywood Hills is a hillside neighborhood with sweeping city and canyon views. The area offers winding streets, iconic hillside homes, and many lookout spots. Hikers use local trails like Runyon Canyon and paths in nearby Griffith Park. The district holds music venues and studios close by, plus cafes, small shops, grocery options, and schools in nearby commercial areas within short drives. Drivers reach the area by major freeways, and public transit links connect to Metro stations and bus lines. The district stays lively while keeping quiet pockets of nature.

Next

Neighbourhood Description

Hollywood Hills is a hillside neighborhood with sweeping city and canyon views. The area offers winding streets, iconic hillside homes, and many lookout spots. Hikers use local trails like Runyon Canyon and paths in nearby Griffith Park. The district holds music venues and studios close by, plus cafes, small shops, grocery options, and schools in nearby commercial areas within short drives. Drivers reach the area by major freeways, and public transit links connect to Metro stations and bus lines. The district stays lively while keeping quiet pockets of nature.

Similar Buildings Nearby

Add to favoritesAdd to favorites (hover)
1940 N Highland Ave
1940 N Highland, Los Angeles, CA
Click to see listings
Add to favoritesAdd to favorites (hover)
1940 N Highland, 17
1940 N Highland, 17, LOS ANGELES
Click to see listings
Add to favoritesAdd to favorites (hover)
1940 N Highland Ave
1940 N Highland Ave, Los Angeles, CA
Click to see listings
Add to favoritesAdd to favorites (hover)
1940 N Highland Ave
1940 N Highland Ave, Los Angeles, CA
Click to see listings
Add to favoritesAdd to favorites (hover)
1940 N Highland Ave
1940 N Highland, Los Angeles, CA
Click to see listings
Add to favoritesAdd to favorites (hover)
1940 N Highland, 17
1940 N Highland, 17, LOS ANGELES
Click to see listings
Add to favoritesAdd to favorites (hover)
1940 N Highland Ave
1940 N Highland Ave, Los Angeles, CA
Click to see listings

1940 N Highland Demographics

This neighborhood indicates a good mix of people which makes it a good place for families. About 6.5% are children aged 0–14, 25.17% are young adults between 15–29, 34.96% are adults aged 30–44, 18.54% are in the 45–59 range and 14.83% are seniors aged 60 and above. Commuting options are also varying where 59.87% of residents relying on driving, while others prefer public transit around 9.87%, walking around 7.49%, biking around 0.72%, allowing residents to choose travel modes that best fit their daily routines. Most homes in the area are with 89.64% of units are rented and 10.36% are owner occupied. The neighborhood offers different household types. About 9.88% are single family homes and 0.79% are multi family units. Around 58.43% are single-person households, while 41.57% are multi person households. This mix works well for families, roommates, and individuals. Education levels in the neighborhood vary widely where 40.74% of residents have bachelor’s degrees. Around 12.35% have high school or college education. Another 7.12% hold diplomas while 15.6% have completed postgraduate studies. The remaining are 24.19% with other types of qualifications.

Next

Demographics Description

This neighborhood indicates a good mix of people which makes it a good place for families. About 6.5% are children aged 0–14, 25.17% are young adults between 15–29, 34.96% are adults aged 30–44, 18.54% are in the 45–59 range and 14.83% are seniors aged 60 and above. Commuting options are also varying where 59.87% of residents relying on driving, while others prefer public transit around 9.87%, walking around 7.49%, biking around 0.72%, allowing residents to choose travel modes that best fit their daily routines. Most homes in the area are with 89.64% of units are rented and 10.36% are owner occupied. The neighborhood offers different household types. About 9.88% are single family homes and 0.79% are multi family units. Around 58.43% are single-person households, while 41.57% are multi person households. This mix works well for families, roommates, and individuals. Education levels in the neighborhood vary widely where 40.74% of residents have bachelor’s degrees. Around 12.35% have high school or college education. Another 7.12% hold diplomas while 15.6% have completed postgraduate studies. The remaining are 24.19% with other types of qualifications.

Age Demographics

6.5% (0 - 14 years old)

25.17% (15 - 29 years old)

34.96% (30 - 44 years old)

18.54% (45 - 59 years old)

14.83% (60+ years old)

Commute

9.87%

Transit

7.49%

Walk

59.87%

Drive

0.72%

Bike

Housing Ownership

10.36%

Owner Occupied

89.64%

Rental Units

Household Types

9.88%

Single Family

0.79%

Multi Family

58.43%

Single Person

41.57%

Multi Person

Education

Bachelors Degree40.74%
High School College12.35%
Diploma7.12%
Post Graduate15.6%
Others24.19%
Next

Education

Diploma7.12%
Post Graduate15.6%
Others24.19%
Get the HelloCondo Newsletter
Real-estate tips, insights, and market reports in your inbox.
Newsletter
  1. Home
  2. /Los Angeles, CA
  3. /
    1940 N Highland
Nearby Cities
Compton
Buildings
1920 Holly Dr
1920 Holly Drive
1940 N Highland Ave
1940 North Highland Avenue
1942 Grace Ave
1942 Grace Avenue
1979 Grace Ave
1979 Grace Avenue
2020 Holly Dr
2020 Holly Drive
2111 N Cahuenga Blvd
2111 N Cahuenga Boulevard
2260 N Cahuenga Blvd
2260 North Cahuenga Boulevard
6400 Primrose Avenue
6665 Franklin Ave
6683 Franklin Ave
6683 Franklin Avenue
6735 Yucca St
The Hollywood
Neighborhoods
AddamsBalearic ParkBayside Village
Beacon Hill VillageBelmont HeightsCountry VillageCulver WestDelhiGrand CentralHarbor PointeHarbor RidgeHunt Club EstatesHunters CreekLa VistaLacyLyon StreetSouth Downtown LancasterSouthwest San ClementeTierra Del CaballoUrban Activity Center
ZIP Codes
900349004390065
9021090221902229026190621906809070491205913879160191731917469177692603926739280492845
Community
1034 Ruberta Avenue10633 Kinnard Avenue107 W Mountain Street
10752 Hortense Street108 W Maple Street10811 Blix Street10840 Lindbrook Drive10847 Blix Street10911 Peach Grove Street10929 Landale Street11025 Kittridge Street11106 Arminta Street11120 Acama Street11120 Queensland Street11124 Burbank Boulevard1114 South Bronson Avenue11150 Aqua Vista Street11181 Aqua Vista Street1124 E Chestnut Street1124 N Louise Street
HelloCondo Logo
HelloCondo Logo
HelloCondo Is The #1 Condo Search Platform And Real Estate Recommendation Engine. Search, Find And Buy The Perfect Condo And Get Matched With The Best Agents. Finding A Condo Has Never Been So Easy.

HelloCondo is a division of HelloCasa, LLC

FacebookIconInstagramIconXIconRedditIcon

HelloCondo

Find A RealtorTerms of UsePrivacy PolicyCalifornia Privacy NoticeAccessibility PolicyCCPA Notice on CollectionDMCABrowseBlogsNYS Standard Operating ProcedureNYS Fair Housing Notice

Contact

LocationIcon
300 Galleria Pkwy SE, Suite 1500,
Atlanta, GA 30339
PhoneICon
(855) 625-0319
EmailIConhello@hellocondo.com
Contact Us

For Sale

Condos for saleTownhomes for sale
AgentIcon
LocationIcon

Pabst Premier Properties

John Pabst (DRE# 01014143)

125 S. Highway 101,Solana Beach, CA

92075

PhoneICon760-645-8050
EmailIConJohn@pabstpremierproperties.com
© HelloCondo 2026. All Rights Reserved.