HeaderIcon
  1. Agent Logo

Explore by Metro

  • Atlanta
  • Baltimore
  • Boston
  • Bronx
  • Brooklyn
  • Chicago
  • Los Angeles
  • Manhattan
  • Miami
  • Nashville
  • North Port
  • Orlando
  • Philadelphia
  • Phoenix
  • Queens
  • San Diego
  • San Jose
  • Tampa
  • Washington
HeaderIcon

Explore by Metro

  • Atlanta
  • Baltimore
  • Boston
  • Bronx
  • Brooklyn
  • Chicago
  • Los Angeles
  • Manhattan
  • Miami
  • Nashville
  • North Port
  • Orlando
  • Philadelphia
  • Phoenix
  • Queens
  • San Diego
  • San Jose
  • Tampa
  • Washington
leftArrowBack to Search
  1. Home
  2. /
  3. Los Angeles, CA
  4. /
  5. 11646 Chenault St
Add to favoritesAdd to favorites (hover)
Save
leftArrow
Add to favoritesAdd to favorites (hover)

11646 Chenault St

11646 Chenault St, Los Angeles, CA, 90049

YEAR BUILT

1960

# STORIES

3

# TOTAL UNITS

28

UNIT SIZE RANGE

769-1,625 sqft

Description

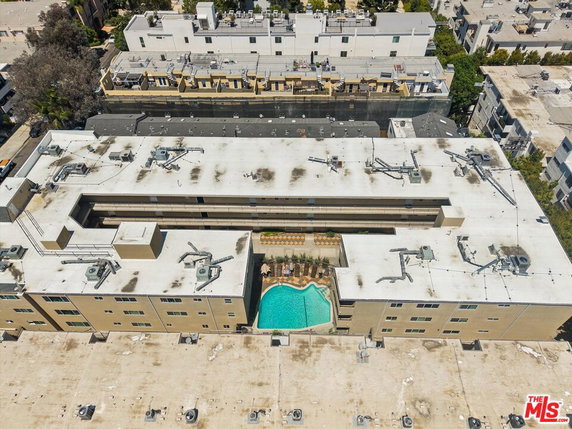
11646 Chenault St sits in the heart of Brentwood, Los Angeles. This low-rise building features 3 stories and 26 condominium units. Construction completed in 1960, showcasing mid-century design. The units range from 769 to 1,625 sq ft and include 1, 2, and 3 bedrooms. Residents enjoy views of the courtyard. The location provides easy access to nearby shops, restaurants, and a farmers market. Popular dining options like Cdva West La, Taiko La, and California Pizza Kitchen are close by. The area also features wider roads like Westwood Boulevard and Wilshire Boulevard for convenient travel. Prices for units range from $949,000 to $985,000. Each unit is beautifully updated, showcasing hardwood floors. Many units have spacious covered patios or balconies that enhance the living space. Natural light fills each unit, adding warmth and openness to the interiors. The building includes several amenities to support daily life. A pool and fitness center are available for relaxation and exercise. Controlled access adds a layer of security, while guest parking accommodates visitors. Sidewalks and street lights create a welcoming neighborhood atmosphere. Living at 11646 Chenault St has a quiet cul-de-sac feel. The beautifully maintained environment encourages outdoor leisure. The building’s architectural style blends well with the surrounding area. The combination of natural light and updated living spaces promotes comfort and functionality.

Building ImageMLS ID #26845133
Building ImageView Listing

11646 Chenault St

11646 Chenault St, Los Angeles, CA, 90049

YEAR BUILT

1960

# STORIES

3

# TOTAL UNITS

28

UNIT SIZE RANGE

769-1,625 sqft

Description

11646 Chenault St sits in the heart of Brentwood, Los Angeles. This low-rise building features 3 stories and 26 condominium units. Construction completed in 1960, showcasing mid-century design. The units range from 769 to 1,625 sq ft and include 1, 2, and 3 bedrooms. Residents enjoy views of the courtyard. The location provides easy access to nearby shops, restaurants, and a farmers market. Popular dining options like Cdva West La, Taiko La, and California Pizza Kitchen are close by. The area also features wider roads like Westwood Boulevard and Wilshire Boulevard for convenient travel. Prices for units range from $949,000 to $985,000. Each unit is beautifully updated, showcasing hardwood floors. Many units have spacious covered patios or balconies that enhance the living space. Natural light fills each unit, adding warmth and openness to the interiors. The building includes several amenities to support daily life. A pool and fitness center are available for relaxation and exercise. Controlled access adds a layer of security, while guest parking accommodates visitors. Sidewalks and street lights create a welcoming neighborhood atmosphere. Living at 11646 Chenault St has a quiet cul-de-sac feel. The beautifully maintained environment encourages outdoor leisure. The building’s architectural style blends well with the surrounding area. The combination of natural light and updated living spaces promotes comfort and functionality.

Next

Description

11646 Chenault St sits in the heart of Brentwood, Los Angeles. This low-rise building features 3 stories and 26 condominium units. Construction completed in 1960, showcasing mid-century design. The units range from 769 to 1,625 sq ft and include 1, 2, and 3 bedrooms. Residents enjoy views of the courtyard. The location provides easy access to nearby shops, restaurants, and a farmers market. Popular dining options like Cdva West La, Taiko La, and California Pizza Kitchen are close by. The area also features wider roads like Westwood Boulevard and Wilshire Boulevard for convenient travel. Prices for units range from $949,000 to $985,000. Each unit is beautifully updated, showcasing hardwood floors. Many units have spacious covered patios or balconies that enhance the living space. Natural light fills each unit, adding warmth and openness to the interiors. The building includes several amenities to support daily life. A pool and fitness center are available for relaxation and exercise. Controlled access adds a layer of security, while guest parking accommodates visitors. Sidewalks and street lights create a welcoming neighborhood atmosphere. Living at 11646 Chenault St has a quiet cul-de-sac feel. The beautifully maintained environment encourages outdoor leisure. The building’s architectural style blends well with the surrounding area. The combination of natural light and updated living spaces promotes comfort and functionality.

11646 Chenault St Key Stats Last 12 months

Avg. Listed Price$849,000($721/Sqft.)

Avg. Sale Price-
Year over year list priceUp Arrow21.29%

Year over year sale price 0.00%
Total Listings1 Listed

Total sold0 Sold
Average Days on Market0 days

Average HOA fees per sqft-
Next

Key Stats

Year over year list priceUp Arrow21.29%

Year over year sale price0.00%
Total Listings1 Listed

Total sold0 Sold
Average Days on Market0 days

Average HOA fees per sqft-

Glen Gardens Estate Availability & Demand

Unit Availability

High
High availability buildings list units frequently.

Unit Availability helps to understand how often units in a particular building are listed for sale as compared with the neighborhood average. Units are rarely listed in buildings with low availability.

Unit Demand

-
Units in high-demand buildings sell quicker.

Unit Demand is a measure of quickly units in a particular building sell as compared with other buildings in the neighborhood. Units in high-demand buildings sell more quickly.

For Sale 0 For Sale

11646 Chenault St Sold Listings

UnitSize (sqft)BedsBathsDays On MarketDateStatusPrice
Unit 242486011302024-09-09
MLS#: NDP2407163
Closed$700,000
Unit 252576911292023-12-06
MLS#: 23329161
Closed$614,000
Unit 19191056221372023-12-05
MLS#: 23293346
Closed$738,000
Unit 99117822382023-05-05
MLS#: 23253989
Closed$865,000
Unit 19
19

2 Beds

2 Baths

1056 sqft


DateStatusPrice
2023-12-05Closed$738,000
MLS#: 23293346
Days On Market137
Unit 24
24

1 Beds

1 Baths

860 sqft


DateStatusPrice
2024-09-09Closed$700,000
MLS#: NDP2407163
Days On Market30
Unit 25
25

1 Beds

1 Baths

769 sqft


DateStatusPrice
2023-12-06Closed$614,000
MLS#: 23329161
Days On Market29
Unit 9
9

2 Beds

2 Baths

1178 sqft


DateStatusPrice
2023-05-05Closed$865,000
MLS#: 23253989
Days On Market38
View Complete Unit Listing HistorySource By: CRMLS

Amenities

Step into a world of comfort and convenience in this stunning condo building. The well-designed space features sidewalks that make strolling a pleasure. You will find curbs and street lights that enhance safety as you explore your neighborhood. For fitness lovers, a well-equipped fitness center is at your disposal. After a workout, unwind in the inviting pool or soak in the sauna for relaxation. You can also enjoy gatherings in the clubhouse with friends or family. The controlled access ensures a secure environment so you can feel at home. Hot water is always available for your comfort and convenience.

Next

Amenities Description

Step into a world of comfort and convenience in this stunning condo building. The well-designed space features sidewalks that make strolling a pleasure. You will find curbs and street lights that enhance safety as you explore your neighborhood. For fitness lovers, a well-equipped fitness center is at your disposal. After a workout, unwind in the inviting pool or soak in the sauna for relaxation. You can also enjoy gatherings in the clubhouse with friends or family. The controlled access ensures a secure environment so you can feel at home. Hot water is always available for your comfort and convenience.

Parking
Parking
Locker
Locker
Concierge
Concierge
Elevator(s)
Elevator(s)
Central AC
Central AC
Pool
Pool
Check Icon
Fitness Center
Fitness Center
-
Visitors Parking
Visitors Parking
Next

Amenities

Barbecue

Barbecue

Pool

Pool

Security

Security

Sauna

Sauna

Clubhouse

Clubhouse

Storage

Storage

Smoke Detector(s)

Smoke Detector(s)

Policies

The building maintains a balanced environment with clear policies for residents. You can reach out for specific rules and guidelines as needed. The focus is on creating a positive community for everyone. For added ease, you will receive information to help you settle in without any stress. Enjoy living in a space that values comfort, privacy, and a welcoming atmosphere. Whether you are a seasoned home buyer or new to the market, this condo offers a wonderful opportunity to create lasting memories. Your next chapter begins here, where community and comfort come together seamlessly.

Next

Amenities Description

The building maintains a balanced environment with clear policies for residents. You can reach out for specific rules and guidelines as needed. The focus is on creating a positive community for everyone. For added ease, you will receive information to help you settle in without any stress. Enjoy living in a space that values comfort, privacy, and a welcoming atmosphere. Whether you are a seasoned home buyer or new to the market, this condo offers a wonderful opportunity to create lasting memories. Your next chapter begins here, where community and comfort come together seamlessly.

Pet Allowed
Pet Allowed
BBQ Permitted
BBQ Permitted
Sublet Allowed
Sublet Allowed
Short-term Rental Allowed

Compare with Buildings in the Neighbourhood (Last 12 Months)

Compare building's average price/sq. ft. and HOA fees/sq. ft. to buildings nearby

Building NameAvg price per square footAVG HOA FEE per square foot (Monthly)
11646 Chenault St--
11614 Chenault Street$980/sqft.$4 /sqft.
11633 Chenault St$681/sqft.$3 /sqft.
Montana Terrace Brentwood$758/sqft.$2 /sqft.
11645 Montana Ave$750/sqft.$2 /sqft.
11633 Chenault Street$681/sqft.$3 /sqft.

Nearby Schools

St Martin of Tours Elementary School

--
Private|Grades KG–8
11955 W Sunset Blv...|0.61 miles away

Archer School for Girls

--
Private|Grades 6–12
11725 W Sunset Blv...|0.63 miles away

Brentwood Science Magnet

C+
Public|Grades KG–5
740 S Gretna Green...|0.67 miles away

University High School Charter

C+
Public|Grades 9–12
11800 Texas Ave|0.85 miles away

Brockton Avenue Elementary

B
Public|Grades KG–5
1309 Armacost Ave|0.91 miles away

St Sebastian School

--
Private|Grades PK–8
1430 Federal Ave|0.94 miles away
Next

Schools

arrow rightWhat to know about schoolsarrow right
Next

Description

St Martin of Tours Elementary School

--
Private|Grades KG–8
11955 W Sunset Blv...|Less than 1 Mile Away

Archer School for Girls

--
Private|Grades 6–12
11725 W Sunset Blv...|Less than 1 Mile Away

Brentwood Science Magnet

C+
Public|Grades KG–5
740 S Gretna Green...|Less than 1 Mile Away

University High School Charter

C+
Public|Grades 9–12
11800 Texas Ave|Less than 1 Mile Away

Brockton Avenue Elementary

B
Public|Grades KG–5
1309 Armacost Ave|Less than 1 Mile Away

St Sebastian School

--
Private|Grades PK–8
1430 Federal Ave|Less than 1 Mile Away

Futures Academy - Brentwood

--
Private|Grades 6–12
12300 Wilshire Blv...|1.05 Miles Away

Geffen Academy at Ucla

--
Private|Grades 6–11
11000 Kinross Ave|1.07 Miles Away

Southern California Montessori School

--
Private|Grades PK–KG
1430 S Centinela A...|1.31 Miles Away

Nora Sterry Elementary School

B-
Public|Grades KG–5
1730 Corinth Ave|1.37 Miles Away

New Horizon School Westside

--
Private|Grades PK–5
1819 Sawtelle Blvd|1.50 Miles Away

Lighthouse Christian Academy

--
Private|Grades 9–12
1424 Yale St|1.54 Miles Away

World Speak School

--
Private|Grades KG–3
1639 Westwood Blvd|1.57 Miles Away

New West Charter

A
Public|Grades 6–12
1905 Armacost Ave|1.61 Miles Away

Kenter Canyon Charter School

A+
Public|Grades KG–5
645 N Kenter Ave|1.62 Miles Away

Franklin Elementary School

A
Public|Grades PK–5
2400 Montana Ave|1.64 Miles Away

Paul Revere Charter School

A-
Public|Grades 6–8
1450 Allenford Ave|1.67 Miles Away

St Paul the Apostle

--
Private|Grades KG–8
1536 Selby Ave|1.68 Miles Away

Community Magnet Charter Elementary School

A
Public|Grades KG–5
11301 Bellagio Rd|1.73 Miles Away

Emerson Community Charter

B
Public|Grades 6–8
1650 Selby Ave|1.74 Miles Away

Brawerman West Elementary of Wilshire Blvd Temple

--
Private|Grades KG–6
11661 W Olympic Bl...|1.81 Miles Away

New Roads School

--
Private|Grades KG–12
3131 Olympic Blvd|1.83 Miles Away

Wildwood School K-12

--
Private|Grades KG–12
11811 W Olympic Bl...|1.84 Miles Away

McKinley Elementary School

B
Public|Grades KG–5
2401 Santa Monica ...|1.86 Miles Away

Arete Preparatory Academy

--
Private|Grades 6–12
11500 W Olympic Bl...|1.94 Miles Away

Transit

20TH SB & IDAHO FS

1.96 miles away|38 min walk

20TH SB & WASHINGTON NS

1.98 miles away|38 min walk

26TH NB & BALTIC NS

1.5 miles away|29 min walk

26TH NB & CARLYLE NS

1.53 miles away|30 min walk

26TH NB & COLORADO FS

1.83 miles away|36 min walk

26TH NB & MONTANA FS

1.49 miles away|29 min walk
Next

Transit

arrow rightWhat to know about transitarrow right
Next

Description

20TH SB & IDAHO FS

1.96 miles away|38 min walk

20TH SB & WASHINGTON NS

1.98 miles away|38 min walk

26TH NB & BALTIC NS

1.5 miles away|29 min walk

26TH NB & CARLYLE NS

1.53 miles away|30 min walk

26TH NB & COLORADO FS

1.83 miles away|36 min walk

26TH NB & MONTANA FS

1.49 miles away|29 min walk

26TH NB & SANTA MONICA FS

1.7 miles away|33 min walk

26TH NB & SAN VICENTE NS

1.59 miles away|31 min walk

26TH NB & WASHINGTON (SM) NS

1.52 miles away|30 min walk

26TH NB & WILSHIRE FS

1.59 miles away|31 min walk

26TH SB & CARLYLE FS

1.53 miles away|30 min walk

26TH SB & LA MESA NS

1.68 miles away|33 min walk

26TH SB & MARGUERITA FS

1.5 miles away|29 min walk

26TH SB & MONTANA FS

1.49 miles away|29 min walk

26TH SB & SANTA MONICA FS

1.73 miles away|34 min walk

26TH SB & SAN VICENTE MB

1.58 miles away|31 min walk

26TH SB & WASHINGTON (SM) FS

1.53 miles away|30 min walk

26TH SB & WILSHIRE FS

1.61 miles away|31 min walk

Allenford / Sunset

1.7 miles away|33 min walk

BARRINGTON NB & 400 BL (REC CTR) NS

0.38 miles away|8 min walk

BARRINGTON NB & KIOWA FS

0.46 miles away|9 min walk

BARRINGTON NB & LA GRANGE FS

1.64 miles away|32 min walk

BARRINGTON NB & MONTANA FS

0.16 miles away|4 min walk

BARRINGTON NB & NEBRASKA FS

1.39 miles away|27 min walk

BARRINGTON NB & OLYMPIC FS

1.88 miles away|37 min walk

BARRINGTON NB & SANTA MONICA NS

1.1 miles away|22 min walk

BARRINGTON NB & SAN VICENTE NS

0.26 miles away|5 min walk

BARRINGTON NB & TERRYHILL FS

0.14 miles away|3 min walk

BARRINGTON NB & TEXAS NS

0.81 miles away|16 min walk

BARRINGTON NB & WILSHIRE NS

0.62 miles away|12 min walk

BARRINGTON PL NB & CHAYOTE ST NS

0.62 miles away|12 min walk

BARRINGTON SB & 400 BK (REC CTR) MB

0.34 miles away|7 min walk

BARRINGTON SB & GORHAM NS

0.22 miles away|5 min walk

BARRINGTON SB & KIOWA FS

0.48 miles away|10 min walk

BARRINGTON SB & LA GRANGE FS

1.66 miles away|32 min walk

BARRINGTON SB & MONTANA NS

0.17 miles away|4 min walk

BARRINGTON SB & NEBRASKA FS

1.42 miles away|28 min walk

BARRINGTON SB & OLYMPIC NS

1.88 miles away|37 min walk

BARRINGTON SB & SANTA MONICA FS

1.13 miles away|22 min walk

BARRINGTON SB & SUNSET FS

0.56 miles away|11 min walk

BARRINGTON SB & TERRYHILL NS

0.13 miles away|3 min walk

BARRINGTON SB & TEXAS NS

0.79 miles away|16 min walk

BARRINGTON SB & WILSHIRE NS

0.6 miles away|12 min walk

BONSALL NB & WILSHIRE NS

0.68 miles away|13 min walk

BONSALL SB & WILSHIRE FS

0.68 miles away|14 min walk

BRINGHAM NB & GORHAM FS

0.14 miles away|3 min walk

BUNDY NB & EXPOSITION FS (Bundy Station)

1.89 miles away|37 min walk

BUNDY NB & IDAHO NS

1.3 miles away|25 min walk

BUNDY NB & LA GRANGE NS

1.72 miles away|33 min walk

BUNDY NB & MAYFIELD NS

0.71 miles away|14 min walk

The Neighbourhood: Brentwood

Brentwood is an upscale Westside neighborhood known for its leafy streets. The area offers parks, walking paths, and the Getty Center nearby for art exhibitions, gardens, and scenic views. Local boutiques, cafes, and a farmers market serve daily and weekend needs. The district lists schools, medical clinics, and grocery stores plus specialty retailers. You can run errands at a small town center and the country mart. The area links to major roads such as the 405 and Wilshire, and it has public transportation and bus routes. Bike lanes and sidewalks support short trips and safe walking.

Next

Neighbourhood Description

Brentwood is an upscale Westside neighborhood known for its leafy streets. The area offers parks, walking paths, and the Getty Center nearby for art exhibitions, gardens, and scenic views. Local boutiques, cafes, and a farmers market serve daily and weekend needs. The district lists schools, medical clinics, and grocery stores plus specialty retailers. You can run errands at a small town center and the country mart. The area links to major roads such as the 405 and Wilshire, and it has public transportation and bus routes. Bike lanes and sidewalks support short trips and safe walking.

Similar Buildings Nearby

Add to favoritesAdd to favorites (hover)
The Churchill
10450 Wilshire Boulevard, Los Angeles, CA
Click to see listings
Add to favoritesAdd to favorites (hover)
10450 Wilshire Blvd
10450 Wilshire Blvd, Los Angeles, CA
Click to see listings
Add to favoritesAdd to favorites (hover)
10433 Wilshire Boulevard
10433 Wilshire Boulevard, Los Angeles, CA
Click to see listings
Add to favoritesAdd to favorites (hover)
10375 Wilshire Blvd
10375 Wilshire, Los Angeles, CA
Click to see listings
Add to favoritesAdd to favorites (hover)
The Churchill
10450 Wilshire Boulevard, Los Angeles, CA
Click to see listings
Add to favoritesAdd to favorites (hover)
10450 Wilshire Blvd
10450 Wilshire Blvd, Los Angeles, CA
Click to see listings
Add to favoritesAdd to favorites (hover)
10433 Wilshire Boulevard
10433 Wilshire Boulevard, Los Angeles, CA
Click to see listings

11646 Chenault St Demographics

This neighborhood indicates a good mix of people which makes it a good place for families. About 9.44% are children aged 0–14, 34.96% are young adults between 15–29, 28.9% are adults aged 30–44, 12.56% are in the 45–59 range and 14.14% are seniors aged 60 and above. Commuting options are also varying where 65.03% of residents relying on driving, while others prefer public transit around 3.96%, walking around 8.48%, biking around 2.26%, allowing residents to choose travel modes that best fit their daily routines. Most homes in the area are with 75.38% of units are rented and 24.62% are owner occupied. The neighborhood offers different household types. About 16.89% are single family homes and 2.27% are multi family units. Around 44.96% are single-person households, while 55.04% are multi person households. This mix works well for families, roommates, and individuals. Education levels in the neighborhood vary widely where 44.99% of residents have bachelor’s degrees. Around 5.07% have high school or college education. Another 3.69% hold diplomas while 31.63% have completed postgraduate studies. The remaining are 14.62% with other types of qualifications.

Next

Demographics Description

This neighborhood indicates a good mix of people which makes it a good place for families. About 9.44% are children aged 0–14, 34.96% are young adults between 15–29, 28.9% are adults aged 30–44, 12.56% are in the 45–59 range and 14.14% are seniors aged 60 and above. Commuting options are also varying where 65.03% of residents relying on driving, while others prefer public transit around 3.96%, walking around 8.48%, biking around 2.26%, allowing residents to choose travel modes that best fit their daily routines. Most homes in the area are with 75.38% of units are rented and 24.62% are owner occupied. The neighborhood offers different household types. About 16.89% are single family homes and 2.27% are multi family units. Around 44.96% are single-person households, while 55.04% are multi person households. This mix works well for families, roommates, and individuals. Education levels in the neighborhood vary widely where 44.99% of residents have bachelor’s degrees. Around 5.07% have high school or college education. Another 3.69% hold diplomas while 31.63% have completed postgraduate studies. The remaining are 14.62% with other types of qualifications.

Age Demographics

9.44% (0 - 14 years old)

34.96% (15 - 29 years old)

28.9% (30 - 44 years old)

12.56% (45 - 59 years old)

14.14% (60+ years old)

Commute

3.96%

Transit

8.48%

Walk

65.03%

Drive

2.26%

Bike

Housing Ownership

24.62%

Owner Occupied

75.38%

Rental Units

Household Types

16.89%

Single Family

2.27%

Multi Family

44.96%

Single Person

55.04%

Multi Person

Education

Bachelors Degree44.99%
High School College5.07%
Diploma3.69%
Post Graduate31.63%
Others14.62%
Next

Education

Diploma3.69%
Post Graduate31.63%
Others14.62%
Get the HelloCondo Newsletter
Real-estate tips, insights, and market reports in your inbox.
Newsletter
  1. Home
  2. /Los Angeles, CA
  3. /
    11646 Chenault St
Nearby Cities
Tarzana
Buildings
11601 Montana Ave
11614 Chenault Street
11627 Chenault St
11627 Chenault Street
11628 Chenault St
11628 Montana Ave
11633 Chenault St
11633 Chenault Street
11639 Chenault St
11639 Chenault Street
11645 Montana Ave
11646 Chenault St
11652 Chenault St
11657 Chenault St
11657 Chenault Street
612 S Barrington Ave
622 South Barrington Avenue
Chenault Villas
Montana Terrace Brentwood
Neighborhoods
Aegis LivingAlicia ParkAlmansor Park
Alta VistaAlto CapistranoAnaheim HillsArlington HeightsBayside VillageBeacon Hill WindriftBeacon ParkBear Brand RanchBelcourt ParkBig RockBlackstoneBluff HeightsBluff ParkBoyle HeightsBridgepark DistrictBroadway-ManchesterNewport Towers
ZIP Codes
900469020190240
9024290261902929066090680907139081591010911049135591381913879140392624926569278292835
Community
1007 21st Street1008 6th Street1029 Vía De La Paz
1053-1055 19th Street10633 Kinnard Avenue10840 Lindbrook Drive11120 Acama Street11120 Queensland Street1114 South Bronson Avenue1115-1119 23rd Street11150 Aqua Vista Street11181 Aqua Vista Street1128 Princeton Street1141 26th Street1144 17th Street1144 Chelsea Avenue11574 Iowa Avenue11614 Chenault Street11631 Missouri Avenue11675 La Grange Avenue
HelloCondo Logo
HelloCondo Logo
HelloCondo Is The #1 Condo Search Platform And Real Estate Recommendation Engine. Search, Find And Buy The Perfect Condo And Get Matched With The Best Agents. Finding A Condo Has Never Been So Easy.

HelloCondo is a division of HelloCasa, LLC

FacebookIconInstagramIconXIconRedditIcon

HelloCondo

Find A RealtorTerms of UsePrivacy PolicyCalifornia Privacy NoticeAccessibility PolicyCCPA Notice on CollectionDMCABrowseBlogsNYS Standard Operating ProcedureNYS Fair Housing Notice

Contact

LocationIcon
300 Galleria Pkwy SE, Suite 1500,
Atlanta, GA 30339
PhoneICon
(855) 625-0319
EmailIConhello@hellocondo.com
Contact Us

For Sale

Condos for saleTownhomes for sale
AgentIcon
LocationIcon

Pabst Premier Properties

John Pabst (DRE# 01014143)

125 S. Highway 101,Solana Beach, CA

92075

PhoneICon760-645-8050
EmailIConJohn@pabstpremierproperties.com
© HelloCondo 2026. All Rights Reserved.