HeaderIcon
  1. Agent Logo

Explore by Metro

  • Atlanta
  • Baltimore
  • Boston
  • Bronx
  • Brooklyn
  • Chicago
  • Los Angeles
  • Manhattan
  • Miami
  • Nashville
  • Orlando
  • Philadelphia
  • Phoenix
  • Queens
  • San Diego
  • San Jose
  • Tampa
  • Washington
HeaderIcon

Explore by Metro

  • Atlanta
  • Baltimore
  • Boston
  • Bronx
  • Brooklyn
  • Chicago
  • Los Angeles
  • Manhattan
  • Miami
  • Nashville
  • Orlando
  • Philadelphia
  • Phoenix
  • Queens
  • San Diego
  • San Jose
  • Tampa
  • Washington
leftArrowBack to Search
  1. Home
  2. /
  3. Los Angeles, CA
  4. /
  5. 10560 Wilshire Blvd
Add to favoritesAdd to favorites (hover)
Save
leftArrow
Add to favoritesAdd to favorites (hover)

10560 Wilshire Blvd

10560 Wilshire Blvd Unit 603, Los Angeles, CA, 90024

YEAR BUILT

1982

# STORIES

22

# TOTAL UNITS

46

UNIT SIZE RANGE

355-5,601 sqft

Description

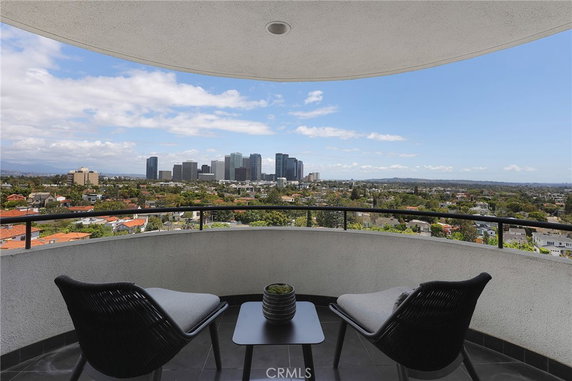
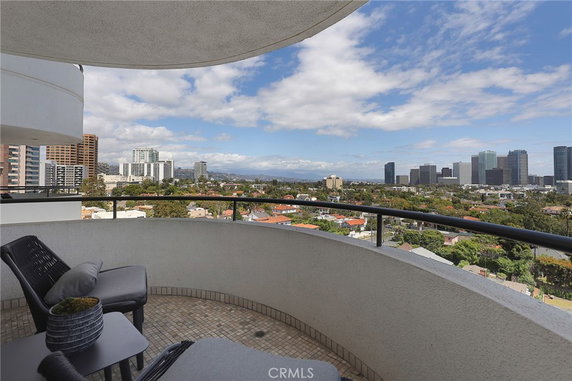
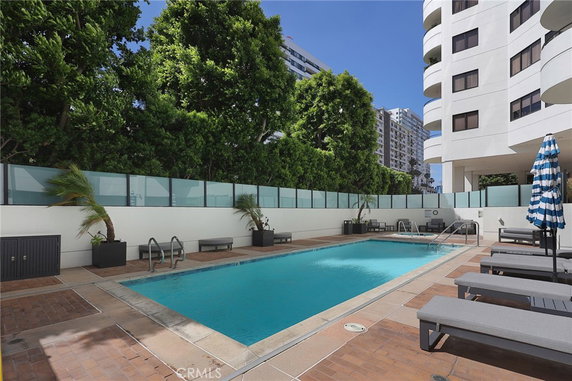
10560 Wilshire Blvd, known as Ten Five Sixty, is located in the Wilshire Corridor of Los Angeles. The building is close to the intersection of Wilshire Boulevard and Westwood Boulevard. It stands tall with 22 stories and houses 42 condominium units. The Pacific Ocean lies to the west, adding beautiful views. Units range in size from 355 to 5,601 square feet. They include layouts with 2, 3, or 4 bedrooms. Prices for these units fall between $3,200,000 and $5,610,000. The average price across recent sales is about $1,353,375, with a price per square foot around $720. Units typically spend around 71 days on the market. Construction was completed in 1982. The building has expansive windows that let in natural light. Open floor plans create a welcoming feel. Spacious balconies offer outdoor space, while high ceilings provide an airy atmosphere. Many units feature in-unit laundry and dedicated storage. The building includes a range of amenities for residents. A fitness center and pool support an active lifestyle. The spa and hot tub provide options for relaxation. Community spaces include a game room and clubhouse for gatherings. Outdoor patios invite residents to enjoy sunny days. Surrounding attractions include Beverly Hills, UCLA, and Century City. Nearby options for dining include State Grill 1 Inc. Parks and schools like Life Span Learning Institute and L A Goal contribute to the neighborhood's charm. The area is well-lit with sidewalks and streetlights, providing a secure environment for strolls.

Building ImageMLS ID #26671545
Building ImageMLS ID #SR26094241
Building Image
Building ImageView Listing

10560 Wilshire Blvd

10560 Wilshire Blvd Unit 603, Los Angeles, CA, 90024

YEAR BUILT

1982

# STORIES

22

# TOTAL UNITS

46

UNIT SIZE RANGE

355-5,601 sqft

Description

10560 Wilshire Blvd, known as Ten Five Sixty, is located in the Wilshire Corridor of Los Angeles. The building is close to the intersection of Wilshire Boulevard and Westwood Boulevard. It stands tall with 22 stories and houses 42 condominium units. The Pacific Ocean lies to the west, adding beautiful views. Units range in size from 355 to 5,601 square feet. They include layouts with 2, 3, or 4 bedrooms. Prices for these units fall between $3,200,000 and $5,610,000. The average price across recent sales is about $1,353,375, with a price per square foot around $720. Units typically spend around 71 days on the market. Construction was completed in 1982. The building has expansive windows that let in natural light. Open floor plans create a welcoming feel. Spacious balconies offer outdoor space, while high ceilings provide an airy atmosphere. Many units feature in-unit laundry and dedicated storage. The building includes a range of amenities for residents. A fitness center and pool support an active lifestyle. The spa and hot tub provide options for relaxation. Community spaces include a game room and clubhouse for gatherings. Outdoor patios invite residents to enjoy sunny days. Surrounding attractions include Beverly Hills, UCLA, and Century City. Nearby options for dining include State Grill 1 Inc. Parks and schools like Life Span Learning Institute and L A Goal contribute to the neighborhood's charm. The area is well-lit with sidewalks and streetlights, providing a secure environment for strolls.

Next

Description

10560 Wilshire Blvd, known as Ten Five Sixty, is located in the Wilshire Corridor of Los Angeles. The building is close to the intersection of Wilshire Boulevard and Westwood Boulevard. It stands tall with 22 stories and houses 42 condominium units. The Pacific Ocean lies to the west, adding beautiful views. Units range in size from 355 to 5,601 square feet. They include layouts with 2, 3, or 4 bedrooms. Prices for these units fall between $3,200,000 and $5,610,000. The average price across recent sales is about $1,353,375, with a price per square foot around $720. Units typically spend around 71 days on the market. Construction was completed in 1982. The building has expansive windows that let in natural light. Open floor plans create a welcoming feel. Spacious balconies offer outdoor space, while high ceilings provide an airy atmosphere. Many units feature in-unit laundry and dedicated storage. The building includes a range of amenities for residents. A fitness center and pool support an active lifestyle. The spa and hot tub provide options for relaxation. Community spaces include a game room and clubhouse for gatherings. Outdoor patios invite residents to enjoy sunny days. Surrounding attractions include Beverly Hills, UCLA, and Century City. Nearby options for dining include State Grill 1 Inc. Parks and schools like Life Span Learning Institute and L A Goal contribute to the neighborhood's charm. The area is well-lit with sidewalks and streetlights, providing a secure environment for strolls.

10560 Wilshire Blvd Key Stats Last 12 months

Avg. Listed Price$2,157,572($880/Sqft.)

Avg. Sale Price$1,353,375($720/Sqft.)
Year over year list priceDown Arrow10.08%

Year over year sale priceDown Arrow 36.21%
Total Listings7 Listed

Total sold4 Sold
Average Days on Market71 days

Average HOA fees per sqft$1 /monthly
Next

Key Stats

Year over year list priceDown Arrow10.08%

Year over year sale priceDown Arrow36.21%
Total Listings7 Listed

Total sold4 Sold
Average Days on Market71 days

Average HOA fees per sqft$1 /monthly

Glen Gardens Estate Availability & Demand

Unit Availability

High
High availability buildings list units frequently.

Unit Availability helps to understand how often units in a particular building are listed for sale as compared with the neighborhood average. Units are rarely listed in buildings with low availability.

Unit Demand

Medium
Units in high-demand buildings sell quicker.

Unit Demand is a measure of quickly units in a particular building sell as compared with other buildings in the neighborhood. Units in high-demand buildings sell more quickly.

For Sale 0 For Sale

10560 Wilshire Blvd Sold Listings

UnitSize (sqft)BedsBathsDays On MarketDateStatusPrice
Unit 205205355011112026-03-04
MLS#: 25618807
Closed$180,000
Unit 1805180528742312026-02-20
MLS#: SB26038547
Closed$2,150,000
Unit 17031703193523382026-02-20
MLS#: 26637431
Closed$1,668,500
Unit 18061806282024562025-12-17
MLS#: 25609511
Closed$2,305,000
Unit 1703
1703

2 Beds

3 Baths

1935 sqft


DateStatusPrice
2026-02-20Closed$1,668,500
MLS#: 26637431
Days On Market38
Unit 1805
1805

2 Beds

3 Baths

2874 sqft


DateStatusPrice
2026-02-20Closed$2,150,000
MLS#: SB26038547
Days On Market1
Unit 1806
1806

2 Beds

4 Baths

2820 sqft


DateStatusPrice
2025-12-17Closed$2,305,000
MLS#: 25609511
Days On Market56
Unit 205
205

0 Beds

1 Baths

355 sqft


DateStatusPrice
2026-03-04Closed$180,000
MLS#: 25618807
Days On Market111
View Complete Unit Listing HistorySource By: CRMLS

Amenities

This condo building offers a variety of exciting amenities for all residents. You can enjoy relaxing beside the pool when the weather is nice. For those who like to stay active, a fitness center is available to help you maintain your workout routine. After a long day, unwind in the spa hot tub or sauna. If you prefer social activities, the game room and recreation room are perfect spots to gather with friends or family. You can also host events in the meeting and banquet party room or club house. Outdoor enthusiasts will appreciate the park nearby and the pleasant sidewalks for strolls. Additionally, street lights and curbs add to the safe and inviting atmosphere. For entertainment, cable TV is available to keep you connected to the outside world.

Next

Amenities Description

This condo building offers a variety of exciting amenities for all residents. You can enjoy relaxing beside the pool when the weather is nice. For those who like to stay active, a fitness center is available to help you maintain your workout routine. After a long day, unwind in the spa hot tub or sauna. If you prefer social activities, the game room and recreation room are perfect spots to gather with friends or family. You can also host events in the meeting and banquet party room or club house. Outdoor enthusiasts will appreciate the park nearby and the pleasant sidewalks for strolls. Additionally, street lights and curbs add to the safe and inviting atmosphere. For entertainment, cable TV is available to keep you connected to the outside world.

Parking
Parking
Locker
Locker
Concierge
Concierge
Elevator(s)
Elevator(s)
Central AC
Central AC
Pool
Pool
Check Icon
Fitness Center
Fitness Center
-
Visitors Parking
Visitors Parking
Next

Amenities

PetsAllowed

PetsAllowed

Pool

Pool

Security

Security

Security Guard

Security Guard

Sauna

Sauna

Clubhouse

Clubhouse

Storage

Storage

Valet

Valet

Smoke Detector(s)

Smoke Detector(s)

Policies

Living here comes with friendly guidelines to ensure everyone feels comfortable. The building allows both cats and dogs, so you can enjoy your furry companions at home. However, be aware of size limits for pets. If you plan to move into a lovely condo, a deposit will be required to make it official. The building staff is approachable and ready to assist with any questions. Remember to call if you need further information about the community policies or features.

Next

Amenities Description

Living here comes with friendly guidelines to ensure everyone feels comfortable. The building allows both cats and dogs, so you can enjoy your furry companions at home. However, be aware of size limits for pets. If you plan to move into a lovely condo, a deposit will be required to make it official. The building staff is approachable and ready to assist with any questions. Remember to call if you need further information about the community policies or features.

Pet Allowed
Check
Pet Allowed
BBQ Permitted
BBQ Permitted
Sublet Allowed
Sublet Allowed
Short-term Rental Allowed

Compare with Buildings in the Neighbourhood (Last 12 Months)

Compare building's average price/sq. ft. and HOA fees/sq. ft. to buildings nearby

Building NameAvg price per square footAVG HOA FEE per square foot (Monthly)
10560 Wilshire Blvd$720/sqft.$1 /sqft.
10560 Wilshire Blvd$790/sqft.$2 /sqft.
Ten Five Sixty$831/sqft.$2 /sqft.
10555 Ashton Avenue$958/sqft.$3 /sqft.
10580 Wilshire Blvd$1,112/sqft.$1 /sqft.
10580 Wilshire Blvd$1,163/sqft.$2 /sqft.

Nearby Schools

Fairburn Avenue Elementary School

A
Public|Grades KG–5
1403 Fairburn Ave|0.21 miles away

Sinai Akiba Academy

--
Private|Grades PK–8
10400 Wilshire Blv...|0.36 miles away

Montessori Discovery Garden

--
Private|Grades PK–KG
10551 Holman Ave|0.41 miles away

Warner Avenue Elementary

A
Public|Grades KG–5
615 Holmby Ave|0.54 miles away

St Paul the Apostle

--
Private|Grades KG–8
1536 Selby Ave|0.56 miles away

Emerson Community Charter

B
Public|Grades 6–8
1650 Selby Ave|0.58 miles away
Next

Schools

arrow rightWhat to know about schoolsarrow right
Next

Description

Fairburn Avenue Elementary School

A
Public|Grades KG–5
1403 Fairburn Ave|Less than 1 Mile Away

Sinai Akiba Academy

--
Private|Grades PK–8
10400 Wilshire Blv...|Less than 1 Mile Away

Montessori Discovery Garden

--
Private|Grades PK–KG
10551 Holman Ave|Less than 1 Mile Away

Warner Avenue Elementary

A
Public|Grades KG–5
615 Holmby Ave|Less than 1 Mile Away

St Paul the Apostle

--
Private|Grades KG–8
1536 Selby Ave|Less than 1 Mile Away

Emerson Community Charter

B
Public|Grades 6–8
1650 Selby Ave|Less than 1 Mile Away

World Speak School

--
Private|Grades KG–3
1639 Westwood Blvd|Less than 1 Mile Away

Geffen Academy at Ucla

--
Private|Grades 6–11
11000 Kinross Ave|Less than 1 Mile Away

El Rodeo School

--
Public|Grades KG–8
605 N Whittier Dr|1.00 Miles Away

Westwood Charter Elementary School

A+
Public|Grades KG–5
2050 Selby Ave|1.02 Miles Away

Beverly Hills High School

A
Public|Grades 9–12
241 S Moreno Dr|1.17 Miles Away

Moreno High (Continuation)

--
Public|Grades 9–12
255 S Lasky Dr|1.28 Miles Away

St Timothy School

--
Private|Grades PK–8
10479 W Pico Blvd|1.38 Miles Away

Temple Pre School

--
Private|Grades PK–KG
10345 W Pico Blvd|1.40 Miles Away

Good Shepherd Catholic School

--
Private|Grades PK–8
148 S Linden Dr|1.45 Miles Away

Nora Sterry Elementary School

B-
Public|Grades KG–5
1730 Corinth Ave|1.50 Miles Away

New Horizon School Westside

--
Private|Grades PK–5
1819 Sawtelle Blvd|1.51 Miles Away

St Sebastian School

--
Private|Grades PK–8
1430 Federal Ave|1.67 Miles Away

Overland Elementary School

A
Public|Grades KG–5
10650 Ashby Ave|1.77 Miles Away

Harvard-Westlake

--
Private|Grades 7–12
700 N Faring Rd|1.85 Miles Away

Yula Boys High School

--
Private|Grades 9–12
9760 W Pico Blvd|1.89 Miles Away

Arete Preparatory Academy

--
Private|Grades 6–12
11500 W Olympic Bl...|1.93 Miles Away

University High School Charter

C+
Public|Grades 9–12
11800 Texas Ave|1.99 Miles Away

Transit

BARRINGTON NB & KIOWA FS

1.88 miles away|37 min walk

BARRINGTON NB & LA GRANGE FS

1.99 miles away|39 min walk

BARRINGTON NB & NEBRASKA FS

1.91 miles away|37 min walk

BARRINGTON NB & SANTA MONICA NS

1.84 miles away|36 min walk

BARRINGTON NB & SAN VICENTE NS

1.97 miles away|38 min walk

BARRINGTON NB & TEXAS NS

1.83 miles away|36 min walk
Next

Transit

arrow rightWhat to know about transitarrow right
Next

Description

BARRINGTON NB & KIOWA FS

1.88 miles away|37 min walk

BARRINGTON NB & LA GRANGE FS

1.99 miles away|39 min walk

BARRINGTON NB & NEBRASKA FS

1.91 miles away|37 min walk

BARRINGTON NB & SANTA MONICA NS

1.84 miles away|36 min walk

BARRINGTON NB & SAN VICENTE NS

1.97 miles away|38 min walk

BARRINGTON NB & TEXAS NS

1.83 miles away|36 min walk

BARRINGTON NB & WILSHIRE NS

1.84 miles away|36 min walk

BARRINGTON SB & KIOWA FS

1.88 miles away|37 min walk

BARRINGTON SB & NEBRASKA FS

1.92 miles away|37 min walk

BARRINGTON SB & SANTA MONICA FS

1.85 miles away|36 min walk

BARRINGTON SB & TEXAS NS

1.84 miles away|36 min walk

BARRINGTON SB & WILSHIRE NS

1.85 miles away|36 min walk

Beverly / Brighton

1.82 miles away|35 min walk

Beverly / Charleville

1.92 miles away|37 min walk

Beverly / Dayton

1.89 miles away|37 min walk

Beverly Glen Blvd/Olympic Blvd

1.07 miles away|21 min walk

Beverly Glen Blvd & Olympic Blvd (Northbound)

1.06 miles away|21 min walk

Beverly Glen Blvd & Olympic Blvd (Southbound)

1.06 miles away|21 min walk

Beverly Glen Blvd/Pico Blvd

1.37 miles away|27 min walk

Beverly Glen Blvd & Pico Blvd (Northbound)

1.37 miles away|27 min walk

Beverly Glen Blvd & Pico Blvd (Southbound)

1.4 miles away|27 min walk

Beverly Glen Blvd & Santa Monica Blvd (Northbound)

0.61 miles away|12 min walk

Beverly Glen Blvd & Santa Monica Blvd (Southbound)

0.56 miles away|11 min walk

Beverly Glen Blvd/Tennessee Ave

1.2 miles away|24 min walk

Beverly Glen Blvd & Wilkins Ave (Northbound)

0.42 miles away|9 min walk

Beverly Glen Blvd & Wilkins Ave (Southbound)

0.42 miles away|9 min walk

Beverly Glen Blvd & Woodruff Ave (Southbound)

0.44 miles away|9 min walk

Beverly / Gregory

1.91 miles away|37 min walk

Beverly / Olympic

1.95 miles away|38 min walk

Beverly / Wilshire

1.94 miles away|38 min walk

Beverwil / Olympic

1.92 miles away|37 min walk

BONSALL NB & WILSHIRE NS

1.39 miles away|27 min walk

BONSALL SB & WILSHIRE FS

1.39 miles away|27 min walk

BRINGHAM NB & GORHAM FS

1.84 miles away|36 min walk

Century City Terminal

0.88 miles away|17 min walk

Century Park East & Constallation

1.08 miles away|21 min walk

Century Park East/Constellation Blvd

1.07 miles away|21 min walk

Century Park East & Constellation Blvd (Northbound)

1.09 miles away|21 min walk

Century Park East & Constellation Blvd (Southbound)

1.08 miles away|21 min walk

CENTURY PARK EAST NB & CONSTELLATION FS

1.03 miles away|20 min walk

CENTURY PARK EAST NB & GALAXY NS

1.36 miles away|27 min walk

CENTURY PARK EAST NB & OLYMPIC NS

1.21 miles away|24 min walk

Century Park East/Olympic Blvd

1.17 miles away|23 min walk

Century Park East & Santa Monica

0.97 miles away|19 min walk

Century Park East/Santa Monica Blvd

0.96 miles away|19 min walk

Century Park East & Santa Monica Blvd (Southbound)

0.97 miles away|19 min walk

CENTURY PARK EAST SB & CONSTELLATION NS

1.07 miles away|21 min walk

CENTURY PARK EAST SB & GALAXY FS

1.37 miles away|27 min walk

CENTURY PARK EAST SB & OLYMPIC FS

1.21 miles away|24 min walk

CENTURY PARK EAST SB & SANTA MONICA FS

0.97 miles away|19 min walk

The Neighbourhood: Westwood

Westwood is home to the UCLA campus. The area has shops, restaurants, small theaters, and a museum that hosts local exhibits, film showings, and educational programs. It includes parks and green spaces for walks and outdoor play. The district has grocery stores, cafes, libraries, and medical clinics within short distances. Buses run through the area and link to other parts of Los Angeles, while drivers reach major freeways in minutes. The district offers bike lanes and walkable streets for short trips. Community groups run events and cultural programs year round.

Next

Neighbourhood Description

Westwood is home to the UCLA campus. The area has shops, restaurants, small theaters, and a museum that hosts local exhibits, film showings, and educational programs. It includes parks and green spaces for walks and outdoor play. The district has grocery stores, cafes, libraries, and medical clinics within short distances. Buses run through the area and link to other parts of Los Angeles, while drivers reach major freeways in minutes. The district offers bike lanes and walkable streets for short trips. Community groups run events and cultural programs year round.

Similar Buildings Nearby

Add to favoritesAdd to favorites (hover)
10560 Wilshire Blvd
10560 Wilshire Blvd, Los Angeles, CA
Click to see listings
Add to favoritesAdd to favorites (hover)
Ten Five Sixty
10560 Wilshire Boulevard, Los Angeles, CA
Click to see listings
Add to favoritesAdd to favorites (hover)
10445 Wilshire Blvd
10445 Wilshire Blvd, Los Angeles, CA
Click to see listings
Add to favoritesAdd to favorites (hover)
10430 Wilshire Blvd
10430 Wilshire, Los Angeles, CA
Click to see listings
Add to favoritesAdd to favorites (hover)
10560 Wilshire Blvd
10560 Wilshire Blvd, Los Angeles, CA
Click to see listings
Add to favoritesAdd to favorites (hover)
Ten Five Sixty
10560 Wilshire Boulevard, Los Angeles, CA
Click to see listings
Add to favoritesAdd to favorites (hover)
10445 Wilshire Blvd
10445 Wilshire Blvd, Los Angeles, CA
Click to see listings

10560 Wilshire Blvd Demographics

This neighborhood indicates a good mix of people which makes it a good place for families. About 7.91% are children aged 0–14, 46.57% are young adults between 15–29, 15.76% are adults aged 30–44, 10.57% are in the 45–59 range and 19.2% are seniors aged 60 and above. Commuting options are also varying where 52.55% of residents relying on driving, while others prefer public transit around 3.05%, walking around 18.27%, biking around 1.65%, allowing residents to choose travel modes that best fit their daily routines. Most homes in the area are with 62.5% of units are rented and 37.5% are owner occupied. The neighborhood offers different household types. About 20.05% are single family homes and 3.76% are multi family units. Around 42.74% are single-person households, while 57.26% are multi person households. This mix works well for families, roommates, and individuals. Education levels in the neighborhood vary widely where 36.12% of residents have bachelor’s degrees. Around 9.85% have high school or college education. Another 3.62% hold diplomas while 37.52% have completed postgraduate studies. The remaining are 12.89% with other types of qualifications.

Next

Demographics Description

This neighborhood indicates a good mix of people which makes it a good place for families. About 7.91% are children aged 0–14, 46.57% are young adults between 15–29, 15.76% are adults aged 30–44, 10.57% are in the 45–59 range and 19.2% are seniors aged 60 and above. Commuting options are also varying where 52.55% of residents relying on driving, while others prefer public transit around 3.05%, walking around 18.27%, biking around 1.65%, allowing residents to choose travel modes that best fit their daily routines. Most homes in the area are with 62.5% of units are rented and 37.5% are owner occupied. The neighborhood offers different household types. About 20.05% are single family homes and 3.76% are multi family units. Around 42.74% are single-person households, while 57.26% are multi person households. This mix works well for families, roommates, and individuals. Education levels in the neighborhood vary widely where 36.12% of residents have bachelor’s degrees. Around 9.85% have high school or college education. Another 3.62% hold diplomas while 37.52% have completed postgraduate studies. The remaining are 12.89% with other types of qualifications.

Age Demographics

7.91% (0 - 14 years old)

46.57% (15 - 29 years old)

15.76% (30 - 44 years old)

10.57% (45 - 59 years old)

19.2% (60+ years old)

Commute

3.05%

Transit

18.27%

Walk

52.55%

Drive

1.65%

Bike

Housing Ownership

37.5%

Owner Occupied

62.5%

Rental Units

Household Types

20.05%

Single Family

3.76%

Multi Family

42.74%

Single Person

57.26%

Multi Person

Education

Bachelors Degree36.12%
High School College9.85%
Diploma3.62%
Post Graduate37.52%
Others12.89%
Next

Education

Diploma3.62%
Post Graduate37.52%
Others12.89%
Get the HelloCondo Newsletter
Real-estate tips, insights, and market reports in your inbox.
Newsletter
  1. Home
  2. /Los Angeles, CA
  3. /
    10560 Wilshire Blvd
Nearby Cities
Torrance
Buildings
10520 Wilshire Blvd
10535 Ashton Ave
10535 Ashton Avenue
10535 Wilshire Blvd
10550 Wilshire
10550 Wilshire Blvd
10551 Wilshire Blvd
10555 Ashton Ave
10555 Ashton Avenue
10560 Wilshire Blvd
10580 Wilshire Blvd
10580 Wilshire Boulevard
10590 Wilshire Blvd
10595 Ashton Ave
Regency Wilshire
Ten Five Sixty
The Dorchester
Wilshire Marqus
Neighborhoods
Apartment RowBayshoresBlanco / Culver Crest
Bonita CanyonBridgeportBroadmoor HillsCameo ShoresCapriChandonDelhiDowntown Long BeachDowntown Santa AnaEast HollywoodEl Dorado LakesEl Dorado ParkElysian ValleyGranada ParkHarbor HillHunt Club EstatesRancho San Joaquin
ZIP Codes
900059004590056
9006290066900739021090230902499027490650912069130491504926039265392697928239284393544
Community
1007 21st Street1008 6th Street1029 Vía De La Paz
1053-1055 19th Street10633 Kinnard Avenue10752 Hortense Street10811 Blix Street10840 Lindbrook Drive10847 Blix Street10911 Peach Grove Street10929 Landale Street11120 Acama Street11120 Queensland Street1114 South Bronson Avenue1115-1119 23rd Street11150 Aqua Vista Street11181 Aqua Vista Street11258 Camarillo Street1128 Princeton Street1141 26th Street
HelloCondo Logo
HelloCondo Logo
HelloCondo Is The #1 Condo Search Platform And Real Estate Recommendation Engine. Search, Find And Buy The Perfect Condo And Get Matched With The Best Agents. Finding A Condo Has Never Been So Easy.

HelloCondo is a division of HelloCasa, LLC

FacebookIconInstagramIconXIconRedditIcon

HelloCondo

Find A RealtorTerms of UsePrivacy PolicyCalifornia Privacy NoticeAccessibility PolicyCCPA Notice on CollectionDMCABrowseNYS Standard Operating ProcedureNYS Fair Housing Notice

Contact

LocationIcon
300 Galleria Pkwy SE, Suite 1500,
Atlanta, GA 30339
PhoneICon
(855) 625-0319
EmailIConhello@hellocondo.com
Contact Us

For Sale

Condos for saleTownhomes for sale
AgentIcon
LocationIcon

Pabst Premier Properties

John Pabst (DRE# 01014143)

125 S. Highway 101,Solana Beach, CA

92075

PhoneICon760-645-8050
EmailIConJohn@pabstpremierproperties.com
© HelloCondo 2026. All Rights Reserved.