Listed: $ 365,000 (Sold on: May 21, 2026) Days on Market:27
450 STANTON PLACE, LONGWOOD, FL 32779
BEDS
3
BATHS
2
PARKING
-
SQFT
1484
Description
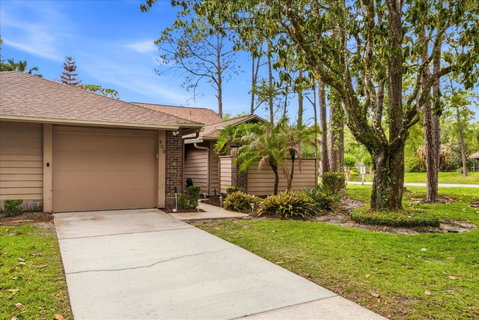
Welcome to this beautifully maintained 3 bedroom/2bath, single story end-unit townhome, where lush, natural landscaping sets the tone for a truly inviting lifestyle. Inside, a wide-open main living area is filled with natural light and enhanced by ELEGANT PLANTATION SHUTTERS and TIMELESS WHITE WOOD CROWN MOLDING THROUGHOUT, creating a bright and cohesive space that feels both spacious and refined. This move-in ready home showcases a long list of thoughtful upgrades, including a NEWER ROOF (2021), a BRAND-NEW RHEEM WATER HEATER (APRIL 2026), and a HIGH-EFFICIENCY TRANE HVAC SYSTEM installed in 2024 WITH TRANSFERABLE WARRANTIES for added peace of mind. The UPDATED KITCHEN is both stylish and functional with granite countertops, a travertine backsplash, updated appliances, and refreshed cabinetry hardware, while the primary suite offers dual granite vanities and upgraded fixtures for a spa-like feel. Secondary bedrooms have been beautifully refreshed with new LVP flooring, updated closets, fresh paint, and modernized finishes, and the second bath has also been tastefully updated. Enjoy outdoor living on the FULLY REPAINTED SCREENED PORCH with an enhanced patio and planter area, perfect for relaxing or entertaining. Additional highlights include a FULLY UPGRADED GARAGE with new door and rails (2026), LiftMaster system, attic storage with lighting, and NUMEROUS INTERIOR UPDATES such as new lighting, vents, locks, and fresh paint throughout. With a DESIRABLE THREE-WAY SPLIT FLOOR PLAN, a ONE-YEAR HOME WARRANTY, and meticulous care evident at every turn, this exceptional property offers comfort, style, and convenience in one complete package. ENJOY LOW-MAINTENANCE LIVING with an HOA that covers exterior maintenance, lawn and ground care, irrigation (including water), termite bond, Spectrum TV and internet package, and access to a community pool, tennis and pickleball courts, and more. Ideally located near top-rated schools, shopping, dining, major roadways, Wekiva Golf Club, Wekiva Island, and spectacular Wekiwa Springs State Park where you can swim, canoe, kayak, explore scenic walking trails and more! This is an exceptional opportunity to create your dream home in one of Central Florida’s most beloved communities—SCHEDULE YOUR PRIVATE SHOWING TODAY AND EXPERIENCE IT FOR YOURSELF.
Description
Welcome to this beautifully maintained 3 bedroom/2bath, single story end-unit townhome, where lush, natural landscaping sets the tone for a truly inviting lifestyle. Inside, a wide-open main living area is filled with natural light and enhanced by ELEGANT PLANTATION SHUTTERS and TIMELESS WHITE WOOD CROWN MOLDING THROUGHOUT, creating a bright and cohesive space that feels both spacious and refined. This move-in ready home showcases a long list of thoughtful upgrades, including a NEWER ROOF (2021), a BRAND-NEW RHEEM WATER HEATER (APRIL 2026), and a HIGH-EFFICIENCY TRANE HVAC SYSTEM installed in 2024 WITH TRANSFERABLE WARRANTIES for added peace of mind. The UPDATED KITCHEN is both stylish and functional with granite countertops, a travertine backsplash, updated appliances, and refreshed cabinetry hardware, while the primary suite offers dual granite vanities and upgraded fixtures for a spa-like feel. Secondary bedrooms have been beautifully refreshed with new LVP flooring, updated closets, fresh paint, and modernized finishes, and the second bath has also been tastefully updated. Enjoy outdoor living on the FULLY REPAINTED SCREENED PORCH with an enhanced patio and planter area, perfect for relaxing or entertaining. Additional highlights include a FULLY UPGRADED GARAGE with new door and rails (2026), LiftMaster system, attic storage with lighting, and NUMEROUS INTERIOR UPDATES such as new lighting, vents, locks, and fresh paint throughout. With a DESIRABLE THREE-WAY SPLIT FLOOR PLAN, a ONE-YEAR HOME WARRANTY, and meticulous care evident at every turn, this exceptional property offers comfort, style, and convenience in one complete package. ENJOY LOW-MAINTENANCE LIVING with an HOA that covers exterior maintenance, lawn and ground care, irrigation (including water), termite bond, Spectrum TV and internet package, and access to a community pool, tennis and pickleball courts, and more. Ideally located near top-rated schools, shopping, dining, major roadways, Wekiva Golf Club, Wekiva Island, and spectacular Wekiwa Springs State Park where you can swim, canoe, kayak, explore scenic walking trails and more! This is an exceptional opportunity to create your dream home in one of Central Florida’s most beloved communities—SCHEDULE YOUR PRIVATE SHOWING TODAY AND EXPERIENCE IT FOR YOURSELF.
Listed: $ 365,000 (Sold on: May 21, 2026) Days on Market:27
450 STANTON PLACE, LONGWOOD, FL 32779
BEDS
3
BATHS
2
PARKING
-
SQFT
1,484
Description
Welcome to this beautifully maintained 3 bedroom/2bath, single story end-unit townhome, where lush, natural landscaping sets the tone for a truly inviting lifestyle. Inside, a wide-open main living area is filled with natural light and enhanced by ELEGANT PLANTATION SHUTTERS and TIMELESS WHITE WOOD CROWN MOLDING THROUGHOUT, creating a bright and cohesive space that feels both spacious and refined. This move-in ready home showcases a long list of thoughtful upgrades, including a NEWER ROOF (2021), a BRAND-NEW RHEEM WATER HEATER (APRIL 2026), and a HIGH-EFFICIENCY TRANE HVAC SYSTEM installed in 2024 WITH TRANSFERABLE WARRANTIES for added peace of mind. The UPDATED KITCHEN is both stylish and functional with granite countertops, a travertine backsplash, updated appliances, and refreshed cabinetry hardware, while the primary suite offers dual granite vanities and upgraded fixtures for a spa-like feel. Secondary bedrooms have been beautifully refreshed with new LVP flooring, updated closets, fresh paint, and modernized finishes, and the second bath has also been tastefully updated. Enjoy outdoor living on the FULLY REPAINTED SCREENED PORCH with an enhanced patio and planter area, perfect for relaxing or entertaining. Additional highlights include a FULLY UPGRADED GARAGE with new door and rails (2026), LiftMaster system, attic storage with lighting, and NUMEROUS INTERIOR UPDATES such as new lighting, vents, locks, and fresh paint throughout. With a DESIRABLE THREE-WAY SPLIT FLOOR PLAN, a ONE-YEAR HOME WARRANTY, and meticulous care evident at every turn, this exceptional property offers comfort, style, and convenience in one complete package. ENJOY LOW-MAINTENANCE LIVING with an HOA that covers exterior maintenance, lawn and ground care, irrigation (including water), termite bond, Spectrum TV and internet package, and access to a community pool, tennis and pickleball courts, and more. Ideally located near top-rated schools, shopping, dining, major roadways, Wekiva Golf Club, Wekiva Island, and spectacular Wekiwa Springs State Park where you can swim, canoe, kayak, explore scenic walking trails and more! This is an exceptional opportunity to create your dream home in one of Central Florida’s most beloved communities—SCHEDULE YOUR PRIVATE SHOWING TODAY AND EXPERIENCE IT FOR YOURSELF.
Description
Welcome to this beautifully maintained 3 bedroom/2bath, single story end-unit townhome, where lush, natural landscaping sets the tone for a truly inviting lifestyle. Inside, a wide-open main living area is filled with natural light and enhanced by ELEGANT PLANTATION SHUTTERS and TIMELESS WHITE WOOD CROWN MOLDING THROUGHOUT, creating a bright and cohesive space that feels both spacious and refined. This move-in ready home showcases a long list of thoughtful upgrades, including a NEWER ROOF (2021), a BRAND-NEW RHEEM WATER HEATER (APRIL 2026), and a HIGH-EFFICIENCY TRANE HVAC SYSTEM installed in 2024 WITH TRANSFERABLE WARRANTIES for added peace of mind. The UPDATED KITCHEN is both stylish and functional with granite countertops, a travertine backsplash, updated appliances, and refreshed cabinetry hardware, while the primary suite offers dual granite vanities and upgraded fixtures for a spa-like feel. Secondary bedrooms have been beautifully refreshed with new LVP flooring, updated closets, fresh paint, and modernized finishes, and the second bath has also been tastefully updated. Enjoy outdoor living on the FULLY REPAINTED SCREENED PORCH with an enhanced patio and planter area, perfect for relaxing or entertaining. Additional highlights include a FULLY UPGRADED GARAGE with new door and rails (2026), LiftMaster system, attic storage with lighting, and NUMEROUS INTERIOR UPDATES such as new lighting, vents, locks, and fresh paint throughout. With a DESIRABLE THREE-WAY SPLIT FLOOR PLAN, a ONE-YEAR HOME WARRANTY, and meticulous care evident at every turn, this exceptional property offers comfort, style, and convenience in one complete package. ENJOY LOW-MAINTENANCE LIVING with an HOA that covers exterior maintenance, lawn and ground care, irrigation (including water), termite bond, Spectrum TV and internet package, and access to a community pool, tennis and pickleball courts, and more. Ideally located near top-rated schools, shopping, dining, major roadways, Wekiva Golf Club, Wekiva Island, and spectacular Wekiwa Springs State Park where you can swim, canoe, kayak, explore scenic walking trails and more! This is an exceptional opportunity to create your dream home in one of Central Florida’s most beloved communities—SCHEDULE YOUR PRIVATE SHOWING TODAY AND EXPERIENCE IT FOR YOURSELF.
HelloCondo Is The #1 Condo Search Platform And Real Estate Recommendation Engine. Search, Find And Buy The Perfect Condo And Get Matched With The Best Agents. Finding A Condo Has Never Been So Easy.