
HeaderIcon
  1. Agent Logo

Explore by Metro

  • Atlanta
  • Baltimore
  • Boston
  • Bronx
  • Brooklyn
  • Chicago
  • Los Angeles
  • Manhattan
  • Miami
  • Nashville
  • North Port
  • Orlando
  • Philadelphia
  • Phoenix
  • Queens
  • San Diego
  • San Jose
  • Tampa
  • Washington
HeaderIcon

Explore By Metro

  • Atlanta
  • Baltimore
  • Boston
  • Bronx
  • Brooklyn
  • Chicago
  • Los Angeles
  • Manhattan
  • Miami
  • Nashville
  • North Port
  • Orlando
  • Philadelphia
  • Phoenix
  • Queens
  • San Diego
  • San Jose
  • Tampa
  • Washington
leftArrowBack to Search
OverviewAmenities & PoliciesFinancialsNeighborhood
Add to favoritesAdd to favorites (hover)
Save
  1. Home
  2. /Longwood, FL
  3. /1901 GLEN MIST COVE
leftArrow
Add to favoritesAdd to favorites (hover)
$345,000est. $1,745 MortgageInfo icon
Date Listed : Oct 2, 2026 Days on HelloCondo: 8

1901 GLEN MIST COVE, LONGWOOD, FL 32750

BEDS

beds

3

BATHS

baths

3

PARKING

parking

-

SQFT

sqft
1369

Description

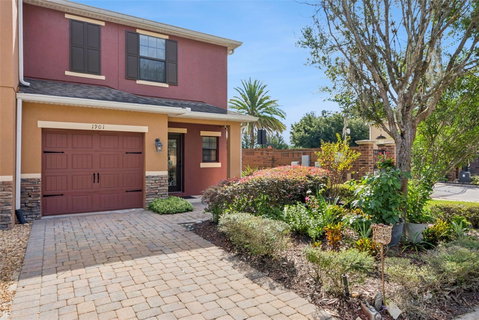
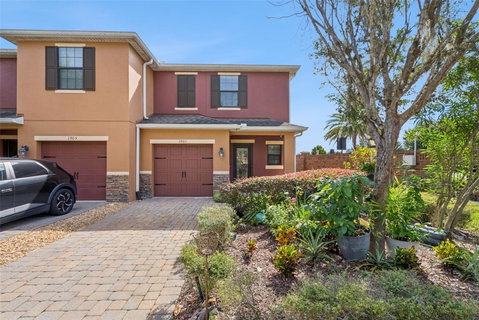
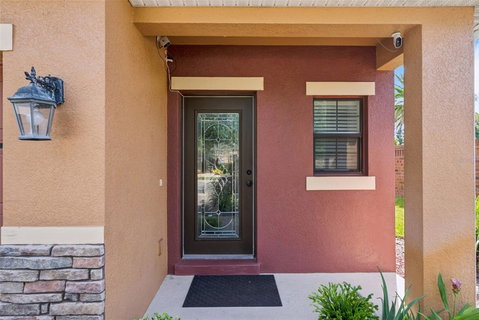
Welcome to this beautifully maintained two-story corner residence, offering added privacy, abundant natural light, and inviting indoor and outdoor living spaces. The bright, open-concept floor plan creates a comfortable, welcoming atmosphere, while the updated kitchen features stainless steel appliances and a clean, modern design—perfect for everyday living and entertaining. A true highlight of the property is the private, beautifully landscaped garden, offering a peaceful outdoor retreat. Whether you're enjoying morning coffee, relaxing after a long day, or entertaining family and friends, this charming outdoor space sets this home apart. Meticulously maintained and move-in ready, the home offers an ideal combination of comfort, style, and convenience. Its desirable corner location provides additional outdoor space and a greater sense of privacy. Located within a gated community featuring security and a community swimming pool, residents can enjoy a relaxed lifestyle with attractive amenities close at hand. With its prime corner location, updated interior, private garden, and move-in-ready condition, this exceptional property is ready to welcome its next owner. Schedule your private showing and experience everything this home has to offer!
listing image
listing image 2
listing image 3
$345,000
est. $1,744.51 MortgageInfo icon
Date Listed : Oct 2, 2026
Days on HelloCondo: 8

1901 GLEN MIST COVE, LONGWOOD, FL 32750

BEDS

3

BATHS

3

PARKING

-

SQFT

1,369

Description

Welcome to this beautifully maintained two-story corner residence, offering added privacy, abundant natural light, and inviting indoor and outdoor living spaces. The bright, open-concept floor plan creates a comfortable, welcoming atmosphere, while the updated kitchen features stainless steel appliances and a clean, modern design—perfect for everyday living and entertaining. A true highlight of the property is the private, beautifully landscaped garden, offering a peaceful outdoor retreat. Whether you're enjoying morning coffee, relaxing after a long day, or entertaining family and friends, this charming outdoor space sets this home apart. Meticulously maintained and move-in ready, the home offers an ideal combination of comfort, style, and convenience. Its desirable corner location provides additional outdoor space and a greater sense of privacy. Located within a gated community featuring security and a community swimming pool, residents can enjoy a relaxed lifestyle with attractive amenities close at hand. With its prime corner location, updated interior, private garden, and move-in-ready condition, this exceptional property is ready to welcome its next owner. Schedule your private showing and experience everything this home has to offer!

Glen Gardens Estate Market Stats Last 12 months

LOCKER
Contact Us for Info

POSSESSION
Contact Us for Info
HOA FEESinfo
$572 /Quarterly

OUTDOOR SPACE
Sidewalk
TAXES
$1,920.55 (2025)

BUILDING AGE
12 Years
BASEMENT FEATURE
Contact Us for Info

PRICE PER SQFTinfo
$252

Market Stats

HOA FEESinfo
$572 /Quarterly

OUTDOOR SPACE
Sidewalk
TAXES
$1,920.55 (2025)

BUILDING AGE
12 Years
BASEMENT FEATURE
Contact Us for Info

PRICE PER SQFTinfo
$252

Amenities

Parking
Parking
-
Locker
Locker
Concierge
Concierge
-
Elevator(s)
Elevator(s)
-
Central AC
Central AC
Check Icon
Pool
Pool
Check Icon
Fitness Center
Fitness Center
-
Visitors Parking
Visitors Parking
-

Amenities

Unit
Parking GarageParking Garage
Building

Policies

Pet Allowed
Check
Pet Allowed Info icon
Check Icon
BBQ Permitted
BBQ Permitted
Sublet Allowed
Sublet Allowed
Short-term Rental Allowed

Unit Price History

DateMLSStatusPrice
Unit Price History for this Listing is not available

Unit Price History

Unit Price History for this Listing is not available

Monthly Payment Calculator

$2,557 / Monthly

All calculations are estimates and provided by HelloCondo.com
for informational purposes only. Actual amounts may vary.

DropDown
$2,557
Est.
Listing Price
Down Payment
Interest Rate
Terms
Listing Price
Down Payment
Interest Rate
Terms

Monthly Payment Calculator

$2,557
Est.
Listing Price
Down Payment
Interest Rate
Terms
Listing Price
Down Payment
Interest Rate
Terms
$2,557 / Monthly

All calculations are estimates and provided by HelloCondo.com for informational purposes only. Actual amounts may vary.

view source
DropDown

Monthly Payment Calculator

Mortgage calculator

Monthly Mortgage: $1,745
DropDown

The Neighborhood: LONGWOOD, FL

Get the HelloCondo Newsletter
Real-estate tips, insights, and market reports in your inbox.
Newsletter
  1. Home
  2. /Longwood, FL
  3. /1901 GLEN MIST COVE
Nearby Cities
Saint Leo

Buildings

2501 Grassy Point Dr
2504 Grassy Point Dr
2513 Grassy Point Dr
2516 Grassy Point Dr
2520 Grassy Point Dr
2521 Grassy Point Dr
2524 Grassy Point Dr
2532 Grassy Point Dr
2533 Grassy Point Dr
2549 Grassy Point Dr
2553 Grassy Point Dr
2561 Grassy Point Dr
2565 Grassy Point Dr
2569 Grassy Point Dr
2577 Grassy Point Dr
2580 Grassy Point Dr
709 Secret Harbor Ln
711 Sugar Bay Way
714 Sugar Bay Way
715 Sugar Bay Way

Neighborhoods

Hidden LakeLorna DooneMariners Village
Meadow WoodsMercy DriveMetro WestMidwayNew MalibuNorth OrlandoNorthlake Park at Lake NonaOak RidgeOrlando International AirportOrwin ManorPalomarParkstPine HillsPreserve at Lake MonroeRio PinarSanctuary VillageSeminole Heights

ZIP Codes

321593270332726
3276632804328063280732810328273282832831328323283934711347153473734748347533477134786

Community

Aloma ParkAltamonte HeightsAltamonte Village
Antigua BayArbor LakesAshford Park TownhomesBarclay Place CondominiumBarclay Reserve TownhomesBaytree SectionBaytree VillageBiltmore TownhomesBona VistaBraewick at TuscawillaBranch TreeBrantley Terrace CondosCabana Key CondominiumsCanterbury CrossingsCarmel by the LakeCarriage Homes at Dunwoody CommonsCarrington Park
Hellocondo Logo
HelloCondo Is The #1 Condo Search Platform And Real Estate Recommendation Engine. Search, Find And Buy The Perfect Condo And Get Matched With The Best Agents. Finding A Condo Has Never Been So Easy.

HelloCondo is a division of HelloCasa, LLC

FacebookIconInstagramIconXIconRedditIcon

HelloCondo

Find A RealtorTerms of UsePrivacy PolicyCalifornia Privacy NoticeAccessibility PolicyCCPA Notice on CollectionDMCABrowseBlogsNYS Standard Operating ProcedureNYS Fair Housing Notice

Contact

LocationIcon
300 Galleria Pkwy SE, Suite 1500,
Atlanta, GA 30339
PhoneICon
(855) 625-0319
EmailIConhello@hellocondo.com
Contact Us

For Sale

Condos for saleTownhomes for sale
AgentIcon
LocationIcon

Julie's Realty, LLCYuliya "Julie" Sidorevskaya1700 79th Street CSWY STE#160,North Bay VIllage, FL, 33141

PhoneICon305-340-1857
EmailIConJulie@JuliesRealty.net
© HelloCondo 2026. All Rights Reserved.