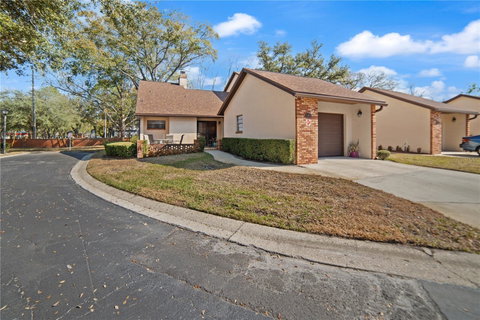
Listed: $ 295,000 (Sold on: Apr 27, 2026) Days on Market:69
A- 185 GOLF CLUB DRIVE, LONGWOOD, FL 32779
BEDS
2
BATHS
3
PARKING
-
SQFT
1898
Description
AMAZING PRICE! Beautiful villa with BRAND new roof! This location offers the perfect combination of comfort and elegance—all in an unbeatable Central Florida location. The home greets you with a spacious red-bricked and paver private courtyard for your enjoyment. Entering the Villa through the Foyer, the large OPEN FLOOR PLAN with soaring VAULTED CEILINGS in the combination of GREAT ROOM and DINING ROOM awaits you. The living room is centered around a stunning fireplace, setting the scene for cozy evenings, while a convenient wet bar makes entertaining guests effortless. Relax and enjoy the attached FLORIDA ROOM featuring a wall of windows for natural light and a built-in cabinet featuring a Jenn-Air Grill and a bar sink. You'll want to spend a lot of time in this room! The large kitchen is a delight featuring wood cabinetry and lots of counter space, tile flooring and stainless steel appliances. The eat-in area of the kitchen provides an area for a large table and seating. The master bedroom is large and features an ensuite bathroom with double sinks and a walk in closet with build-in’s. A separate toilet room with it’s own sink round out this master suite. Head upstairs and you will see a loft area that can be used as an office or secondary seating area. LOTS of storage upstairs as well. The second bedroom is upstairs and features a separate bathroom with a tub enclosure. The HOA covers exterior maintenance, including roof care, exterior painting, landscaping, pest control, basic cable, and access to community amenities such as a sparkling pool. Wekiva residents enjoy 145 acres of common areas, seven parks, scenic walking and biking trails, serene lakes, tennis courts, baseball fields, and a nearby library. Conveniently located near shopping, dining, hospitals, I-4, and major highways, this home is also zoned for top-rated Seminole County schools. Don’t miss your chance to own this exceptional property—schedule your private tour today and experience the best of Wekiva Country Club living!
Description
AMAZING PRICE! Beautiful villa with BRAND new roof! This location offers the perfect combination of comfort and elegance—all in an unbeatable Central Florida location. The home greets you with a spacious red-bricked and paver private courtyard for your enjoyment. Entering the Villa through the Foyer, the large OPEN FLOOR PLAN with soaring VAULTED CEILINGS in the combination of GREAT ROOM and DINING ROOM awaits you. The living room is centered around a stunning fireplace, setting the scene for cozy evenings, while a convenient wet bar makes entertaining guests effortless. Relax and enjoy the attached FLORIDA ROOM featuring a wall of windows for natural light and a built-in cabinet featuring a Jenn-Air Grill and a bar sink. You'll want to spend a lot of time in this room! The large kitchen is a delight featuring wood cabinetry and lots of counter space, tile flooring and stainless steel appliances. The eat-in area of the kitchen provides an area for a large table and seating. The master bedroom is large and features an ensuite bathroom with double sinks and a walk in closet with build-in’s. A separate toilet room with it’s own sink round out this master suite. Head upstairs and you will see a loft area that can be used as an office or secondary seating area. LOTS of storage upstairs as well. The second bedroom is upstairs and features a separate bathroom with a tub enclosure. The HOA covers exterior maintenance, including roof care, exterior painting, landscaping, pest control, basic cable, and access to community amenities such as a sparkling pool. Wekiva residents enjoy 145 acres of common areas, seven parks, scenic walking and biking trails, serene lakes, tennis courts, baseball fields, and a nearby library. Conveniently located near shopping, dining, hospitals, I-4, and major highways, this home is also zoned for top-rated Seminole County schools. Don’t miss your chance to own this exceptional property—schedule your private tour today and experience the best of Wekiva Country Club living!
Listed: $ 295,000 (Sold on: Apr 27, 2026) Days on Market:69
A -
185 GOLF CLUB DRIVE #A, LONGWOOD, FL 32779
BEDS
2
BATHS
3
PARKING
-
SQFT
1,898
Description
AMAZING PRICE! Beautiful villa with BRAND new roof! This location offers the perfect combination of comfort and elegance—all in an unbeatable Central Florida location. The home greets you with a spacious red-bricked and paver private courtyard for your enjoyment. Entering the Villa through the Foyer, the large OPEN FLOOR PLAN with soaring VAULTED CEILINGS in the combination of GREAT ROOM and DINING ROOM awaits you. The living room is centered around a stunning fireplace, setting the scene for cozy evenings, while a convenient wet bar makes entertaining guests effortless. Relax and enjoy the attached FLORIDA ROOM featuring a wall of windows for natural light and a built-in cabinet featuring a Jenn-Air Grill and a bar sink. You'll want to spend a lot of time in this room! The large kitchen is a delight featuring wood cabinetry and lots of counter space, tile flooring and stainless steel appliances. The eat-in area of the kitchen provides an area for a large table and seating. The master bedroom is large and features an ensuite bathroom with double sinks and a walk in closet with build-in’s. A separate toilet room with it’s own sink round out this master suite. Head upstairs and you will see a loft area that can be used as an office or secondary seating area. LOTS of storage upstairs as well. The second bedroom is upstairs and features a separate bathroom with a tub enclosure. The HOA covers exterior maintenance, including roof care, exterior painting, landscaping, pest control, basic cable, and access to community amenities such as a sparkling pool. Wekiva residents enjoy 145 acres of common areas, seven parks, scenic walking and biking trails, serene lakes, tennis courts, baseball fields, and a nearby library. Conveniently located near shopping, dining, hospitals, I-4, and major highways, this home is also zoned for top-rated Seminole County schools. Don’t miss your chance to own this exceptional property—schedule your private tour today and experience the best of Wekiva Country Club living!
Description
AMAZING PRICE! Beautiful villa with BRAND new roof! This location offers the perfect combination of comfort and elegance—all in an unbeatable Central Florida location. The home greets you with a spacious red-bricked and paver private courtyard for your enjoyment. Entering the Villa through the Foyer, the large OPEN FLOOR PLAN with soaring VAULTED CEILINGS in the combination of GREAT ROOM and DINING ROOM awaits you. The living room is centered around a stunning fireplace, setting the scene for cozy evenings, while a convenient wet bar makes entertaining guests effortless. Relax and enjoy the attached FLORIDA ROOM featuring a wall of windows for natural light and a built-in cabinet featuring a Jenn-Air Grill and a bar sink. You'll want to spend a lot of time in this room! The large kitchen is a delight featuring wood cabinetry and lots of counter space, tile flooring and stainless steel appliances. The eat-in area of the kitchen provides an area for a large table and seating. The master bedroom is large and features an ensuite bathroom with double sinks and a walk in closet with build-in’s. A separate toilet room with it’s own sink round out this master suite. Head upstairs and you will see a loft area that can be used as an office or secondary seating area. LOTS of storage upstairs as well. The second bedroom is upstairs and features a separate bathroom with a tub enclosure. The HOA covers exterior maintenance, including roof care, exterior painting, landscaping, pest control, basic cable, and access to community amenities such as a sparkling pool. Wekiva residents enjoy 145 acres of common areas, seven parks, scenic walking and biking trails, serene lakes, tennis courts, baseball fields, and a nearby library. Conveniently located near shopping, dining, hospitals, I-4, and major highways, this home is also zoned for top-rated Seminole County schools. Don’t miss your chance to own this exceptional property—schedule your private tour today and experience the best of Wekiva Country Club living!
HelloCondo Is The #1 Condo Search Platform And Real Estate Recommendation Engine. Search, Find And Buy The Perfect Condo And Get Matched With The Best Agents. Finding A Condo Has Never Been So Easy.