HeaderIcon

Explore by Metro

  • Atlanta
  • Baltimore
  • Boston
  • Bronx
  • Brooklyn
  • Chicago
  • Los Angeles
  • Manhattan
  • Miami
  • Nashville
  • North Port
  • Orlando
  • Philadelphia
  • Phoenix
  • Queens
  • San Diego
  • San Jose
  • Tampa
  • Washington
HeaderIcon

Explore by Metro

  • Atlanta
  • Baltimore
  • Boston
  • Bronx
  • Brooklyn
  • Chicago
  • Los Angeles
  • Manhattan
  • Miami
  • Nashville
  • North Port
  • Orlando
  • Philadelphia
  • Phoenix
  • Queens
  • San Diego
  • San Jose
  • Tampa
  • Washington
leftArrowBack to Search
  1. Home
  2. /
  3. Longmont, CO
  4. /
  5. 400 Emery St
Add to favoritesAdd to favorites (hover)
Save
leftArrow
Add to favoritesAdd to favorites (hover)

400 Emery St

400 Emery St, Longmont, CO, 80501
Old Town Longmont

YEAR BUILT

1981

# STORIES

0

# TOTAL UNITS

7

UNIT SIZE RANGE

816-1,215 sqft

Description

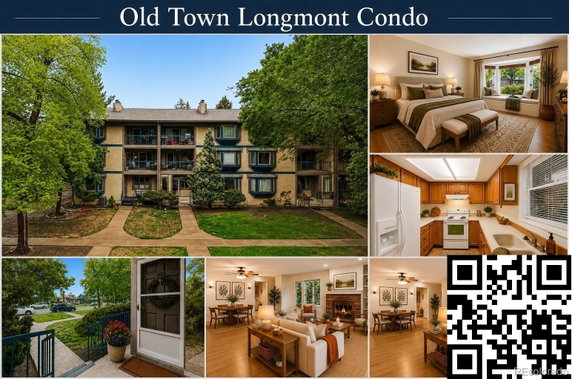
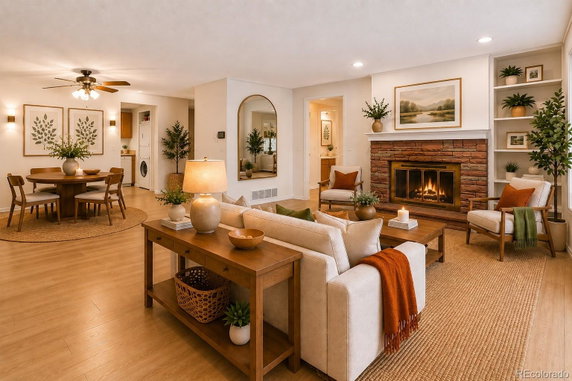
400 Emery St is located in the heart of downtown Longmont. The building sits near the intersection of E State Highway 119 and County Road 5. The site enjoys close proximity to local amenities, including restaurants, breweries, shops, parks, and the library. Nearby, the Union Reservoir adds to the scenic charm of the area. This low-rise condominium building, built in 1981, contains 7 unique units. The unit sizes range from 816 to 1,215 square feet, offering options for different needs. Choices in unit configuration include 1 and 2 bedrooms. Ground-level and second-level units present an inviting layout with open-concept designs. Prices for units fall between $328,500 and $330,000. The lowest price sold in the last year was around $284,900. The average sold price for the units is about $306,284, translating to an average price per square foot of $298. Units typically spend around 119 days on the market, showing a steady interest in this property. Amenities in the building include a park and elevators for easy access. The community layout promotes a neighborly feel, complete with stairs and a community garden. West-facing balconies let in plenty of natural light and add potential for enjoying outdoor space. The Historic Eastside Longmont Neighborhood gives this property a touch of historic charm. A notable walkable living experience surrounds the building, making daily errands and leisure activities more accessible. The location and strong community links make this building a compelling choice for prospective residents.

Building ImageMLS ID #9635711
Building Image
Building ImageView Listing

400 Emery St

400 Emery St, Longmont, CO, 80501


Old Town Longmont

YEAR BUILT

1981

# STORIES

0

# TOTAL UNITS

7

UNIT SIZE RANGE

816-1,215 sqft

Description

400 Emery St is located in the heart of downtown Longmont. The building sits near the intersection of E State Highway 119 and County Road 5. The site enjoys close proximity to local amenities, including restaurants, breweries, shops, parks, and the library. Nearby, the Union Reservoir adds to the scenic charm of the area. This low-rise condominium building, built in 1981, contains 7 unique units. The unit sizes range from 816 to 1,215 square feet, offering options for different needs. Choices in unit configuration include 1 and 2 bedrooms. Ground-level and second-level units present an inviting layout with open-concept designs. Prices for units fall between $328,500 and $330,000. The lowest price sold in the last year was around $284,900. The average sold price for the units is about $306,284, translating to an average price per square foot of $298. Units typically spend around 119 days on the market, showing a steady interest in this property. Amenities in the building include a park and elevators for easy access. The community layout promotes a neighborly feel, complete with stairs and a community garden. West-facing balconies let in plenty of natural light and add potential for enjoying outdoor space. The Historic Eastside Longmont Neighborhood gives this property a touch of historic charm. A notable walkable living experience surrounds the building, making daily errands and leisure activities more accessible. The location and strong community links make this building a compelling choice for prospective residents.

Next

Description

400 Emery St is located in the heart of downtown Longmont. The building sits near the intersection of E State Highway 119 and County Road 5. The site enjoys close proximity to local amenities, including restaurants, breweries, shops, parks, and the library. Nearby, the Union Reservoir adds to the scenic charm of the area. This low-rise condominium building, built in 1981, contains 7 unique units. The unit sizes range from 816 to 1,215 square feet, offering options for different needs. Choices in unit configuration include 1 and 2 bedrooms. Ground-level and second-level units present an inviting layout with open-concept designs. Prices for units fall between $328,500 and $330,000. The lowest price sold in the last year was around $284,900. The average sold price for the units is about $306,284, translating to an average price per square foot of $298. Units typically spend around 119 days on the market, showing a steady interest in this property. Amenities in the building include a park and elevators for easy access. The community layout promotes a neighborly feel, complete with stairs and a community garden. West-facing balconies let in plenty of natural light and add potential for enjoying outdoor space. The Historic Eastside Longmont Neighborhood gives this property a touch of historic charm. A notable walkable living experience surrounds the building, making daily errands and leisure activities more accessible. The location and strong community links make this building a compelling choice for prospective residents.

400 Emery St Key Stats Last 12 months

Avg. Listed Price$308,560($296/Sqft.)

Avg. Sale Price$306,284($298/Sqft.)
Year over year list priceDown Arrow4.20%

Year over year sale priceDown Arrow 6.62%
Total Listings5 Listed

Total sold6 Sold
Average Days on Market119 days

Average HOA fees per sqft$3 /monthly
Next

Key Stats

Year over year list priceDown Arrow4.20%

Year over year sale priceDown Arrow6.62%
Total Listings5 Listed

Total sold6 Sold
Average Days on Market119 days

Average HOA fees per sqft$3 /monthly

Glen Gardens Estate Availability & Demand

Unit Availability

-
High availability buildings list units frequently.

Unit Availability helps to understand how often units in a particular building are listed for sale as compared with the neighborhood average. Units are rarely listed in buildings with low availability.

Unit Demand

-
Units in high-demand buildings sell quicker.

Unit Demand is a measure of quickly units in a particular building sell as compared with other buildings in the neighborhood. Units in high-demand buildings sell more quickly.

For Sale 0 For Sale

400 Emery St Sold Listings

UnitSize (sqft)BedsBathsDays On MarketDateStatusPrice
Unit 103103110721572026-07-17
MLS#: 9635711
Closed$300,000
Unit 2022021069211312026-06-09
MLS#: 3424162
Closed$299,900
Unit 2022021069211362026-06-09
MLS#: IR1050248
Closed$299,900
Unit 207207894115892024-06-28
MLS#: 8099391
Closed$282,200
Unit 103
103

2 Beds

1 Baths

1107 sqft


DateStatusPrice
2026-07-17Closed$300,000
MLS#: 9635711
Days On Market57
Unit 202
202

2 Beds

1 Baths

1069 sqft


DateStatusPrice
2026-06-09Closed$299,900
MLS#: 3424162
Days On Market131
Unit 202
202

2 Beds

1 Baths

1069 sqft


DateStatusPrice
2026-06-09Closed$299,900
MLS#: IR1050248
Days On Market136
Unit 207
207

1 Beds

1 Baths

894 sqft


DateStatusPrice
2024-06-28Closed$282,200
MLS#: 8099391
Days On Market589
View Complete Unit Listing HistorySource By:

Amenities

Parking
Parking
Locker
Locker
Concierge
Concierge
Elevator(s)
Elevator(s)
Check Icon
Central AC
Central AC
Pool
Pool
Fitness Center
Fitness Center
-
Visitors Parking
Visitors Parking
Next

Amenities

Elevator(s)

Elevator(s)

Storage

Storage

Balcony

Balcony

Smoke Detector(s)

Smoke Detector(s)

Policies

Living here comes with friendly and manageable building policies. If you have a beloved cat or dog, you’ll be glad to know both are welcome in this condo. This makes it easy for pet lovers to find a home that fits their lifestyle. Just remember there may be some size limits for pets, so it's wise to check. Overall, the policies create a pleasant living environment that caters to residents with furry companions. This friendly approach makes it easier for you to settle into your new home. Enjoy the convenience and comfort this building has to offer.

Next

Amenities Description

Living here comes with friendly and manageable building policies. If you have a beloved cat or dog, you’ll be glad to know both are welcome in this condo. This makes it easy for pet lovers to find a home that fits their lifestyle. Just remember there may be some size limits for pets, so it's wise to check. Overall, the policies create a pleasant living environment that caters to residents with furry companions. This friendly approach makes it easier for you to settle into your new home. Enjoy the convenience and comfort this building has to offer.

Pet Allowed
Pet Allowed
BBQ Permitted
BBQ Permitted
Sublet Allowed
Sublet Allowed
Short-term Rental Allowed

Compare with Buildings in the Neighbourhood (Last 12 Months)

Compare building's average price/sq. ft. and HOA fees/sq. ft. to buildings nearby

Building NameAvg price per square footAVG HOA FEE per square foot (Monthly)
400 Emery St$298/sqft.$3 /sqft.

Nearby Schools

St John the Baptist Catholic School

--
Private|Grades PK–8
350 Emery St|0.05 miles away

Columbine Elementary School

C+
Public|Grades PK–5
111 Longs Peak Ave|0.33 miles away

Central Elementary School

B
Public|Grades PK–5
1020 4th Ave|0.52 miles away

Hopewell Baptist Academy

--
Private|Grades 1–9
1146 Kimbark St|0.9 miles away

St. Vrain Community Montessori School

--
Public|Grades PK–8
1067 S Hover St PM...|0.97 miles away

Gateway Montessori School

--
Private|Grades PK–KG
1500 9th Ave|1.11 miles away
Next

Schools

arrow rightWhat to know about schoolsarrow right
Next

Description

St John the Baptist Catholic School

--
Private|Grades PK–8
350 Emery St|Less than 1 Mile Away

Columbine Elementary School

C+
Public|Grades PK–5
111 Longs Peak Ave|Less than 1 Mile Away

Central Elementary School

B
Public|Grades PK–5
1020 4th Ave|Less than 1 Mile Away

Hopewell Baptist Academy

--
Private|Grades 1–9
1146 Kimbark St|Less than 1 Mile Away

St. Vrain Community Montessori School

--
Public|Grades PK–8
1067 S Hover St PM...|Less than 1 Mile Away

Gateway Montessori School

--
Private|Grades PK–KG
1500 9th Ave|1.11 Miles Away

Rocky Mountain Elementary School

B+
Public|Grades PK–5
800 5th Ave|1.13 Miles Away

Timberline PK - 8 School

D+
Public|Grades PK–8
233 E Mountain Vie...|1.17 Miles Away

Longmont Christian School

--
Private|Grades PK–12
1440 Collyer St|1.25 Miles Away

Longmont High School

C
Public|Grades 9–12
1040 Sunset St|1.28 Miles Away

Crossroads School

--
Private|Grades 6–12
833 15th Ave|1.28 Miles Away

Twin Peaks Charter Academy

A-
Public|Grades KG–12
340 S Sunset St|1.30 Miles Away

Burlington Elementary School

C
Public|Grades PK–5
1051 S Pratt Pkwy|1.44 Miles Away

Mountain View Elementary School

C
Public|Grades PK–5
1415 14th Ave|1.45 Miles Away

Skyline High School

C-
Public|Grades 9–12
600 E Mountain Vie...|1.49 Miles Away

Longs Peak Middle School

D-
Public|Grades 6–8
1500 14th Ave|1.59 Miles Away

St. Vrain Global Online Academy

--
Public|Grades 9–12
1200 S Sunset St|1.79 Miles Away

Olde Columbine High School

--
Public|Grades 9–12
1200 S Sunset St|1.79 Miles Away

Sunset Middle School

D
Public|Grades 6–8
1300 S Sunset St|1.89 Miles Away

Indian Peaks Elementary School

B-
Public|Grades PK–5
1335 S Judson St|1.89 Miles Away

Apex Home School Enrichment Program

--
Public|Grades KG–12
1351 S Sunset St S...|1.96 Miles Away

Northridge Elementary School

D+
Public|Grades PK–5
1200 19th Ave|1.98 Miles Away

Transit

17th Ave & Collyer St

1.54 miles away|30 min walk

17th Ave & Lamplighter Dr

1.57 miles away|31 min walk

3rd Ave & Coffman St

0.3 miles away|6 min walk

3rd Ave & Collyer St

0.18 miles away|4 min walk

3rd Ave & Kimbark St

0.18 miles away|4 min walk

3rd Ave & Martin St

0.32 miles away|7 min walk
Next

Transit

arrow rightWhat to know about transitarrow right
Next

Description

17th Ave & Collyer St

1.54 miles away|30 min walk

17th Ave & Lamplighter Dr

1.57 miles away|31 min walk

3rd Ave & Coffman St

0.3 miles away|6 min walk

3rd Ave & Collyer St

0.18 miles away|4 min walk

3rd Ave & Kimbark St

0.18 miles away|4 min walk

3rd Ave & Martin St

0.32 miles away|7 min walk

3rd Ave & Terry St

0.32 miles away|7 min walk

6th Ave & Collyer St

0.19 miles away|4 min walk

6th Ave & Emery St

0.21 miles away|4 min walk

8th / Coffman

0.49 miles away|10 min walk

8th & Coffman PnR Gate C

0.47 miles away|9 min walk

9th Ave & Bross St

0.71 miles away|14 min walk

9th Ave & Pratt St

0.61 miles away|12 min walk

9TH & BROSS

0.71 miles away|14 min walk

9TH & COFFMAN

0.6 miles away|12 min walk

Alpine St & E 4th Ave

0.84 miles away|17 min walk

Alpine St & E 5th Ave

0.85 miles away|17 min walk

Alpine St & Elliott St

0.98 miles away|19 min walk

Alpine St & E Longs Peak Ave

0.9 miles away|18 min walk

Alpine St & E Mountain View Ave

1.33 miles away|26 min walk

Alpine St & Highland Dr

1.07 miles away|21 min walk

Alpine St & Independence Dr

1.29 miles away|25 min walk

Alpine St & Saint Clair Ave

0.87 miles away|17 min walk

Alpine St & Verdant Cir

1.18 miles away|23 min walk

Alpine St & Yew Ct

1.07 miles away|21 min walk

BROSS & LONGS PEAK (ROOSEVELT PARK)

0.61 miles away|12 min walk

Bross St & 8th Ave Gate A

0.66 miles away|13 min walk

Bross St & 8th Ave Gate B

0.64 miles away|13 min walk

Bross St & 8th Ave Gate C

0.63 miles away|12 min walk

Canterbury Dr & Emma St

0.5 miles away|10 min walk

CO 119 & S Sunset St

1.66 miles away|32 min walk

Collyer St & 17th Ave

1.6 miles away|31 min walk

Collyer St & 19th Ave

1.77 miles away|35 min walk

Collyer St & 4th Ave

0.06 miles away|2 min walk

E 17th Ave & Lamplighter Dr

1.58 miles away|31 min walk

E 17th Ave & Lashley St

1.63 miles away|32 min walk

E 3rd Ave & Alpine St

0.82 miles away|16 min walk

E 3rd Ave & Lashley St

0.6 miles away|12 min walk

E 3rd Ave & Martin St

0.38 miles away|8 min walk

E 9th Ave & Kimbark St

0.56 miles away|11 min walk

E Mountain View Ave & Alpine St

1.4 miles away|27 min walk

E Mountain View Ave & Independence Dr

1.6 miles away|31 min walk

Francis St & 10th Ave

1.15 miles away|23 min walk

Francis St & 11th Ave

1.25 miles away|25 min walk

Francis St & 12th Ave

1.27 miles away|25 min walk

Francis St & 8th Ave

1.02 miles away|20 min walk

Francis St & 9th Ave

1.08 miles away|21 min walk

Francis St & Longs Peak Ave

0.97 miles away|19 min walk

Francis St & Mountain View Ave

1.35 miles away|26 min walk

Francis St & Sharpe Pl

1.14 miles away|22 min walk

The Neighbourhood: Southeast Longmont

Similar Buildings Nearby

Add to favoritesAdd to favorites (hover)
50 19th Ave
50 19th Ave, Longmont, CO
Click to see listings
Add to favoritesAdd to favorites (hover)
50 19th Ave
50 19th Ave, Longmont, CO
Click to see listings

400 Emery St Demographics

This neighborhood indicates a good mix of people which makes it a good place for families. About 14.33% are children aged 0–14, 19.31% are young adults between 15–29, 22.53% are adults aged 30–44, 18.87% are in the 45–59 range and 24.97% are seniors aged 60 and above. Commuting options are also varying where 82.07% of residents relying on driving, while others prefer public transit around 1.59%, walking around 2.47%, biking around 1.94%, allowing residents to choose travel modes that best fit their daily routines. Most homes in the area are with 53.49% of units owner occupied and 46.51% are rented. The neighborhood offers different household types. About 21.29% are single family homes and 6.18% are multi family units. Around 39.19% are single-person households, while 60.81% are multi person households. This mix works well for families, roommates, and individuals. Education levels in the neighborhood vary widely where 23.61% of residents have bachelor’s degrees. Around 21.46% have high school or college education. Another 8.09% hold diplomas while 15.34% have completed postgraduate studies. The remaining are 31.51% with other types of qualifications.

Next

Demographics Description

This neighborhood indicates a good mix of people which makes it a good place for families. About 14.33% are children aged 0–14, 19.31% are young adults between 15–29, 22.53% are adults aged 30–44, 18.87% are in the 45–59 range and 24.97% are seniors aged 60 and above. Commuting options are also varying where 82.07% of residents relying on driving, while others prefer public transit around 1.59%, walking around 2.47%, biking around 1.94%, allowing residents to choose travel modes that best fit their daily routines. Most homes in the area are with 53.49% of units owner occupied and 46.51% are rented. The neighborhood offers different household types. About 21.29% are single family homes and 6.18% are multi family units. Around 39.19% are single-person households, while 60.81% are multi person households. This mix works well for families, roommates, and individuals. Education levels in the neighborhood vary widely where 23.61% of residents have bachelor’s degrees. Around 21.46% have high school or college education. Another 8.09% hold diplomas while 15.34% have completed postgraduate studies. The remaining are 31.51% with other types of qualifications.

Age Demographics

14.33% (0 - 14 years old)

19.31% (15 - 29 years old)

22.53% (30 - 44 years old)

18.87% (45 - 59 years old)

24.97% (60+ years old)

Commute

1.59%

Transit

2.47%

Walk

82.07%

Drive

1.94%

Bike

Housing Ownership

53.49%

Owner Occupied

46.51%

Rental Units

Household Types

21.29%

Single Family

6.18%

Multi Family

39.19%

Single Person

60.81%

Multi Person

Education

Bachelors Degree23.61%
High School College21.46%
Diploma8.09%
Post Graduate15.34%
Others31.51%
Next

Education

Diploma8.09%
Post Graduate15.34%
Others31.51%
Get the HelloCondo Newsletter
Real-estate tips, insights, and market reports in your inbox.
Newsletter
  1. Home
  2. /undefined, undefined
  3. /
    400 Emery St
Nearby Cities
Neighborhoods
ZIP Codes
Community
CentrebridgeCountrysideGolden Pond Estates
Horizon ParkwayHover AcresHover RidgeJohnson FarmLanyon Park EstatesLongmont EstatesMadison ParkMeadowviewMeadowview WestNorth LongmontOld Town LongmontParker PlaceQuail RidgeRenaissanceReserve at RenaissanceSchlagelSouthmoor Park
HelloCondo Logo
HelloCondo Logo
HelloCondo Is The #1 Condo Search Platform And Real Estate Recommendation Engine. Search, Find And Buy The Perfect Condo And Get Matched With The Best Agents. Finding A Condo Has Never Been So Easy.

HelloCondo is a division of HelloCasa, LLC

FacebookIconInstagramIconXIconRedditIcon

HelloCondo

Find A RealtorTerms of UsePrivacy PolicyCalifornia Privacy NoticeAccessibility PolicyCCPA Notice on CollectionDMCABrowseBlogs

Contact

LocationIcon
300 Galleria Pkwy SE, Suite 1500,
Atlanta, GA 30339
PhoneICon
(855) 625-0319
EmailIConhello@hellocondo.com
Contact Us

For Sale

Condos for saleTownhomes for sale
AgentIcon
LocationIcon
PhoneICon
EmailICon
© HelloCondo 2026. All Rights Reserved.