HeaderIcon

Explore by Metro

  • Atlanta
  • Baltimore
  • Boston
  • Bronx
  • Brooklyn
  • Chicago
  • Los Angeles
  • Manhattan
  • Miami
  • Nashville
  • North Port
  • Orlando
  • Philadelphia
  • Phoenix
  • Queens
  • San Diego
  • San Jose
  • Tampa
  • Washington
HeaderIcon

Explore by Metro

  • Atlanta
  • Baltimore
  • Boston
  • Bronx
  • Brooklyn
  • Chicago
  • Los Angeles
  • Manhattan
  • Miami
  • Nashville
  • North Port
  • Orlando
  • Philadelphia
  • Phoenix
  • Queens
  • San Diego
  • San Jose
  • Tampa
  • Washington
leftArrowBack to Search
  1. Home
  2. /
  3. Longmont, CO
  4. /
  5. 50 19th Ave
Add to favoritesAdd to favorites (hover)
Save
leftArrow
Add to favoritesAdd to favorites (hover)

50 19th Ave

50 19th Ave, Longmont, CO, 80501
Lanyon Park Estates

YEAR BUILT

1985

# STORIES

0

# TOTAL UNITS

17

UNIT SIZE RANGE

920-1,043 sqft

Description

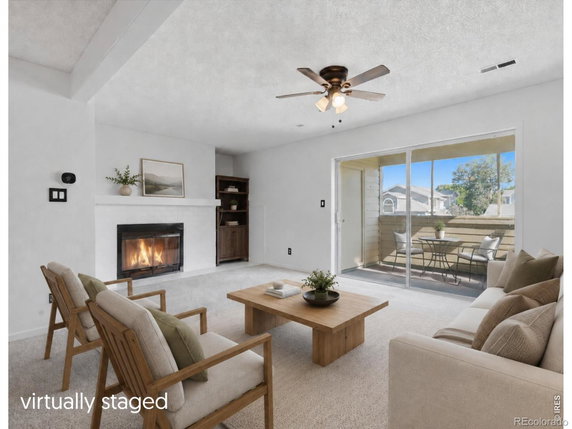
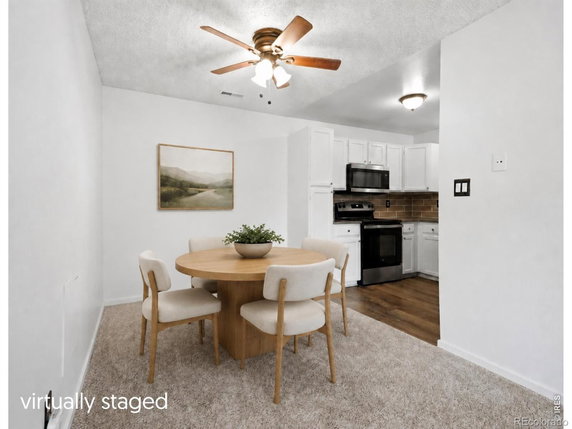
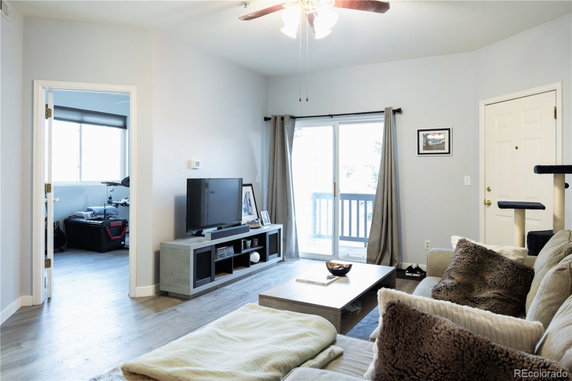
50 19th Ave, located in Longmont, CO, is part of the Park Crest Condos community. This low-rise building was completed in 1985. It features 17 units with sizes ranging from 920 to 1,043 square feet. The mountain views from the property add to its appeal. The area offers quick access to downtown Longmont and nearby parks. Bedrooms in the units include configurations of 2 and 3. Prices for units range from $315,000 to $325,000. The average closed price over the last year is about $270,000, with the lowest sold price at $270,000. The average price per square foot stands at $259. Most units spend around 70 days on the market before selling. The building provides some shared amenities, including a detached garage for parking. Residents can enjoy outdoor spaces with sunlit decks, along with tennis courts nearby. The architectural design includes open floor plans and vaulted ceilings, allowing for spacious living areas. Large windows fill the units with natural light. Nearby essentials include a grocery store, Save A Lot, and restaurants like Abo's Pizza. The Wild Plum Center for Young Children lies close by for educational needs. These points of interest support daily living and recreation for residents. The property sits near the intersection of Colorado State Highway 66 and North 95th Street. This building offers homes that blend comfort with outdoor charm. Views of the mountains enhance the living experience. The location provides a nice balance of quiet and access to urban amenities. Resident enjoyment is crucial, and this building meets that need.

Building ImageMLS ID #IR1066033
Building Image
Building ImageView Listing

50 19th Ave

50 19th Ave, Longmont, CO, 80501


Lanyon Park Estates

YEAR BUILT

1985

# STORIES

0

# TOTAL UNITS

17

UNIT SIZE RANGE

920-1,043 sqft

Description

50 19th Ave, located in Longmont, CO, is part of the Park Crest Condos community. This low-rise building was completed in 1985. It features 17 units with sizes ranging from 920 to 1,043 square feet. The mountain views from the property add to its appeal. The area offers quick access to downtown Longmont and nearby parks. Bedrooms in the units include configurations of 2 and 3. Prices for units range from $315,000 to $325,000. The average closed price over the last year is about $270,000, with the lowest sold price at $270,000. The average price per square foot stands at $259. Most units spend around 70 days on the market before selling. The building provides some shared amenities, including a detached garage for parking. Residents can enjoy outdoor spaces with sunlit decks, along with tennis courts nearby. The architectural design includes open floor plans and vaulted ceilings, allowing for spacious living areas. Large windows fill the units with natural light. Nearby essentials include a grocery store, Save A Lot, and restaurants like Abo's Pizza. The Wild Plum Center for Young Children lies close by for educational needs. These points of interest support daily living and recreation for residents. The property sits near the intersection of Colorado State Highway 66 and North 95th Street. This building offers homes that blend comfort with outdoor charm. Views of the mountains enhance the living experience. The location provides a nice balance of quiet and access to urban amenities. Resident enjoyment is crucial, and this building meets that need.

Next

Description

50 19th Ave, located in Longmont, CO, is part of the Park Crest Condos community. This low-rise building was completed in 1985. It features 17 units with sizes ranging from 920 to 1,043 square feet. The mountain views from the property add to its appeal. The area offers quick access to downtown Longmont and nearby parks. Bedrooms in the units include configurations of 2 and 3. Prices for units range from $315,000 to $325,000. The average closed price over the last year is about $270,000, with the lowest sold price at $270,000. The average price per square foot stands at $259. Most units spend around 70 days on the market before selling. The building provides some shared amenities, including a detached garage for parking. Residents can enjoy outdoor spaces with sunlit decks, along with tennis courts nearby. The architectural design includes open floor plans and vaulted ceilings, allowing for spacious living areas. Large windows fill the units with natural light. Nearby essentials include a grocery store, Save A Lot, and restaurants like Abo's Pizza. The Wild Plum Center for Young Children lies close by for educational needs. These points of interest support daily living and recreation for residents. The property sits near the intersection of Colorado State Highway 66 and North 95th Street. This building offers homes that blend comfort with outdoor charm. Views of the mountains enhance the living experience. The location provides a nice balance of quiet and access to urban amenities. Resident enjoyment is crucial, and this building meets that need.

50 19th Ave Key Stats Last 12 months

Avg. Listed Price$269,000($275/Sqft.)

Avg. Sale Price$270,000($259/Sqft.)
Year over year list priceUp Arrow0.80%

Year over year sale priceUp Arrow 1.76%
Total Listings2 Listed

Total sold1 Sold
Average Days on Market70 days

Average HOA fees per sqft$3 /monthly
Next

Key Stats

Year over year list priceUp Arrow0.80%

Year over year sale priceUp Arrow1.76%
Total Listings2 Listed

Total sold1 Sold
Average Days on Market70 days

Average HOA fees per sqft$3 /monthly

Glen Gardens Estate Availability & Demand

Unit Availability

-
High availability buildings list units frequently.

Unit Availability helps to understand how often units in a particular building are listed for sale as compared with the neighborhood average. Units are rarely listed in buildings with low availability.

Unit Demand

-
Units in high-demand buildings sell quicker.

Unit Demand is a measure of quickly units in a particular building sell as compared with other buildings in the neighborhood. Units in high-demand buildings sell more quickly.

For Sale 0 For Sale

50 19th Ave Sold Listings

UnitSize (sqft)BedsBathsDays On MarketDateStatusPrice
Unit 3434104322602025-09-22
MLS#: IR1039470
Closed$270,000
Unit -99722722025-08-14
MLS#: IR1035680
Closed$217,000
Unit 99104322832025-08-14
MLS#: IR1034930
Closed$215,000
Unit 2929104322632025-03-19
MLS#: 5411547
Closed$292,000
Unit
-

2 Beds

2 Baths

997 sqft


DateStatusPrice
2025-08-14Closed$217,000
MLS#: IR1035680
Days On Market72
Unit 29
29

2 Beds

2 Baths

1043 sqft


DateStatusPrice
2025-03-19Closed$292,000
MLS#: 5411547
Days On Market63
Unit 34
34

2 Beds

2 Baths

1043 sqft


DateStatusPrice
2025-09-22Closed$270,000
MLS#: IR1039470
Days On Market60
Unit 9
9

2 Beds

2 Baths

1043 sqft


DateStatusPrice
2025-08-14Closed$215,000
MLS#: IR1034930
Days On Market83
View Complete Unit Listing HistorySource By:

Amenities

This condo building has some great amenities to enjoy. For those who love being active, there are tennis courts available. You can easily spend your weekends playing matches or practicing your skills. If you prefer relaxing outdoors, there is a lovely park nearby. It's perfect for picnics or peaceful walks. Don't worry about parking; this building offers convenient parking for residents. Whether you have visitors or multiple vehicles, it makes life easier.

Next

Amenities Description

This condo building has some great amenities to enjoy. For those who love being active, there are tennis courts available. You can easily spend your weekends playing matches or practicing your skills. If you prefer relaxing outdoors, there is a lovely park nearby. It's perfect for picnics or peaceful walks. Don't worry about parking; this building offers convenient parking for residents. Whether you have visitors or multiple vehicles, it makes life easier.

Parking
Parking
Locker
Locker
Concierge
Concierge
Elevator(s)
Elevator(s)
Central AC
Central AC
Pool
Pool
Fitness Center
Fitness Center
-
Visitors Parking
Visitors Parking
Next

Amenities

Barbecue

Barbecue

Tennis Court(s)

Tennis Court(s)

Storage

Storage

Balcony

Balcony

Smoke Detector(s)

Smoke Detector(s)

Policies

The building encourages a pet-friendly atmosphere. If you have a furry companion, you will be pleased to know that both cats and dogs are welcome. This policy creates a warm and friendly environment. It’s a great option for pet owners who want to share their home with their beloved animals. Living here means you can enjoy life with your pets by your side. Overall, this condo building balances modern living with the comforts of home. You're sure to find a welcoming community in this vibrant space. Consider all these aspects as you explore your new home here. Enjoy life with all these amenities and policies designed for your comfort and convenience.

Next

Amenities Description

The building encourages a pet-friendly atmosphere. If you have a furry companion, you will be pleased to know that both cats and dogs are welcome. This policy creates a warm and friendly environment. It’s a great option for pet owners who want to share their home with their beloved animals. Living here means you can enjoy life with your pets by your side. Overall, this condo building balances modern living with the comforts of home. You're sure to find a welcoming community in this vibrant space. Consider all these aspects as you explore your new home here. Enjoy life with all these amenities and policies designed for your comfort and convenience.

Pet Allowed
Pet Allowed
BBQ Permitted
BBQ Permitted
Sublet Allowed
Sublet Allowed
Short-term Rental Allowed

Compare with Buildings in the Neighbourhood (Last 12 Months)

Compare building's average price/sq. ft. and HOA fees/sq. ft. to buildings nearby

Building NameAvg price per square footAVG HOA FEE per square foot (Monthly)
50 19th Ave$259/sqft.$3 /sqft.

Nearby Schools

Alpine Elementary School

C+
Public|Grades PK–5
2005 Alpine St|0.39 miles away

Longmont Christian School

--
Private|Grades PK–12
1440 Collyer St|0.64 miles away

Kindercare

--
Private|Grades PK–TKG
851 Crisman Dr|0.78 miles away

Northridge Elementary School

D+
Public|Grades PK–5
1200 19th Ave|0.82 miles away

Crossroads School

--
Private|Grades 6–12
833 15th Ave|0.91 miles away

Skyline High School

C-
Public|Grades 9–12
600 E Mountain Vie...|0.97 miles away
Next

Schools

arrow rightWhat to know about schoolsarrow right
Next

Description

Alpine Elementary School

C+
Public|Grades PK–5
2005 Alpine St|Less than 1 Mile Away

Longmont Christian School

--
Private|Grades PK–12
1440 Collyer St|Less than 1 Mile Away

Kindercare

--
Private|Grades PK–TKG
851 Crisman Dr|Less than 1 Mile Away

Northridge Elementary School

D+
Public|Grades PK–5
1200 19th Ave|Less than 1 Mile Away

Crossroads School

--
Private|Grades 6–12
833 15th Ave|Less than 1 Mile Away

Skyline High School

C-
Public|Grades 9–12
600 E Mountain Vie...|Less than 1 Mile Away

Timberline PK - 8 School

D+
Public|Grades PK–8
233 E Mountain Vie...|Less than 1 Mile Away

Hopewell Baptist Academy

--
Private|Grades 1–9
1146 Kimbark St|1.03 Miles Away

Mountain View Elementary School

C
Public|Grades PK–5
1415 14th Ave|1.34 Miles Away

Longs Peak Middle School

D-
Public|Grades 6–8
1500 14th Ave|1.43 Miles Away

Sanborn Elementary School

C
Public|Grades PK–5
2235 Vivian St|1.46 Miles Away

Columbine Elementary School

C+
Public|Grades PK–5
111 Longs Peak Ave|1.59 Miles Away

Fall River Elementary School

A
Public|Grades PK–5
1400 Deerwood Dr|1.74 Miles Away

Gateway Montessori School

--
Private|Grades PK–KG
1500 9th Ave|1.79 Miles Away

Longmont High School

C
Public|Grades 9–12
1040 Sunset St|1.80 Miles Away

Rocky Mountain Elementary School

B+
Public|Grades PK–5
800 5th Ave|1.92 Miles Away

St John the Baptist Catholic School

--
Private|Grades PK–8
350 Emery St|1.94 Miles Away

Central Elementary School

B
Public|Grades PK–5
1020 4th Ave|1.99 Miles Away

Transit

17th Ave & Collyer St

0.37 miles away|8 min walk

17th Ave & Lamplighter Dr

0.33 miles away|7 min walk

21st Ave & Emery St

0.35 miles away|7 min walk

21st Ave & Francis St

1.2 miles away|24 min walk

21st Ave & Frontier St

1.78 miles away|35 min walk

21st Ave & Hackberry Cir

1.51 miles away|29 min walk
Next

Transit

arrow rightWhat to know about transitarrow right
Next

Description

17th Ave & Collyer St

0.37 miles away|8 min walk

17th Ave & Lamplighter Dr

0.33 miles away|7 min walk

21st Ave & Emery St

0.35 miles away|7 min walk

21st Ave & Francis St

1.2 miles away|24 min walk

21st Ave & Frontier St

1.78 miles away|35 min walk

21st Ave & Hackberry Cir

1.51 miles away|29 min walk

21st Ave & Hover St

1.94 miles away|38 min walk

21st Ave & Lincoln St

1.05 miles away|21 min walk

21st Ave & Pratt St

0.77 miles away|15 min walk

21st Ave & Spencer St

1.68 miles away|33 min walk

21st Ave & Squires St

0.82 miles away|16 min walk

21st Ave & Sumac St

1.67 miles away|32 min walk

21st Ave & Terry St {1st Pass}

0.6 miles away|12 min walk

21st Ave & Terry St {2nd Pass}

0.65 miles away|13 min walk

21st Ave & Vivian St

1.33 miles away|26 min walk

23rd Ave & Gay St

0.96 miles away|19 min walk

23rd Ave & Main St

0.66 miles away|13 min walk

23rd Ave & Pratt St

0.8 miles away|16 min walk

6th Ave & Collyer St

1.68 miles away|33 min walk

6th Ave & Emery St

1.7 miles away|33 min walk

8th / Coffman

1.56 miles away|30 min walk

8th & Coffman PnR Gate C

1.56 miles away|30 min walk

9th Ave & Bross St

1.53 miles away|30 min walk

9th Ave & Pratt St

1.46 miles away|28 min walk

9TH & BROSS

1.53 miles away|30 min walk

9TH & COFFMAN

1.43 miles away|28 min walk

Alpine St & E 5th Ave

1.92 miles away|37 min walk

Alpine St & Elliott St

1.49 miles away|29 min walk

Alpine St & E Longs Peak Ave

1.63 miles away|32 min walk

Alpine St & E Mountain View Ave

1.03 miles away|20 min walk

Alpine St & Highland Dr

1.34 miles away|26 min walk

Alpine St & Independence Dr

1.06 miles away|21 min walk

Alpine St & Saint Clair Ave

1.75 miles away|34 min walk

Alpine St & Verdant Cir

1.18 miles away|23 min walk

Alpine St & Yew Ct

1.36 miles away|26 min walk

BROSS & LONGS PEAK (ROOSEVELT PARK)

1.68 miles away|33 min walk

Bross St & 8th Ave Gate A

1.61 miles away|31 min walk

Bross St & 8th Ave Gate B

1.64 miles away|32 min walk

Bross St & 8th Ave Gate C

1.66 miles away|32 min walk

Canterbury Dr & Emma St

1.52 miles away|30 min walk

Collyer St & 17th Ave

0.33 miles away|7 min walk

Collyer St & 19th Ave

0.22 miles away|5 min walk

Collyer St & 21st Ave

0.25 miles away|5 min walk

Collyer St & 4th Ave

1.88 miles away|36 min walk

E 17th Ave & Lamplighter Dr

0.32 miles away|7 min walk

E 17th Ave & Lashley St

0.4 miles away|8 min walk

E 9th Ave & Kimbark St

1.38 miles away|27 min walk

E Mountain View Ave & Alpine St

1.04 miles away|20 min walk

E Mountain View Ave & Independence Dr

1.24 miles away|24 min walk

Francis St & 10th Ave

1.68 miles away|33 min walk

The Neighbourhood: New North Longmont

Similar Buildings Nearby

Add to favoritesAdd to favorites (hover)
1379 Charles Dr
1379 Charles Dr, Longmont, CO
Click to see listings
Add to favoritesAdd to favorites (hover)
1379 Charles Dr
1379 Charles Dr, Longmont, CO
Click to see listings

50 19th Ave Demographics

This neighborhood indicates a good mix of people which makes it a good place for families. About 18.53% are children aged 0–14, 21.38% are young adults between 15–29, 19.5% are adults aged 30–44, 19.34% are in the 45–59 range and 21.26% are seniors aged 60 and above. Commuting options are also varying where 84.87% of residents relying on driving, while others prefer public transit around 2.02%, walking around 0.69%, biking around 1.14%, allowing residents to choose travel modes that best fit their daily routines. Most homes in the area are with 57.99% of units owner occupied and 42.01% are rented. The neighborhood offers different household types. About 29.23% are single family homes and 10.29% are multi family units. Around 29.19% are single-person households, while 70.81% are multi person households. This mix works well for families, roommates, and individuals. Education levels in the neighborhood vary widely where 21.67% of residents have bachelor’s degrees. Around 24.92% have high school or college education. Another 8.17% hold diplomas while 9.76% have completed postgraduate studies. The remaining are 35.48% with other types of qualifications.

Next

Demographics Description

This neighborhood indicates a good mix of people which makes it a good place for families. About 18.53% are children aged 0–14, 21.38% are young adults between 15–29, 19.5% are adults aged 30–44, 19.34% are in the 45–59 range and 21.26% are seniors aged 60 and above. Commuting options are also varying where 84.87% of residents relying on driving, while others prefer public transit around 2.02%, walking around 0.69%, biking around 1.14%, allowing residents to choose travel modes that best fit their daily routines. Most homes in the area are with 57.99% of units owner occupied and 42.01% are rented. The neighborhood offers different household types. About 29.23% are single family homes and 10.29% are multi family units. Around 29.19% are single-person households, while 70.81% are multi person households. This mix works well for families, roommates, and individuals. Education levels in the neighborhood vary widely where 21.67% of residents have bachelor’s degrees. Around 24.92% have high school or college education. Another 8.17% hold diplomas while 9.76% have completed postgraduate studies. The remaining are 35.48% with other types of qualifications.

Age Demographics

18.53% (0 - 14 years old)

21.38% (15 - 29 years old)

19.5% (30 - 44 years old)

19.34% (45 - 59 years old)

21.26% (60+ years old)

Commute

2.02%

Transit

0.69%

Walk

84.87%

Drive

1.14%

Bike

Housing Ownership

57.99%

Owner Occupied

42.01%

Rental Units

Household Types

29.23%

Single Family

10.29%

Multi Family

29.19%

Single Person

70.81%

Multi Person

Education

Bachelors Degree21.67%
High School College24.92%
Diploma8.17%
Post Graduate9.76%
Others35.48%
Next

Education

Diploma8.17%
Post Graduate9.76%
Others35.48%
Get the HelloCondo Newsletter
Real-estate tips, insights, and market reports in your inbox.
Newsletter
  1. Home
  2. /undefined, undefined
  3. /
    50 19th Ave
Nearby Cities
Neighborhoods
ZIP Codes
Community
CentrebridgeCountrysideGolden Pond Estates
Horizon ParkwayHover AcresHover RidgeJohnson FarmLanyon Park EstatesLongmont EstatesMadison ParkMeadowviewMeadowview WestNorth LongmontOld Town LongmontParker PlaceQuail RidgeRenaissanceReserve at RenaissanceSchlagelSouthmoor Park
HelloCondo Logo
HelloCondo Logo
HelloCondo Is The #1 Condo Search Platform And Real Estate Recommendation Engine. Search, Find And Buy The Perfect Condo And Get Matched With The Best Agents. Finding A Condo Has Never Been So Easy.

HelloCondo is a division of HelloCasa, LLC

FacebookIconInstagramIconXIconRedditIcon

HelloCondo

Find A RealtorTerms of UsePrivacy PolicyCalifornia Privacy NoticeAccessibility PolicyCCPA Notice on CollectionDMCABrowseBlogsNYS Standard Operating ProcedureNYS Fair Housing Notice

Contact

LocationIcon
300 Galleria Pkwy SE, Suite 1500,
Atlanta, GA 30339
PhoneICon
(855) 625-0319
EmailIConhello@hellocondo.com
Contact Us

For Sale

Condos for saleTownhomes for sale
AgentIcon
LocationIcon
PhoneICon
EmailICon
© HelloCondo 2026. All Rights Reserved.