HeaderIcon
  1. Agent Logo

Explore by Metro

  • Atlanta
  • Baltimore
  • Boston
  • Bronx
  • Brooklyn
  • Chicago
  • Los Angeles
  • Manhattan
  • Miami
  • Nashville
  • North Port
  • Orlando
  • Philadelphia
  • Phoenix
  • Queens
  • San Diego
  • San Jose
  • Tampa
  • Washington
HeaderIcon

Explore by Metro

  • Atlanta
  • Baltimore
  • Boston
  • Bronx
  • Brooklyn
  • Chicago
  • Los Angeles
  • Manhattan
  • Miami
  • Nashville
  • North Port
  • Orlando
  • Philadelphia
  • Phoenix
  • Queens
  • San Diego
  • San Jose
  • Tampa
  • Washington
leftArrowBack to Search
  1. Home
  2. /
  3. Long Beach, CA
  4. /
  5. 5535 Ackerfield, 8
Add to favoritesAdd to favorites (hover)
Save
leftArrow
Add to favoritesAdd to favorites (hover)

5535 Ackerfield, 8

5535 Ackerfield, 8, LONG BEACH, 90805

YEAR BUILT

1969

# STORIES

2

# TOTAL UNITS

35

UNIT SIZE RANGE

671-1,071 sqft

Description

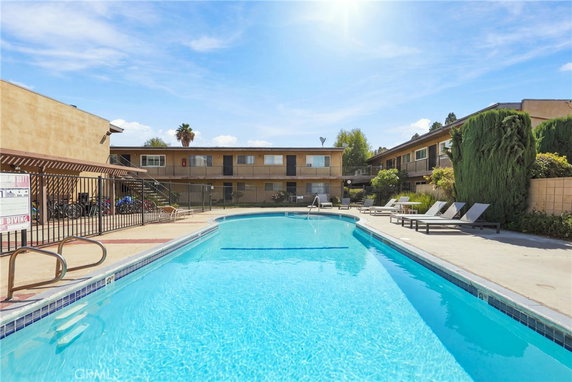
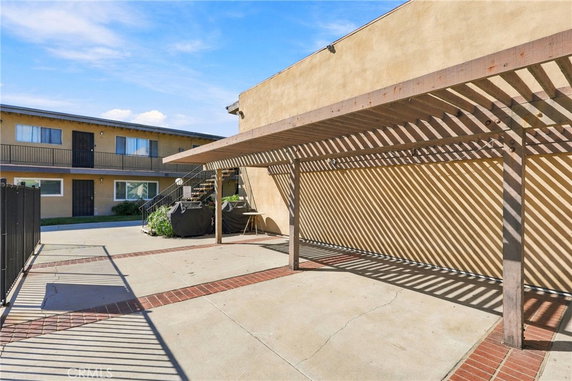
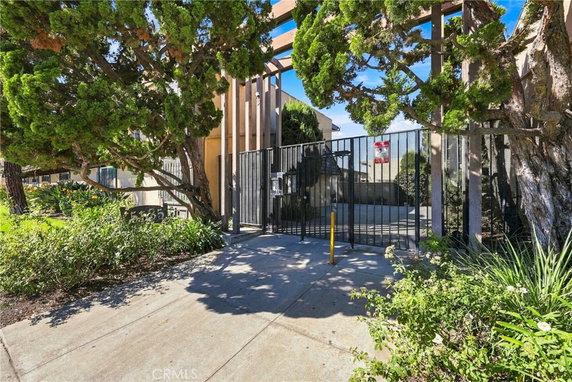
5535 Ackerfield sits in Long Beach, near the intersection of Long Beach Boulevard and E Market Street. This gated community features a low-rise structure with 2 stories. The building's design emphasizes spacious floor plans and open-concept layouts, which enhance the flow of natural light. The building contains 35 condominium units with sizes ranging from 671 to 1,071 square feet. Options for bedrooms include 1, 2, or 3 configurations. Recent unit prices vary from $425,000 to $443,000, with the average closed price around $410,500. The average price per square foot based on the last year is $429, and units typically spend about 91 days on the market. The building, constructed in 1969, offers numerous shared amenities. Residents enjoy a pool, spa, and recreation room, among other features. Outdoor cooking areas and picnic spots add to social opportunities. Sidewalks and landscaped grounds enhance the community feel. Assigned parking spaces ensure convenience for residents. The building’s well-maintained grounds include streetlights and storm drains, promoting a safe environment. Community management oversees maintenance, which adds to the overall livability of the property. Nearby, dining options like Golden Chinese Express, Kim Sun Kitchen, and Magdaleno Pizza and Grill provide casual meals. The Los Angeles River remains nearby, contributing to the area’s appeal. This combination of physical features and local amenities makes the building a desirable place to live.

Building ImageMLS ID #DW26217341
Building Image
Building ImageView Listing

5535 Ackerfield, 8

5535 Ackerfield, 8, LONG BEACH, 90805

YEAR BUILT

1969

# STORIES

2

# TOTAL UNITS

35

UNIT SIZE RANGE

671-1,071 sqft

Description

5535 Ackerfield sits in Long Beach, near the intersection of Long Beach Boulevard and E Market Street. This gated community features a low-rise structure with 2 stories. The building's design emphasizes spacious floor plans and open-concept layouts, which enhance the flow of natural light. The building contains 35 condominium units with sizes ranging from 671 to 1,071 square feet. Options for bedrooms include 1, 2, or 3 configurations. Recent unit prices vary from $425,000 to $443,000, with the average closed price around $410,500. The average price per square foot based on the last year is $429, and units typically spend about 91 days on the market. The building, constructed in 1969, offers numerous shared amenities. Residents enjoy a pool, spa, and recreation room, among other features. Outdoor cooking areas and picnic spots add to social opportunities. Sidewalks and landscaped grounds enhance the community feel. Assigned parking spaces ensure convenience for residents. The building’s well-maintained grounds include streetlights and storm drains, promoting a safe environment. Community management oversees maintenance, which adds to the overall livability of the property. Nearby, dining options like Golden Chinese Express, Kim Sun Kitchen, and Magdaleno Pizza and Grill provide casual meals. The Los Angeles River remains nearby, contributing to the area’s appeal. This combination of physical features and local amenities makes the building a desirable place to live.

Next

Description

5535 Ackerfield sits in Long Beach, near the intersection of Long Beach Boulevard and E Market Street. This gated community features a low-rise structure with 2 stories. The building's design emphasizes spacious floor plans and open-concept layouts, which enhance the flow of natural light. The building contains 35 condominium units with sizes ranging from 671 to 1,071 square feet. Options for bedrooms include 1, 2, or 3 configurations. Recent unit prices vary from $425,000 to $443,000, with the average closed price around $410,500. The average price per square foot based on the last year is $429, and units typically spend about 91 days on the market. The building, constructed in 1969, offers numerous shared amenities. Residents enjoy a pool, spa, and recreation room, among other features. Outdoor cooking areas and picnic spots add to social opportunities. Sidewalks and landscaped grounds enhance the community feel. Assigned parking spaces ensure convenience for residents. The building’s well-maintained grounds include streetlights and storm drains, promoting a safe environment. Community management oversees maintenance, which adds to the overall livability of the property. Nearby, dining options like Golden Chinese Express, Kim Sun Kitchen, and Magdaleno Pizza and Grill provide casual meals. The Los Angeles River remains nearby, contributing to the area’s appeal. This combination of physical features and local amenities makes the building a desirable place to live.

5535 Ackerfield, 8 Key Stats Last 12 months

Avg. Listed Price$434,750($458/Sqft.)

Avg. Sale Price$410,500($429/Sqft.)
Year over year list priceUp Arrow18.78%

Year over year sale priceUp Arrow 14.83%
Total Listings2 Listed

Total sold2 Sold
Average Days on Market91 days

Average HOA fees per sqft$3 /monthly
Next

Key Stats

Year over year list priceUp Arrow18.78%

Year over year sale priceUp Arrow14.83%
Total Listings2 Listed

Total sold2 Sold
Average Days on Market91 days

Average HOA fees per sqft$3 /monthly

Glen Gardens Estate Availability & Demand

Unit Availability

High
High availability buildings list units frequently.

Unit Availability helps to understand how often units in a particular building are listed for sale as compared with the neighborhood average. Units are rarely listed in buildings with low availability.

Unit Demand

High
Units in high-demand buildings sell quicker.

Unit Demand is a measure of quickly units in a particular building sell as compared with other buildings in the neighborhood. Units in high-demand buildings sell more quickly.

For Sale 0 For Sale

5535 Ackerfield, 8 Sold Listings

UnitSize (sqft)BedsBathsDays On MarketDateStatusPrice
Unit -67211522026-08-14
MLS#: PW26136661
Closed$330,000
Unit 2828107132622026-08-03
MLS#: DW26120240
Closed$443,000
Unit 4747852221202025-11-05
MLS#: OC25133468
Closed$378,000
Unit 101085922302025-09-12
MLS#: OC25123224
Closed$365,000
Unit
-

1 Beds

1 Baths

672 sqft


DateStatusPrice
2026-08-14Closed$330,000
MLS#: PW26136661
Days On Market52
Unit 10
10

2 Beds

2 Baths

859 sqft


DateStatusPrice
2025-09-12Closed$365,000
MLS#: OC25123224
Days On Market30
Unit 28
28

3 Beds

2 Baths

1071 sqft


DateStatusPrice
2026-08-03Closed$443,000
MLS#: DW26120240
Days On Market62
Unit 47
47

2 Beds

2 Baths

852 sqft


DateStatusPrice
2025-11-05Closed$378,000
MLS#: OC25133468
Days On Market120
View Complete Unit Listing HistorySource By: CRMLS

Amenities

Step into a lifestyle of comfort and relaxation in this wonderful condo building. Enjoy scenic sidewalks that are perfect for a morning stroll. The community features well-maintained recreation areas, including a charming park and a picnic area. On warm days, the inviting pool offers a refreshing escape, while the spa and hot tub provide relaxation year-round. Love to barbecue? You’ll find outdoor cooking areas ready for your culinary adventures. Additionally, the clubhouse serves as a great spot for gatherings with friends and neighbors. With amenities like cable TV, ample storage, and great management, living here promises to be both easy and enjoyable.

Next

Amenities Description

Step into a lifestyle of comfort and relaxation in this wonderful condo building. Enjoy scenic sidewalks that are perfect for a morning stroll. The community features well-maintained recreation areas, including a charming park and a picnic area. On warm days, the inviting pool offers a refreshing escape, while the spa and hot tub provide relaxation year-round. Love to barbecue? You’ll find outdoor cooking areas ready for your culinary adventures. Additionally, the clubhouse serves as a great spot for gatherings with friends and neighbors. With amenities like cable TV, ample storage, and great management, living here promises to be both easy and enjoyable.

Parking
Parking
Locker
Locker
Concierge
Concierge
Elevator(s)
Elevator(s)
Central AC
Central AC
Pool
Pool
Check Icon
Fitness Center
Fitness Center
-
Visitors Parking
Visitors Parking
Next

Amenities

PetsAllowed

PetsAllowed

Barbecue

Barbecue

Pool

Pool

Clubhouse

Clubhouse

Storage

Storage

Smoke Detector(s)

Smoke Detector(s)

Handicap Parking

Handicap Parking

Policies

This condo building aims to create a friendly and respectful environment. You’ll find that pets are welcome here, making it easy to bring your furry friends along. While there may be some size limits for dogs and other pets, it’s great news for animal lovers. All residents must abide by community guidelines to ensure harmony. Living in this building means balancing personal space with a caring neighborhood vibe that everyone can enjoy. Come and be a part of this vibrant community.

Next

Amenities Description

This condo building aims to create a friendly and respectful environment. You’ll find that pets are welcome here, making it easy to bring your furry friends along. While there may be some size limits for dogs and other pets, it’s great news for animal lovers. All residents must abide by community guidelines to ensure harmony. Living in this building means balancing personal space with a caring neighborhood vibe that everyone can enjoy. Come and be a part of this vibrant community.

Pet Allowed
Pet Allowed
BBQ Permitted
BBQ Permitted
Sublet Allowed
Sublet Allowed
Short-term Rental Allowed

Compare with Buildings in the Neighbourhood (Last 12 Months)

Compare building's average price/sq. ft. and HOA fees/sq. ft. to buildings nearby

Building NameAvg price per square footAVG HOA FEE per square foot (Monthly)
5535 Ackerfield, 8$429/sqft.$3 /sqft.
5535 Ackerfield Ave$440/sqft.$3 /sqft.
5535 Ackerfield Avenue$449/sqft.$4 /sqft.
5530 Ackerfield Avenue$445/sqft.$3 /sqft.
5530 Ackerfield Avenue$421/sqft.$3 /sqft.
5500 Ackerfield Ave$420/sqft.$3 /sqft.

Nearby Schools

Bret Harte Elementary School

C-
Public|Grades KG–5
1671 E Phillips St|0.41 miles away

St Pancratius Elementary School

--
Private|Grades KG–8
3601 Saint Pancrat...|0.9 miles away

Odyssey STEM Academy

A-
Public|Grades 9–12
3701 Michelson St|0.93 miles away

Buena Vista High School

--
Public|Grades 9–12
3717 Michelson St|0.97 miles away

Lindbergh STEM Academy

D
Public|Grades 6–8
1022 E Market St|0.97 miles away

Holmes Elementary School

B+
Public|Grades KG–5
5020 Barlin Ave|1.09 miles away
Next

Schools

arrow rightWhat to know about schoolsarrow right
Next

Description

Bret Harte Elementary School

C-
Public|Grades KG–5
1671 E Phillips St|Less than 1 Mile Away

St Pancratius Elementary School

--
Private|Grades KG–8
3601 Saint Pancrat...|Less than 1 Mile Away

Odyssey STEM Academy

A-
Public|Grades 9–12
3701 Michelson St|Less than 1 Mile Away

Buena Vista High School

--
Public|Grades 9–12
3717 Michelson St|Less than 1 Mile Away

Lindbergh STEM Academy

D
Public|Grades 6–8
1022 E Market St|Less than 1 Mile Away

Holmes Elementary School

B+
Public|Grades KG–5
5020 Barlin Ave|1.09 Miles Away

Barton Elementary School

D
Public|Grades KG–5
1100 E Del Amo Blv...|1.10 Miles Away

Collins Elementary School

D+
Public|Grades KG–5
6125 Coke Ave|1.14 Miles Away

Riley Elementary School

B-
Public|Grades KG–5
3319 Sandwood St|1.14 Miles Away

Grant Elementary School

C
Public|Grades KG–5
1225 E 64th St|1.15 Miles Away

St Athanasius Elementary School

--
Private|Grades KG–8
5377 Linden Ave|1.27 Miles Away

Madison Elementary School

B+
Public|Grades KG–5
2801 Bomberry St|1.37 Miles Away

Hoover Middle School

C-
Public|Grades 6–8
3501 Country Club ...|1.41 Miles Away

McKinley Elementary School

C-
Public|Grades KG–5
6822 N Paramount B...|1.49 Miles Away

Creative Day Preschool & Academy

--
Private|Grades PK–TKG
8740 Ramona St|1.50 Miles Away

Jordan High School

D
Public|Grades 9–12
6500 Atlantic Ave|1.53 Miles Away

Addams Elementary School

B-
Public|Grades KG–5
5320 Pine Ave|1.56 Miles Away

Intensive Learning Center

B-
Public|Grades KG–6
4718 Michelson St|1.59 Miles Away

Giant Steps Childrens Center

--
Private|Grades PK–KG
6951 Obispo Ave|1.67 Miles Away

Hamilton Middle School

B-
Public|Grades 6–8
1060 E 70th St|1.81 Miles Away

Dooley Elementary School

C+
Public|Grades KG–5
5075 Long Beach Bl...|1.87 Miles Away

Craig Williams Elementary

C-
Public|Grades KG–6
6144 Clark Ave|1.90 Miles Away

Gaines Elementary School

B
Public|Grades KG–3
7340 Jackson St|1.91 Miles Away

Stephen Foster Elementary

B
Public|Grades KG–6
5223 Bigelow St|1.92 Miles Away

Mokler Elementary School

C-
Public|Grades KG–5
8571 Flower Ave|1.92 Miles Away

Jackson Middle School

C
Public|Grades 4–8
7220 Jackson St|1.94 Miles Away

St Barnabas Parish School

--
Private|Grades PK–8
3980 Marron Ave|1.98 Miles Away

Transit

Artesia & 710 Fwy NE

1.98 miles away|38 min walk

Artesia / Atlantic

1.71 miles away|33 min walk

Artesia & Atlantic NW

1.71 miles away|33 min walk

Artesia & Atlantic SE

1.67 miles away|32 min walk

Artesia Blvd & Virginia Ave

1.87 miles away|36 min walk

Artesia & Cherry NW

1.2 miles away|24 min walk
Next

Transit

arrow rightWhat to know about transitarrow right
Next

Description

Artesia & 710 Fwy NE

1.98 miles away|38 min walk

Artesia / Atlantic

1.71 miles away|33 min walk

Artesia & Atlantic NW

1.71 miles away|33 min walk

Artesia & Atlantic SE

1.67 miles away|32 min walk

Artesia Blvd & Virginia Ave

1.87 miles away|36 min walk

Artesia & Cherry NW

1.2 miles away|24 min walk

Artesia & Cherry SE

1.17 miles away|23 min walk

Artesia & Coke NE

1.56 miles away|30 min walk

Artesia & Coke SE

1.54 miles away|30 min walk

Artesia & Downey NE

1.41 miles away|28 min walk

Artesia & Downey SE

1.4 miles away|27 min walk

Artesia & Lakewood NW

1.71 miles away|33 min walk

Artesia & Lakewood SW

1.71 miles away|33 min walk

Artesia & Myrtle NW

1.56 miles away|30 min walk

Artesia & Myrtle SE

1.48 miles away|29 min walk

Artesia & Obispo NW

1.28 miles away|25 min walk

Artesia & Obispo SE

1.27 miles away|25 min walk

Artesia & Orange NW

1.39 miles away|27 min walk

Artesia & Orange SE

1.36 miles away|27 min walk

Artesia & Paramount NW

1.2 miles away|24 min walk

Artesia & Paramount SE

1.2 miles away|23 min walk

Artesia & RR-Xing NW

1.18 miles away|23 min walk

Artesia & RR-Xing SE

1.16 miles away|23 min walk

Artesia & Virginia NE

1.87 miles away|36 min walk

Artesia & Virginia SW

1.84 miles away|36 min walk

Artesia & Walnut NE

1.27 miles away|25 min walk

Artesia & Walnut SE

1.25 miles away|24 min walk

Atlantic & 45th NE

1.68 miles away|33 min walk

Atlantic & 45th SW

1.72 miles away|33 min walk

Atlantic & 46th NE

1.54 miles away|30 min walk

Atlantic & 46th SW

1.58 miles away|31 min walk

Atlantic & 51st NE

1.32 miles away|26 min walk

Atlantic & 51st SW

1.34 miles away|26 min walk

Atlantic & 52nd NE

1.26 miles away|25 min walk

Atlantic & 52nd SW

1.28 miles away|25 min walk

Atlantic & 53rd SE

1.22 miles away|24 min walk

Atlantic & 53rd SW

1.23 miles away|24 min walk

Atlantic & 56th NE

1.16 miles away|23 min walk

Atlantic & 56th SW

1.18 miles away|23 min walk

Atlantic & 60th NE

1.24 miles away|24 min walk

Atlantic & 60th NW

1.25 miles away|24 min walk

Atlantic / 68th

1.86 miles away|36 min walk

Atlantic / Artesia

1.69 miles away|33 min walk

Atlantic & Artesia SW

1.69 miles away|33 min walk

Atlantic & Del Amo NE

1.43 miles away|28 min walk

Atlantic & Del Amo SW

1.47 miles away|29 min walk

Atlantic & Harding NE

1.36 miles away|27 min walk

Atlantic & Harding SW

1.36 miles away|27 min walk

Atlantic & Jordan HS E

1.53 miles away|30 min walk

Atlantic & Jordan HS W

1.53 miles away|30 min walk

The Neighbourhood: Paramount (Davenport Park)

Paramount (Davenport Park) centers on Davenport Park. The area has parks, sports fields, and a playground. The district features small shops, grocery stores, and casual restaurants. The area offers public schools, a local library, and health clinics. The district hosts community events and programs at the park and recreation center. The area has bus routes and easy access to major freeways. Shops and services sit within walking distance of many homes. The area stays active with local markets and nearby dining options.

Next

Neighbourhood Description

Paramount (Davenport Park) centers on Davenport Park. The area has parks, sports fields, and a playground. The district features small shops, grocery stores, and casual restaurants. The area offers public schools, a local library, and health clinics. The district hosts community events and programs at the park and recreation center. The area has bus routes and easy access to major freeways. Shops and services sit within walking distance of many homes. The area stays active with local markets and nearby dining options.

Similar Buildings Nearby

Add to favoritesAdd to favorites (hover)
5530 Ackerfield, 508
5530 Ackerfield, 508, LONG BEACH
Click to see listings
Add to favoritesAdd to favorites (hover)
5530 Ackerfield Ave
5530 Ackerfield Ave, Long Beach, CA
Click to see listings
Add to favoritesAdd to favorites (hover)
5530 Ackerfield Ave
5530 Ackerfield 314, Long Beach, CA
Click to see listings
Add to favoritesAdd to favorites (hover)
2890 E Artesia Blvd
2890 E Artesia 36, Long Beach, CA
Click to see listings
Add to favoritesAdd to favorites (hover)
5530 Ackerfield, 508
5530 Ackerfield, 508, LONG BEACH
Click to see listings
Add to favoritesAdd to favorites (hover)
5530 Ackerfield Ave
5530 Ackerfield Ave, Long Beach, CA
Click to see listings
Add to favoritesAdd to favorites (hover)
5530 Ackerfield Ave
5530 Ackerfield 314, Long Beach, CA
Click to see listings

5535 Ackerfield, 8 Demographics

This neighborhood indicates a good mix of people which makes it a good place for families. About 20.72% are children aged 0–14, 22.76% are young adults between 15–29, 21.4% are adults aged 30–44, 18.14% are in the 45–59 range and 16.98% are seniors aged 60 and above. Commuting options are also varying where 85.84% of residents relying on driving, while others prefer public transit around 4.65%, walking around 1.15%, biking around 0.41%, allowing residents to choose travel modes that best fit their daily routines. Most homes in the area are with 54.15% of units are rented and 45.85% are owner occupied. The neighborhood offers different household types. About 38.76% are single family homes and 14.53% are multi family units. Around 18.5% are single-person households, while 81.5% are multi person households. This mix works well for families, roommates, and individuals. Education levels in the neighborhood vary widely where 14.51% of residents have bachelor’s degrees. Around 23.6% have high school or college education. Another 9.36% hold diplomas while 5.67% have completed postgraduate studies. The remaining are 46.86% with other types of qualifications.

Next

Demographics Description

This neighborhood indicates a good mix of people which makes it a good place for families. About 20.72% are children aged 0–14, 22.76% are young adults between 15–29, 21.4% are adults aged 30–44, 18.14% are in the 45–59 range and 16.98% are seniors aged 60 and above. Commuting options are also varying where 85.84% of residents relying on driving, while others prefer public transit around 4.65%, walking around 1.15%, biking around 0.41%, allowing residents to choose travel modes that best fit their daily routines. Most homes in the area are with 54.15% of units are rented and 45.85% are owner occupied. The neighborhood offers different household types. About 38.76% are single family homes and 14.53% are multi family units. Around 18.5% are single-person households, while 81.5% are multi person households. This mix works well for families, roommates, and individuals. Education levels in the neighborhood vary widely where 14.51% of residents have bachelor’s degrees. Around 23.6% have high school or college education. Another 9.36% hold diplomas while 5.67% have completed postgraduate studies. The remaining are 46.86% with other types of qualifications.

Age Demographics

20.72% (0 - 14 years old)

22.76% (15 - 29 years old)

21.4% (30 - 44 years old)

18.14% (45 - 59 years old)

16.98% (60+ years old)

Commute

4.65%

Transit

1.15%

Walk

85.84%

Drive

0.41%

Bike

Housing Ownership

45.85%

Owner Occupied

54.15%

Rental Units

Household Types

38.76%

Single Family

14.53%

Multi Family

18.5%

Single Person

81.5%

Multi Person

Education

Bachelors Degree14.51%
High School College23.6%
Diploma9.36%
Post Graduate5.67%
Others46.86%
Next

Education

Diploma9.36%
Post Graduate5.67%
Others46.86%
Get the HelloCondo Newsletter
Real-estate tips, insights, and market reports in your inbox.
Newsletter
  1. Home
  2. /Long Beach, CA
  3. /
    5535 Ackerfield, 8
Nearby Cities
La Habra
Buildings
1203 E San Antonio Dr
2890 E Artesia Blvd
2890 E Artesia Boulevard
4591 Orange Ave
4591 Orange Avenue
4700 Clair Del
4700 Clair Del Ave
5021 Atlantic Ave
5050 Linden Ave
5500 Ackerfield Ave
5530 Ackerfield Ave
5530 Ackerfield Avenue
5535 Ackerfield Ave
5535 Ackerfield Avenue
5876 Linden Ave Ave
Rhythm
Town & Country
Neighborhoods
Capistrano PointeCarbon Beach EstatesCarrier Row
Casistas del RioCobblestoneCollege Park EastCrown ValleyCrystal CoveCypress PointEmery ParkMedical Center Plaza At Newport CenterMemorial HeightsMetro ClassicMidwick Park/Granada PlaceMonarch PointNewport Ridge NorthNewport TowersNiguel PointeRenaissance SquareWoodbridge
ZIP Codes
900429006390067
9008990211904039062090640911089133591506917559180392648926639270392843928699288693563
Community
100 Termino Avenue101 West Spring Street102 Lime Avenue
1020 E 2nd Street1035 East Broadway / 1040 East Appleton Apartments1070 Temple Avenue11102 Woodruff Avenue11119 Barnwall Street11125 Lyndora Street11237 Barnwall Street11239 Ferina Street1140 E Ocean Boulevard1140 Molino Avenue11411 216th Street11425 216th Street11426 186th Street11432 Gettysburg Drive11433 Excelsior Drive1145 Roswell Avenue11510 215th Street
HelloCondo Logo
HelloCondo Logo
HelloCondo Is The #1 Condo Search Platform And Real Estate Recommendation Engine. Search, Find And Buy The Perfect Condo And Get Matched With The Best Agents. Finding A Condo Has Never Been So Easy.

HelloCondo is a division of HelloCasa, LLC

FacebookIconInstagramIconXIconRedditIcon

HelloCondo

Find A RealtorTerms of UsePrivacy PolicyCalifornia Privacy NoticeAccessibility PolicyCCPA Notice on CollectionDMCABrowseBlogs

Contact

LocationIcon
300 Galleria Pkwy SE, Suite 1500,
Atlanta, GA 30339
PhoneICon
(855) 625-0319
EmailIConhello@hellocondo.com
Contact Us

For Sale

Condos for saleTownhomes for sale
AgentIcon
LocationIcon

Pabst Premier Properties

John Pabst (DRE# 01014143)

125 S. Highway 101,Solana Beach, CA

92075

PhoneICon760-645-8050
EmailIConJohn@pabstpremierproperties.com
© HelloCondo 2026. All Rights Reserved.