HeaderIcon
  1. Agent Logo

Explore by Metro

  • Atlanta
  • Baltimore
  • Boston
  • Bronx
  • Brooklyn
  • Chicago
  • Los Angeles
  • Manhattan
  • Miami
  • Nashville
  • North Port
  • Orlando
  • Philadelphia
  • Phoenix
  • Queens
  • San Diego
  • San Jose
  • Tampa
  • Washington
HeaderIcon

Explore by Metro

  • Atlanta
  • Baltimore
  • Boston
  • Bronx
  • Brooklyn
  • Chicago
  • Los Angeles
  • Manhattan
  • Miami
  • Nashville
  • North Port
  • Orlando
  • Philadelphia
  • Phoenix
  • Queens
  • San Diego
  • San Jose
  • Tampa
  • Washington
leftArrowBack to Search
  1. Home
  2. /
  3. Long Beach, CA
  4. /
  5. 5530 Ackerfield, 508
Add to favoritesAdd to favorites (hover)
Save
leftArrow
Add to favoritesAdd to favorites (hover)

5530 Ackerfield, 508

5530 Ackerfield, 508, LONG BEACH, 90805
5530 Ackerfield Avenue

YEAR BUILT

1969

# STORIES

2

# TOTAL UNITS

49

UNIT SIZE RANGE

639-1,072 sqft

Description

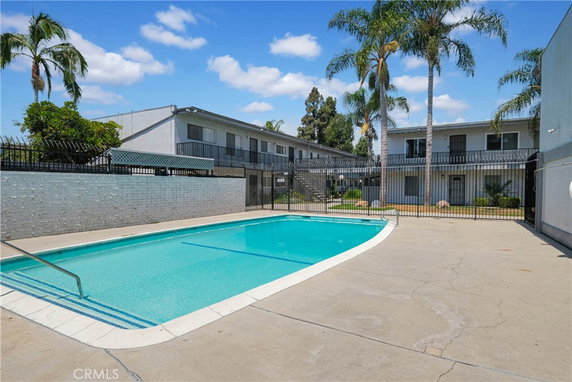
5530 Ackerfield sits in Long Beach, near the intersection of Orange Avenue and South Street. This building is a low-rise structure with 2 stories. It offers a mix of 49 condominium units. The Pacific Ocean lies nearby, adding to the area's appeal. Built in 1969, the units range from 639 to 1,072 square feet. Choices include 1, 2, and 3 bedroom layouts. Recent unit prices fall between $410,000 and $440,000. Spacious floor plans and modern updates appear throughout the building. The gated community provides various amenities. Enjoy a swimming pool, spa, and barbecue areas for outdoor cooking. A recreation room adds to the recreational options. Residents appreciate the picnic area and dog park for leisurely activities. Easy access to major freeways, like the 91 and 710, makes commuting simple. Nearby Davenport Park and Lakewood Mall offer additional local attractions. The neighborhood has grocery stores, like 7-Eleven, and restaurants, such as Golden Chinese Express. Additional features like sidewalks, street lights, and storm drains enhance the community. The property includes maintenance grounds and utilities, such as electricity and gas. This building combines comfort with a location that connects to various local spots.

Building ImageMLS ID #PW26169551
Building ImageView Listing

5530 Ackerfield, 508

5530 Ackerfield, 508, LONG BEACH, 90805


5530 Ackerfield Avenue

YEAR BUILT

1969

# STORIES

2

# TOTAL UNITS

49

UNIT SIZE RANGE

639-1,072 sqft

Description

5530 Ackerfield sits in Long Beach, near the intersection of Orange Avenue and South Street. This building is a low-rise structure with 2 stories. It offers a mix of 49 condominium units. The Pacific Ocean lies nearby, adding to the area's appeal. Built in 1969, the units range from 639 to 1,072 square feet. Choices include 1, 2, and 3 bedroom layouts. Recent unit prices fall between $410,000 and $440,000. Spacious floor plans and modern updates appear throughout the building. The gated community provides various amenities. Enjoy a swimming pool, spa, and barbecue areas for outdoor cooking. A recreation room adds to the recreational options. Residents appreciate the picnic area and dog park for leisurely activities. Easy access to major freeways, like the 91 and 710, makes commuting simple. Nearby Davenport Park and Lakewood Mall offer additional local attractions. The neighborhood has grocery stores, like 7-Eleven, and restaurants, such as Golden Chinese Express. Additional features like sidewalks, street lights, and storm drains enhance the community. The property includes maintenance grounds and utilities, such as electricity and gas. This building combines comfort with a location that connects to various local spots.

Next

Description

5530 Ackerfield sits in Long Beach, near the intersection of Orange Avenue and South Street. This building is a low-rise structure with 2 stories. It offers a mix of 49 condominium units. The Pacific Ocean lies nearby, adding to the area's appeal. Built in 1969, the units range from 639 to 1,072 square feet. Choices include 1, 2, and 3 bedroom layouts. Recent unit prices fall between $410,000 and $440,000. Spacious floor plans and modern updates appear throughout the building. The gated community provides various amenities. Enjoy a swimming pool, spa, and barbecue areas for outdoor cooking. A recreation room adds to the recreational options. Residents appreciate the picnic area and dog park for leisurely activities. Easy access to major freeways, like the 91 and 710, makes commuting simple. Nearby Davenport Park and Lakewood Mall offer additional local attractions. The neighborhood has grocery stores, like 7-Eleven, and restaurants, such as Golden Chinese Express. Additional features like sidewalks, street lights, and storm drains enhance the community. The property includes maintenance grounds and utilities, such as electricity and gas. This building combines comfort with a location that connects to various local spots.

5530 Ackerfield, 508 Key Stats Last 12 months

Avg. Listed Price$394,000($452/Sqft.)

Avg. Sale Price$394,000($452/Sqft.)
Year over year list priceUp Arrow6.18%

Year over year sale priceUp Arrow 4.60%
Total Listings1 Listed

Total sold1 Sold
Average Days on Market0 days

Average HOA fees per sqft$3 /monthly
Next

Key Stats

Year over year list priceUp Arrow6.18%

Year over year sale priceUp Arrow4.60%
Total Listings1 Listed

Total sold1 Sold
Average Days on Market0 days

Average HOA fees per sqft$3 /monthly

Glen Gardens Estate Availability & Demand

Unit Availability

High
High availability buildings list units frequently.

Unit Availability helps to understand how often units in a particular building are listed for sale as compared with the neighborhood average. Units are rarely listed in buildings with low availability.

Unit Demand

Medium
Units in high-demand buildings sell quicker.

Unit Demand is a measure of quickly units in a particular building sell as compared with other buildings in the neighborhood. Units in high-demand buildings sell more quickly.

For Sale 0 For Sale

5530 Ackerfield, 508 Sold Listings

UnitSize (sqft)BedsBathsDays On MarketDateStatusPrice
Unit 2022028732112025-10-03
MLS#: OC25232206
Closed$394,000
Unit 1081089452212025-08-11
MLS#: OC25123317
Closed$410,000
Unit 2042048732112025-06-11
MLS#: OC25120366
Closed$383,000
Unit 40340387321552025-06-10
MLS#: OC25081994
Closed$380,000
Unit 108
108

2 Beds

2 Baths

945 sqft


DateStatusPrice
2025-08-11Closed$410,000
MLS#: OC25123317
Days On Market1
Unit 202
202

2 Beds

1 Baths

873 sqft


DateStatusPrice
2025-10-03Closed$394,000
MLS#: OC25232206
Days On Market1
Unit 204
204

2 Beds

1 Baths

873 sqft


DateStatusPrice
2025-06-11Closed$383,000
MLS#: OC25120366
Days On Market1
Unit 403
403

2 Beds

1 Baths

873 sqft


DateStatusPrice
2025-06-10Closed$380,000
MLS#: OC25081994
Days On Market55
View Complete Unit Listing HistorySource By: CRMLS

Amenities

This condo building offers a wide range of amenities that enhance your living experience. You can enjoy a refreshing swim in the pool on a hot day. Relax in the spa and hot tub after a long week. The recreation room provides a perfect spot to meet friends or unwind with family. There’s also a clubhouse where you can gather and mingle. If you love outdoor cooking, don’t miss the barbecue and outdoor cooking areas. For pet owners, a spacious dog park ensures your furry friends have room to play. Well-kept sidewalks, curbs, and street lights make walks in this rural setting enjoyable and safe. The picnic area invites you to have delightful outdoor meals. You will appreciate the maintenance grounds, which keep everything tidy. Plus, essential services like water, electricity, and gas are always included.

Next

Amenities Description

This condo building offers a wide range of amenities that enhance your living experience. You can enjoy a refreshing swim in the pool on a hot day. Relax in the spa and hot tub after a long week. The recreation room provides a perfect spot to meet friends or unwind with family. There’s also a clubhouse where you can gather and mingle. If you love outdoor cooking, don’t miss the barbecue and outdoor cooking areas. For pet owners, a spacious dog park ensures your furry friends have room to play. Well-kept sidewalks, curbs, and street lights make walks in this rural setting enjoyable and safe. The picnic area invites you to have delightful outdoor meals. You will appreciate the maintenance grounds, which keep everything tidy. Plus, essential services like water, electricity, and gas are always included.

Parking
Parking
Locker
Locker
Concierge
Concierge
Elevator(s)
Elevator(s)
Central AC
Central AC
Pool
Pool
Check Icon
Fitness Center
Fitness Center
-
Visitors Parking
Visitors Parking
Next

Amenities

PetsAllowed

PetsAllowed

Barbecue

Barbecue

Pool

Pool

Security

Security

Security System

Security System

Clubhouse

Clubhouse

Storage

Storage

Smoke Detector(s)

Smoke Detector(s)

Handicap Parking

Handicap Parking

Policies

Living here means a hassle-free lifestyle. The building policies are straightforward and welcoming. You can freely bring your pets along as they are allowed in this community. Enjoy the freedom of maintaining your home without worrying about excessive restrictions. The policies help create a friendly, inviting atmosphere while ensuring everyone can enjoy the property. This balance is perfect for those looking to settle into their new condo. With these features, this building truly feels like home.

Next

Amenities Description

Living here means a hassle-free lifestyle. The building policies are straightforward and welcoming. You can freely bring your pets along as they are allowed in this community. Enjoy the freedom of maintaining your home without worrying about excessive restrictions. The policies help create a friendly, inviting atmosphere while ensuring everyone can enjoy the property. This balance is perfect for those looking to settle into their new condo. With these features, this building truly feels like home.

Pet Allowed
Pet Allowed
BBQ Permitted
BBQ Permitted
Sublet Allowed
Sublet Allowed
Short-term Rental Allowed

Compare with Buildings in the Neighbourhood (Last 12 Months)

Compare building's average price/sq. ft. and HOA fees/sq. ft. to buildings nearby

Building NameAvg price per square footAVG HOA FEE per square foot (Monthly)
5530 Ackerfield, 508$452/sqft.$3 /sqft.
5530 Ackerfield Ave$457/sqft.$3 /sqft.
5530 Ackerfield Avenue$445/sqft.$3 /sqft.
5530 Ackerfield Avenue$421/sqft.$3 /sqft.
5500 Ackerfield Ave$432/sqft.$3 /sqft.
5535 Ackerfield Avenue$449/sqft.$4 /sqft.

Nearby Schools

Bret Harte Elementary School

C-
Public|Grades KG–5
1671 E Phillips St|0.51 miles away

St Pancratius Elementary School

--
Private|Grades KG–8
3601 Saint Pancrat...|0.8 miles away

Odyssey STEM Academy

A-
Public|Grades 9–12
3701 Michelson St|0.82 miles away

Buena Vista High School

--
Public|Grades 9–12
3717 Michelson St|0.86 miles away

Holmes Elementary School

B+
Public|Grades KG–5
5020 Barlin Ave|1.01 miles away

Collins Elementary School

D+
Public|Grades KG–5
6125 Coke Ave|1.04 miles away
Next

Schools

arrow rightWhat to know about schoolsarrow right
Next

Description

Bret Harte Elementary School

C-
Public|Grades KG–5
1671 E Phillips St|Less than 1 Mile Away

St Pancratius Elementary School

--
Private|Grades KG–8
3601 Saint Pancrat...|Less than 1 Mile Away

Odyssey STEM Academy

A-
Public|Grades 9–12
3701 Michelson St|Less than 1 Mile Away

Buena Vista High School

--
Public|Grades 9–12
3717 Michelson St|Less than 1 Mile Away

Holmes Elementary School

B+
Public|Grades KG–5
5020 Barlin Ave|1.01 Miles Away

Collins Elementary School

D+
Public|Grades KG–5
6125 Coke Ave|1.04 Miles Away

Lindbergh STEM Academy

D
Public|Grades 6–8
1022 E Market St|1.07 Miles Away

Riley Elementary School

B-
Public|Grades KG–5
3319 Sandwood St|1.09 Miles Away

Barton Elementary School

D
Public|Grades KG–5
1100 E Del Amo Blv...|1.19 Miles Away

Grant Elementary School

C
Public|Grades KG–5
1225 E 64th St|1.21 Miles Away

Madison Elementary School

B+
Public|Grades KG–5
2801 Bomberry St|1.35 Miles Away

Hoover Middle School

C-
Public|Grades 6–8
3501 Country Club ...|1.37 Miles Away

St Athanasius Elementary School

--
Private|Grades KG–8
5377 Linden Ave|1.38 Miles Away

Creative Day Preschool & Academy

--
Private|Grades PK–TKG
8740 Ramona St|1.42 Miles Away

McKinley Elementary School

C-
Public|Grades KG–5
6822 N Paramount B...|1.46 Miles Away

Intensive Learning Center

B-
Public|Grades KG–6
4718 Michelson St|1.48 Miles Away

Jordan High School

D
Public|Grades 9–12
6500 Atlantic Ave|1.61 Miles Away

Giant Steps Childrens Center

--
Private|Grades PK–KG
6951 Obispo Ave|1.63 Miles Away

Addams Elementary School

B-
Public|Grades KG–5
5320 Pine Ave|1.67 Miles Away

Craig Williams Elementary

C-
Public|Grades KG–6
6144 Clark Ave|1.79 Miles Away

Stephen Foster Elementary

B
Public|Grades KG–6
5223 Bigelow St|1.82 Miles Away

Hamilton Middle School

B-
Public|Grades 6–8
1060 E 70th St|1.85 Miles Away

Mokler Elementary School

C-
Public|Grades KG–5
8571 Flower Ave|1.87 Miles Away

Gaines Elementary School

B
Public|Grades KG–3
7340 Jackson St|1.92 Miles Away

Jackson Middle School

C
Public|Grades 4–8
7220 Jackson St|1.96 Miles Away

Dooley Elementary School

C+
Public|Grades KG–5
5075 Long Beach Bl...|1.97 Miles Away

Transit

Artesia / Atlantic

1.78 miles away|35 min walk

Artesia & Atlantic NW

1.78 miles away|35 min walk

Artesia & Atlantic SE

1.74 miles away|34 min walk

Artesia Blvd & Virginia Ave

1.78 miles away|35 min walk

Artesia & Cherry NW

1.22 miles away|24 min walk

Artesia & Cherry SE

1.18 miles away|23 min walk
Next

Transit

arrow rightWhat to know about transitarrow right
Next

Description

Artesia / Atlantic

1.78 miles away|35 min walk

Artesia & Atlantic NW

1.78 miles away|35 min walk

Artesia & Atlantic SE

1.74 miles away|34 min walk

Artesia Blvd & Virginia Ave

1.78 miles away|35 min walk

Artesia & Cherry NW

1.22 miles away|24 min walk

Artesia & Cherry SE

1.18 miles away|23 min walk

Artesia & Coke NE

1.48 miles away|29 min walk

Artesia & Coke SE

1.46 miles away|29 min walk

Artesia & Downey NE

1.35 miles away|26 min walk

Artesia & Downey SE

1.34 miles away|26 min walk

Artesia & Lakewood NW

1.63 miles away|32 min walk

Artesia & Lakewood SW

1.63 miles away|32 min walk

Artesia & Myrtle NW

1.62 miles away|32 min walk

Artesia & Myrtle SE

1.54 miles away|30 min walk

Artesia & Obispo NW

1.24 miles away|24 min walk

Artesia & Obispo SE

1.22 miles away|24 min walk

Artesia & Orange NW

1.44 miles away|28 min walk

Artesia & Orange SE

1.41 miles away|28 min walk

Artesia & Paramount NW

1.17 miles away|23 min walk

Artesia & Paramount SE

1.16 miles away|23 min walk

Artesia & RR-Xing NW

1.17 miles away|23 min walk

Artesia & RR-Xing SE

1.15 miles away|22 min walk

Artesia & Virginia NE

1.78 miles away|35 min walk

Artesia & Virginia SW

1.75 miles away|34 min walk

Artesia & Walnut NE

1.3 miles away|25 min walk

Artesia & Walnut SE

1.28 miles away|25 min walk

Atlantic & 45th NE

1.76 miles away|34 min walk

Atlantic & 45th SW

1.8 miles away|35 min walk

Atlantic & 46th NE

1.63 miles away|32 min walk

Atlantic & 46th SW

1.67 miles away|32 min walk

Atlantic & 51st NE

1.41 miles away|28 min walk

Atlantic & 51st SW

1.43 miles away|28 min walk

Atlantic & 52nd NE

1.36 miles away|27 min walk

Atlantic & 52nd SW

1.38 miles away|27 min walk

Atlantic & 53rd SE

1.32 miles away|26 min walk

Atlantic & 53rd SW

1.34 miles away|26 min walk

Atlantic & 56th NE

1.27 miles away|25 min walk

Atlantic & 56th SW

1.28 miles away|25 min walk

Atlantic & 60th NE

1.34 miles away|26 min walk

Atlantic & 60th NW

1.35 miles away|26 min walk

Atlantic / 68th

1.92 miles away|37 min walk

Atlantic / Artesia

1.76 miles away|34 min walk

Atlantic & Artesia SW

1.76 miles away|34 min walk

Atlantic & Del Amo NE

1.52 miles away|30 min walk

Atlantic & Del Amo SW

1.56 miles away|30 min walk

Atlantic & Harding NE

1.44 miles away|28 min walk

Atlantic & Harding SW

1.45 miles away|28 min walk

Atlantic & Jordan HS E

1.61 miles away|31 min walk

Atlantic & Jordan HS W

1.61 miles away|31 min walk

Atlantic & Market NE

1.29 miles away|25 min walk

The Neighbourhood: Paramount (Davenport Park)

Paramount (Davenport Park) centers on Davenport Park. The area has parks, sports fields, and a playground. The district features small shops, grocery stores, and casual restaurants. The area offers public schools, a local library, and health clinics. The district hosts community events and programs at the park and recreation center. The area has bus routes and easy access to major freeways. Shops and services sit within walking distance of many homes. The area stays active with local markets and nearby dining options.

Next

Neighbourhood Description

Paramount (Davenport Park) centers on Davenport Park. The area has parks, sports fields, and a playground. The district features small shops, grocery stores, and casual restaurants. The area offers public schools, a local library, and health clinics. The district hosts community events and programs at the park and recreation center. The area has bus routes and easy access to major freeways. Shops and services sit within walking distance of many homes. The area stays active with local markets and nearby dining options.

Similar Buildings Nearby

Add to favoritesAdd to favorites (hover)
2890 E Artesia Blvd
2890 E Artesia 36, Long Beach, CA
Click to see listings
Add to favoritesAdd to favorites (hover)
2890 E Artesia Boulevard
2890 E Artesia Boulevard, Long Beach, CA
Click to see listings
Add to favoritesAdd to favorites (hover)
2890 E Artesia Blvd
2890 E Artesia 36, Long Beach, CA
Click to see listings
Add to favoritesAdd to favorites (hover)
2890 E Artesia Boulevard
2890 E Artesia Boulevard, Long Beach, CA
Click to see listings

5530 Ackerfield, 508 Demographics

This neighborhood indicates a good mix of people which makes it a good place for families. About 20.61% are children aged 0–14, 22.41% are young adults between 15–29, 21.51% are adults aged 30–44, 18.38% are in the 45–59 range and 17.08% are seniors aged 60 and above. Commuting options are also varying where 86.3% of residents relying on driving, while others prefer public transit around 4.24%, walking around 1.16%, biking around 0.41%, allowing residents to choose travel modes that best fit their daily routines. Most homes in the area are with 53.4% of units are rented and 46.6% are owner occupied. The neighborhood offers different household types. About 38.85% are single family homes and 14.29% are multi family units. Around 18.2% are single-person households, while 81.8% are multi person households. This mix works well for families, roommates, and individuals. Education levels in the neighborhood vary widely where 14.97% of residents have bachelor’s degrees. Around 23.48% have high school or college education. Another 9.65% hold diplomas while 6.05% have completed postgraduate studies. The remaining are 45.85% with other types of qualifications.

Next

Demographics Description

This neighborhood indicates a good mix of people which makes it a good place for families. About 20.61% are children aged 0–14, 22.41% are young adults between 15–29, 21.51% are adults aged 30–44, 18.38% are in the 45–59 range and 17.08% are seniors aged 60 and above. Commuting options are also varying where 86.3% of residents relying on driving, while others prefer public transit around 4.24%, walking around 1.16%, biking around 0.41%, allowing residents to choose travel modes that best fit their daily routines. Most homes in the area are with 53.4% of units are rented and 46.6% are owner occupied. The neighborhood offers different household types. About 38.85% are single family homes and 14.29% are multi family units. Around 18.2% are single-person households, while 81.8% are multi person households. This mix works well for families, roommates, and individuals. Education levels in the neighborhood vary widely where 14.97% of residents have bachelor’s degrees. Around 23.48% have high school or college education. Another 9.65% hold diplomas while 6.05% have completed postgraduate studies. The remaining are 45.85% with other types of qualifications.

Age Demographics

20.61% (0 - 14 years old)

22.41% (15 - 29 years old)

21.51% (30 - 44 years old)

18.38% (45 - 59 years old)

17.08% (60+ years old)

Commute

4.24%

Transit

1.16%

Walk

86.3%

Drive

0.41%

Bike

Housing Ownership

46.6%

Owner Occupied

53.4%

Rental Units

Household Types

38.85%

Single Family

14.29%

Multi Family

18.2%

Single Person

81.8%

Multi Person

Education

Bachelors Degree14.97%
High School College23.48%
Diploma9.65%
Post Graduate6.05%
Others45.85%
Next

Education

Diploma9.65%
Post Graduate6.05%
Others45.85%
Get the HelloCondo Newsletter
Real-estate tips, insights, and market reports in your inbox.
Newsletter
  1. Home
  2. /Long Beach, CA
  3. /
    5530 Ackerfield, 508
Nearby Cities
Villa Park
Buildings
1203 E San Antonio Dr
2890 E Artesia Blvd
2890 E Artesia Boulevard
4591 Orange Ave
4591 Orange Avenue
4700 Clair Del
4700 Clair Del Ave
5021 Atlantic Ave
5050 Linden Ave
5500 Ackerfield Ave
5530 Ackerfield Ave
5530 Ackerfield Avenue
5535 Ackerfield Ave
5535 Ackerfield Avenue
5876 Linden Ave Ave
Rhythm
Town & Country
Neighborhoods
4th Street CorridorAdamsAdams Hill
Alhambra Vista TractAltair IrvineBayshoresBean TractBlackstoneBristol / WarnerBurbank North EstatesCameo HighlandsCannery VillageCasa de CapistranoCollege HillsDowntownLaguna CanyonNewport Ridge ApartmentsNorthwest DistrictPacific VillasSummer Walk II
ZIP Codes
900069001290021
9007190230906389065090704907159104091205913249134391405916069264892656928059353293553
Community
100 Termino Avenue101 West Spring Street102 Lime Avenue
1020 E 2nd Street1035 East Broadway / 1040 East Appleton Apartments1070 Temple Avenue11102 Woodruff Avenue11119 Barnwall Street11125 Lyndora Street11237 Barnwall Street11239 Ferina Street1140 E Ocean Boulevard1140 Molino Avenue11411 216th Street11425 216th Street11426 186th Street11432 Gettysburg Drive11433 Excelsior Drive1145 Roswell Avenue11510 215th Street
HelloCondo Logo
HelloCondo Logo
HelloCondo Is The #1 Condo Search Platform And Real Estate Recommendation Engine. Search, Find And Buy The Perfect Condo And Get Matched With The Best Agents. Finding A Condo Has Never Been So Easy.

HelloCondo is a division of HelloCasa, LLC

FacebookIconInstagramIconXIconRedditIcon

HelloCondo

Find A RealtorTerms of UsePrivacy PolicyCalifornia Privacy NoticeAccessibility PolicyCCPA Notice on CollectionDMCABrowseBlogsNYS Standard Operating ProcedureNYS Fair Housing Notice

Contact

LocationIcon
300 Galleria Pkwy SE, Suite 1500,
Atlanta, GA 30339
PhoneICon
(855) 625-0319
EmailIConhello@hellocondo.com
Contact Us

For Sale

Condos for saleTownhomes for sale
AgentIcon
LocationIcon

Pabst Premier Properties

John Pabst (DRE# 01014143)

125 S. Highway 101,Solana Beach, CA

92075

PhoneICon760-645-8050
EmailIConJohn@pabstpremierproperties.com
© HelloCondo 2026. All Rights Reserved.