
HeaderIcon
  1. Agent Logo

Explore by Metro

  • Atlanta
  • Baltimore
  • Boston
  • Bronx
  • Brooklyn
  • Chicago
  • Los Angeles
  • Manhattan
  • Miami
  • Nashville
  • North Port
  • Orlando
  • Philadelphia
  • Phoenix
  • Queens
  • San Diego
  • San Jose
  • Tampa
  • Washington
HeaderIcon

Explore By Metro

  • Atlanta
  • Baltimore
  • Boston
  • Bronx
  • Brooklyn
  • Chicago
  • Los Angeles
  • Manhattan
  • Miami
  • Nashville
  • North Port
  • Orlando
  • Philadelphia
  • Phoenix
  • Queens
  • San Diego
  • San Jose
  • Tampa
  • Washington
leftArrowBack to Search
OverviewAmenities & PoliciesFinancialsNeighborhood
Add to favoritesAdd to favorites (hover)
Save
  1. Home
  2. /Long Beach, CA
  3. /5001 E Atherton 204
  4. /204 - 5001 E Atherton
leftArrow
Add to favoritesAdd to favorites (hover)
$675,000est. $3,413 MortgageInfo icon
Date Listed : Apr 22, 2026 Days on HelloCondo: 71

204- 5001 E Atherton , Long Beach, CA 90815

5001 E Atherton 204

BEDS

beds

2

BATHS

baths

2

PARKING

parking

2

SQFT

sqft
1697

Description

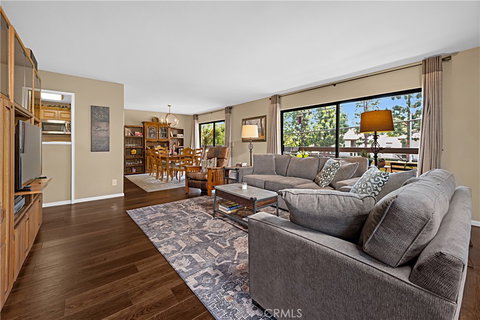
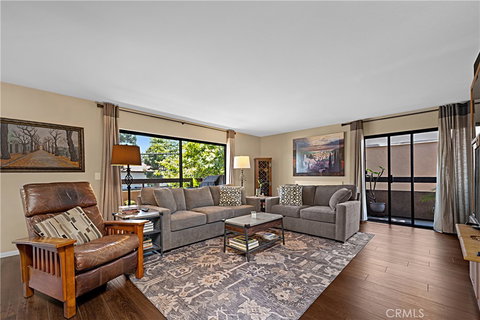
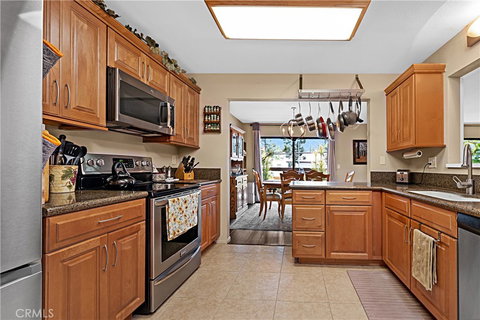
Beautifully upgraded 2 bedroom + den, 2 bath condo with approx. 1,697 sq ft of open living space in a secure, well maintained community. Features include composite wood flooring, electric fireplace, fresh interior paint, and four large private balconies recently resurfaced. Updated kitchen with new cabinets, countertops, refrigerator, dishwasher, and microwave. Private laundry closet with new stacked washer/dryer. Primary suite with en suite bath and versatile den ideal for office or guest space. Newer A/C and heating system. Two assigned parking spaces in secured garage plus large private storage unit. State Balcony Inspection passed and paid in full by seller; unit drains professionally cleaned and confirmed operational. Amenities include pool, spa, game room, secured guest parking, new secured mailboxes, and electronic lobby entry. Move in ready home near shopping, dining, and commuter routes.

Description

Beautifully upgraded 2 bedroom + den, 2 bath condo with approx. 1,697 sq ft of open living space in a secure, well maintained community. Features include composite wood flooring, electric fireplace, fresh interior paint, and four large private balconies recently resurfaced. Updated kitchen with new cabinets, countertops, refrigerator, dishwasher, and microwave. Private laundry closet with new stacked washer/dryer. Primary suite with en suite bath and versatile den ideal for office or guest space. Newer A/C and heating system. Two assigned parking spaces in secured garage plus large private storage unit. State Balcony Inspection passed and paid in full by seller; unit drains professionally cleaned and confirmed operational. Amenities include pool, spa, game room, secured guest parking, new secured mailboxes, and electronic lobby entry. Move in ready home near shopping, dining, and commuter routes.
listing image
listing image 2
listing image 3
204 - 5001 E Atherton 204
$675,000
est. $3,413.17 MortgageInfo icon
Date Listed : Apr 22, 2026
Days on HelloCondo: 71

204 - 5001 E Atherton 204

5001 E Atherton #204, Long Beach, CA 90815

BEDS

2

BATHS

2

PARKING

2

SQFT

1,697

Description

Beautifully upgraded 2 bedroom + den, 2 bath condo with approx. 1,697 sq ft of open living space in a secure, well maintained community. Features include composite wood flooring, electric fireplace, fresh interior paint, and four large private balconies recently resurfaced. Updated kitchen with new cabinets, countertops, refrigerator, dishwasher, and microwave. Private laundry closet with new stacked washer/dryer. Primary suite with en suite bath and versatile den ideal for office or guest space. Newer A/C and heating system. Two assigned parking spaces in secured garage plus large private storage unit. State Balcony Inspection passed and paid in full by seller; unit drains professionally cleaned and confirmed operational. Amenities include pool, spa, game room, secured guest parking, new secured mailboxes, and electronic lobby entry. Move in ready home near shopping, dining, and commuter routes.

Description

Beautifully upgraded 2 bedroom + den, 2 bath condo with approx. 1,697 sq ft of open living space in a secure, well maintained community. Features include composite wood flooring, electric fireplace, fresh interior paint, and four large private balconies recently resurfaced. Updated kitchen with new cabinets, countertops, refrigerator, dishwasher, and microwave. Private laundry closet with new stacked washer/dryer. Primary suite with en suite bath and versatile den ideal for office or guest space. Newer A/C and heating system. Two assigned parking spaces in secured garage plus large private storage unit. State Balcony Inspection passed and paid in full by seller; unit drains professionally cleaned and confirmed operational. Amenities include pool, spa, game room, secured guest parking, new secured mailboxes, and electronic lobby entry. Move in ready home near shopping, dining, and commuter routes.

5001 E Atherton 204 Market Stats Last 12 months

LOCKER
Contact Us for Info

POSSESSION
Contact Us for Info
HOA FEESinfo
$550 /Monthly

OUTDOOR SPACE
Contact Us for Info
TAXES
Contact Us for Info

BUILDING AGE
47 Years
BASEMENT FEATURE
Contact Us for Info

PRICE PER SQFTinfo
$398

Market Stats

HOA FEESinfo
$550 /Monthly

OUTDOOR SPACE
Contact Us for Info
TAXES
Contact Us for Info

BUILDING AGE
47 Years
BASEMENT FEATURE
Contact Us for Info

PRICE PER SQFTinfo
$398

Amenities

Parking
Parking
Check Icon
Locker
Locker
Concierge
Concierge
-
Elevator(s)
Elevator(s)
-
Central AC
Central AC
Check Icon
Pool
Pool
-
Fitness Center
Fitness Center
-
Visitors Parking
Visitors Parking
-

Amenities

Unit
ParkingParking
Parking GarageParking Garage
Building

Policies

Pet Allowed
Pet Allowed
-
BBQ Permitted
BBQ Permitted
Sublet Allowed
Sublet Allowed
Short-term Rental Allowed

Unit Price History

DateMLSStatusPrice
Unit Price History for this Listing is not available

Unit Price History

Unit Price History for this Listing is not available

Monthly Payment Calculator

$4,090 / Monthly

All calculations are estimates and provided by HelloCondo.com
for informational purposes only. Actual amounts may vary.

DropDown
$4,090
Est.
Listing Price
Down Payment
Interest Rate
Terms
Listing Price
Down Payment
Interest Rate
Terms

Monthly Payment Calculator

$4,090
Est.
Listing Price
Down Payment
Interest Rate
Terms
Listing Price
Down Payment
Interest Rate
Terms
$4,090 / Monthly

All calculations are estimates and provided by HelloCondo.com for informational purposes only. Actual amounts may vary.

view source
DropDown

Monthly Payment Calculator

Mortgage calculator

Monthly Mortgage: $3,413
DropDown

The Neighborhood: 5001 E Atherton 204, Long Beach, CA

Get the HelloCondo Newsletter
Real-estate tips, insights, and market reports in your inbox.
Newsletter
  1. Home
  2. /Long Beach, CA
  3. /5001 E Atherton 204
  4. /204 - 5001 E Atherton
Nearby Cities
Manhattan Beach

Buildings

1401 N Greenbrier Rd
1635 Clark Ave
1645 Clark Ave
1655 Clark Ave
1770 Ximeno Ave
4701 E Anaheim St
4751 E Pacific Coast Highway
4751 E Pacific Coast Hwy
4775 E Pacific Coast
4835 E Anaheim St
4835 E Anaheim Street
5001 E Atherton St
5001 E Atherton Street
5286 E El Parque St
5286 E El Parque Street
5300 E Atherton St
Clark Terrace
Coast Plaza Condominiums
The Park Estates

Neighborhoods

AdamsBay HarborBayridge Park
BayshoresBear Brand RanchBelcourt TerraceBluffs PlazaBonita CanyonBridgeport at ValenciaCanoga ParkCanyon Crest EstatesCarthayCitrus GroveCollege Park EstatesDeForest ParkDelhiDesert View HighlandsEast HollywoodEcho Ridge VillageSan Pasqual Drive

ZIP Codes

900159004190241
9024590249902939071090810910069102491103911059132691340913849160791741926559283192886

Community

100 Termino Avenue101 West Spring Street102 Lime Avenue
1020 E 2nd Street1035 East Broadway / 1040 East Appleton Apartments1070 Temple Avenue11119 Barnwall Street11237 Barnwall Street11239 Ferina Street1140 E Ocean Boulevard1140 Molino Avenue11411 216th Street11425 216th Street11426 186th Street11433 Excelsior Drive1145 Roswell Avenue11510 215th Street11532 186th Street11628 205th Street11718 205th Street
Hellocondo Logo
HelloCondo Is The #1 Condo Search Platform And Real Estate Recommendation Engine. Search, Find And Buy The Perfect Condo And Get Matched With The Best Agents. Finding A Condo Has Never Been So Easy.

HelloCondo is a division of HelloCasa, LLC

FacebookIconInstagramIconXIconRedditIcon

HelloCondo

Find A RealtorTerms of UsePrivacy PolicyCalifornia Privacy NoticeAccessibility PolicyCCPA Notice on CollectionDMCABrowseBlogsNYS Standard Operating ProcedureNYS Fair Housing Notice

Contact

LocationIcon
300 Galleria Pkwy SE, Suite 1500,
Atlanta, GA 30339
PhoneICon
(855) 625-0319
EmailIConhello@hellocondo.com
Contact Us

For Sale

Condos for saleTownhomes for sale
AgentIcon
LocationIcon

Pabst Premier PropertiesJohn Pabst (DRE# 01014143)125 S. Highway 101,Solana Beach, CA92075

PhoneICon760-645-8050
EmailIConJohn@pabstpremierproperties.com
© HelloCondo 2026. All Rights Reserved.
