HeaderIcon
  1. Agent Logo

Explore by Metro

  • Atlanta
  • Baltimore
  • Boston
  • Bronx
  • Brooklyn
  • Chicago
  • Los Angeles
  • Manhattan
  • Miami
  • Nashville
  • North Port
  • Orlando
  • Philadelphia
  • Phoenix
  • Queens
  • San Diego
  • San Jose
  • Tampa
  • Washington
HeaderIcon

Explore by Metro

  • Atlanta
  • Baltimore
  • Boston
  • Bronx
  • Brooklyn
  • Chicago
  • Los Angeles
  • Manhattan
  • Miami
  • Nashville
  • North Port
  • Orlando
  • Philadelphia
  • Phoenix
  • Queens
  • San Diego
  • San Jose
  • Tampa
  • Washington
leftArrowBack to Search
  1. Home
  2. /
  3. Long Beach, CA
  4. /
  5. 412 N Bellflower 104
Add to favoritesAdd to favorites (hover)
Save
leftArrow
Add to favoritesAdd to favorites (hover)

412 N Bellflower 104

412 N Bellflower 104, Long Beach, CA, 90814

YEAR BUILT

1970

# STORIES

3

# TOTAL UNITS

42

UNIT SIZE RANGE

690-1,271 sqft

Description

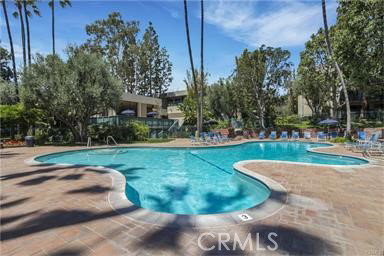
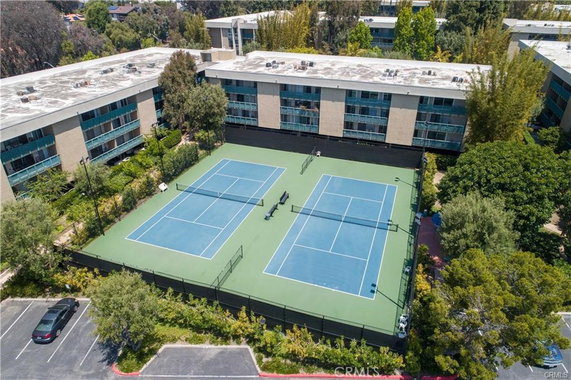
412 N Bellflower 104 stands in Long Beach, California. This low-rise building has 3 stories and contains 42 condominium units. Construction was completed in 1970. Units range from 690 to 1,271 square feet and offer 1 or 2 bedrooms. The building's price range is $605,000 to $610,000. The community is gated, adding an extra layer of security. Lush green landscaping surrounds the property, creating a resort-like atmosphere. Scenic views of gardens and brooks make for a peaceful environment. Walking paths wind through verdant greenbelts and connect to various amenities. Residents enjoy a variety of recreational options, including a billiard room and fitness center. Outdoor amenities include a pool, tennis courts, and barbecue areas. A playground and trails support an active lifestyle. The spa and hot tub offer relaxation after a long day. Enclosed spaces for pets include a dog park too. Nearby restaurants like L&L Hawaiian Barbecue, Blue Burro, and Denny's provide various dining options. The area also connects to major freeways, making travel to different parts of the city easy. Local landmarks like CSU-Long Beach and Belmont Shore enrich the neighborhood experience. Each unit comes with private patios or balconies. Natural light fills the spacious living areas. The property includes amenities like controlled access and maintenance grounds. This community ensures a convenient balance of relaxation and accessibility for all residents.

Building ImageMLS ID #PW26185781
Building Image
Building ImageView Listing

412 N Bellflower 104

412 N Bellflower 104, Long Beach, CA, 90814

YEAR BUILT

1970

# STORIES

3

# TOTAL UNITS

42

UNIT SIZE RANGE

690-1,271 sqft

Description

412 N Bellflower 104 stands in Long Beach, California. This low-rise building has 3 stories and contains 42 condominium units. Construction was completed in 1970. Units range from 690 to 1,271 square feet and offer 1 or 2 bedrooms. The building's price range is $605,000 to $610,000. The community is gated, adding an extra layer of security. Lush green landscaping surrounds the property, creating a resort-like atmosphere. Scenic views of gardens and brooks make for a peaceful environment. Walking paths wind through verdant greenbelts and connect to various amenities. Residents enjoy a variety of recreational options, including a billiard room and fitness center. Outdoor amenities include a pool, tennis courts, and barbecue areas. A playground and trails support an active lifestyle. The spa and hot tub offer relaxation after a long day. Enclosed spaces for pets include a dog park too. Nearby restaurants like L&L Hawaiian Barbecue, Blue Burro, and Denny's provide various dining options. The area also connects to major freeways, making travel to different parts of the city easy. Local landmarks like CSU-Long Beach and Belmont Shore enrich the neighborhood experience. Each unit comes with private patios or balconies. Natural light fills the spacious living areas. The property includes amenities like controlled access and maintenance grounds. This community ensures a convenient balance of relaxation and accessibility for all residents.

Next

Description

412 N Bellflower 104 stands in Long Beach, California. This low-rise building has 3 stories and contains 42 condominium units. Construction was completed in 1970. Units range from 690 to 1,271 square feet and offer 1 or 2 bedrooms. The building's price range is $605,000 to $610,000. The community is gated, adding an extra layer of security. Lush green landscaping surrounds the property, creating a resort-like atmosphere. Scenic views of gardens and brooks make for a peaceful environment. Walking paths wind through verdant greenbelts and connect to various amenities. Residents enjoy a variety of recreational options, including a billiard room and fitness center. Outdoor amenities include a pool, tennis courts, and barbecue areas. A playground and trails support an active lifestyle. The spa and hot tub offer relaxation after a long day. Enclosed spaces for pets include a dog park too. Nearby restaurants like L&L Hawaiian Barbecue, Blue Burro, and Denny's provide various dining options. The area also connects to major freeways, making travel to different parts of the city easy. Local landmarks like CSU-Long Beach and Belmont Shore enrich the neighborhood experience. Each unit comes with private patios or balconies. Natural light fills the spacious living areas. The property includes amenities like controlled access and maintenance grounds. This community ensures a convenient balance of relaxation and accessibility for all residents.

412 N Bellflower 104 Key Stats Last 12 months

Avg. Listed Price$554,334($540/Sqft.)

Avg. Sale Price$558,334($544/Sqft.)
Year over year list priceDown Arrow7.46%

Year over year sale price 0.00%
Total Listings3 Listed

Total sold3 Sold
Average Days on Market60 days

Average HOA fees per sqft$2 /monthly
Next

Key Stats

Year over year list priceDown Arrow7.46%

Year over year sale price0.00%
Total Listings3 Listed

Total sold3 Sold
Average Days on Market60 days

Average HOA fees per sqft$2 /monthly

Glen Gardens Estate Availability & Demand

Unit Availability

Medium
High availability buildings list units frequently.

Unit Availability helps to understand how often units in a particular building are listed for sale as compared with the neighborhood average. Units are rarely listed in buildings with low availability.

Unit Demand

Medium
Units in high-demand buildings sell quicker.

Unit Demand is a measure of quickly units in a particular building sell as compared with other buildings in the neighborhood. Units in high-demand buildings sell more quickly.

For Sale 0 For Sale

412 N Bellflower 104 Sold Listings

UnitSize (sqft)BedsBathsDays On MarketDateStatusPrice
Unit 122122102822512025-12-23
MLS#: PW25251324
Closed$555,000
Unit 220220102822702025-11-21
MLS#: PW25214602
Closed$540,000
Unit 306306102822542025-09-15
MLS#: 25565181
Closed$580,000
Unit 3183181028221232024-08-26
MLS#: PW24081785
Closed$600,000
Unit 122
122

2 Beds

2 Baths

1028 sqft


DateStatusPrice
2025-12-23Closed$555,000
MLS#: PW25251324
Days On Market51
Unit 220
220

2 Beds

2 Baths

1028 sqft


DateStatusPrice
2025-11-21Closed$540,000
MLS#: PW25214602
Days On Market70
Unit 306
306

2 Beds

2 Baths

1028 sqft


DateStatusPrice
2025-09-15Closed$580,000
MLS#: 25565181
Days On Market54
Unit 318
318

2 Beds

2 Baths

1028 sqft


DateStatusPrice
2024-08-26Closed$600,000
MLS#: PW24081785
Days On Market123
View Complete Unit Listing HistorySource By: CRMLS

Amenities

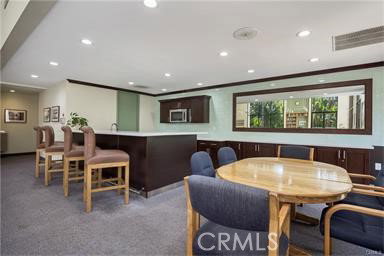
This condo building offers a range of wonderful amenities. You can enjoy the pool on hot days or unwind in the spa hot tub. The fitness center is perfect for those who want to stay active, while the jogging path and biking trails are great for outdoor enthusiasts. If you love sports, you will appreciate the tennis courts, racquetball courts, and even a game room for more casual fun. For families, there's a playground and picnic area, making it easy to enjoy quality time with loved ones. The barbecue area and fire pit provide cozy spots for gatherings. Security is a priority, with controlled access ensuring peace of mind. Lastly, a clubhouse and meeting rooms are available for get-togethers and events.

Next

Amenities Description

This condo building offers a range of wonderful amenities. You can enjoy the pool on hot days or unwind in the spa hot tub. The fitness center is perfect for those who want to stay active, while the jogging path and biking trails are great for outdoor enthusiasts. If you love sports, you will appreciate the tennis courts, racquetball courts, and even a game room for more casual fun. For families, there's a playground and picnic area, making it easy to enjoy quality time with loved ones. The barbecue area and fire pit provide cozy spots for gatherings. Security is a priority, with controlled access ensuring peace of mind. Lastly, a clubhouse and meeting rooms are available for get-togethers and events.

Parking
Parking
Locker
Locker
Concierge
Concierge
Elevator(s)
Elevator(s)
Central AC
Central AC
Pool
Pool
Check Icon
Fitness Center
Fitness Center
-
Visitors Parking
Visitors Parking
Next

Amenities

PetsAllowed

PetsAllowed

Barbecue

Barbecue

FirePit

FirePit

Pool

Pool

Security

Security

Security System

Security System

Security Guard

Security Guard

Sauna

Sauna

Clubhouse

Clubhouse

Storage

Storage

Smoke Detector(s)

Smoke Detector(s)

Handicap Parking

Handicap Parking

Pickleball

Pickleball

Policies

The building maintains a friendly and organized atmosphere. If you have pets, you’ll be pleased to know they are allowed, though size limits do apply. To ensure comfort for all residents, it's essential to follow the guidelines set by the management. For any questions about specific rules, it’s always a good idea to call. Potential buyers can expect a smooth process with manageable monthly dues to keep the community thriving.

Next

Amenities Description

The building maintains a friendly and organized atmosphere. If you have pets, you’ll be pleased to know they are allowed, though size limits do apply. To ensure comfort for all residents, it's essential to follow the guidelines set by the management. For any questions about specific rules, it’s always a good idea to call. Potential buyers can expect a smooth process with manageable monthly dues to keep the community thriving.

Pet Allowed
Check
Pet Allowed
BBQ Permitted
BBQ Permitted
Sublet Allowed
Sublet Allowed
Short-term Rental Allowed

Compare with Buildings in the Neighbourhood (Last 12 Months)

Compare building's average price/sq. ft. and HOA fees/sq. ft. to buildings nearby

Building NameAvg price per square footAVG HOA FEE per square foot (Monthly)
412 N Bellflower 104$544/sqft.$2 /sqft.
424 N Bellflower Blvd$578/sqft.$2 /sqft.
Stoney Brook Villas (st)$578/sqft.$2 /sqft.
436 N Bellflower Blvd$567/sqft.$2 /sqft.
564 N Bellflower Blvd$542/sqft.$2 /sqft.
448 N Bellflower Blvd$599/sqft.$2 /sqft.

Nearby Schools

Rogers Middle School

B+
Public|Grades 6–8
365 Monrovia Ave|0.68 miles away

Lowell Bayside Academy

A-
Public|Grades KG–5
5201 E Broadway|0.79 miles away

Kettering Elementary School

A
Public|Grades KG–5
550 Silvera Ave|0.89 miles away

Eunice Sato Academy of Math & Science

A+
Public|Grades 9–12
1100 Iroquois Ave|1.08 miles away

Montessori Childrens House

--
Private|Grades PK–6
5550 E Atherton St|1.15 miles away

Wilson High School

B-
Public|Grades 9–12
4400 E 10th St|1.19 miles away
Next

Schools

arrow rightWhat to know about schoolsarrow right
Next

Description

Rogers Middle School

B+
Public|Grades 6–8
365 Monrovia Ave|Less than 1 Mile Away

Lowell Bayside Academy

A-
Public|Grades KG–5
5201 E Broadway|Less than 1 Mile Away

Kettering Elementary School

A
Public|Grades KG–5
550 Silvera Ave|Less than 1 Mile Away

Eunice Sato Academy of Math & Science

A+
Public|Grades 9–12
1100 Iroquois Ave|1.08 Miles Away

Montessori Childrens House

--
Private|Grades PK–6
5550 E Atherton St|1.15 Miles Away

Wilson High School

B-
Public|Grades 9–12
4400 E 10th St|1.19 Miles Away

Naples Bayside Academy

A+
Public|Grades KG–5
5537 E the Toledo|1.19 Miles Away

Gant Elementary School

A
Public|Grades KG–5
1854 N Britton Dr|1.27 Miles Away

Fremont Elementary School

A-
Public|Grades KG–5
4000 E 4th St|1.35 Miles Away

Maple Village Waldorf School

--
Private|Grades PK–8
4017 E 6th St|1.40 Miles Away

Bryant Elementary School

C+
Public|Grades KG–5
4101 E Fountain St|1.59 Miles Away

Jefferson Leadership Academies

C
Public|Grades 6–8
750 Euclid Ave|1.60 Miles Away

Tincher Preparatory School

A-
Public|Grades KG–8
1701 Petaluma Ave|1.60 Miles Away

Bixby Elementary School

B-
Public|Grades KG–5
5251 E Stearns St|1.79 Miles Away

Our Lady of Refuge School

--
Private|Grades KG–8
5210 E Los Coyotes...|1.88 Miles Away

Mann Elementary School

D+
Public|Grades KG–5
257 Coronado Ave|1.89 Miles Away

Los Altos Grace Brethren School

--
Private|Grades PK–6
6565 E Stearns St|1.92 Miles Away

Select Community Day (Secondary)

--
Public|Grades 7–12
2221 Argonne Ave|1.93 Miles Away

Bethany Baptist Elementary School

--
Private|Grades PK–8
2244 Clark Ave|1.95 Miles Away

Stanford Middle School

B
Public|Grades 6–8
5871 E Los Arcos S...|1.97 Miles Away

Transit

2nd & E Campo SW

1.06 miles away|21 min walk

2nd & Glendora NW

1.07 miles away|21 min walk

2nd & Glendora SE

1.08 miles away|21 min walk

2nd & Marina NW

1.07 miles away|21 min walk

2nd & Nieto NW

1.11 miles away|22 min walk

2nd & Nieto SE

1.12 miles away|22 min walk
Next

Transit

arrow rightWhat to know about transitarrow right
Next

Description

2nd & E Campo SW

1.06 miles away|21 min walk

2nd & Glendora NW

1.07 miles away|21 min walk

2nd & Glendora SE

1.08 miles away|21 min walk

2nd & Marina NW

1.07 miles away|21 min walk

2nd & Nieto NW

1.11 miles away|22 min walk

2nd & Nieto SE

1.12 miles away|22 min walk

2nd & Park NW

1.18 miles away|23 min walk

2nd & Park SE

1.18 miles away|23 min walk

2nd & Ravenna NW

1.02 miles away|20 min walk

2nd & Ravenna SE

1.04 miles away|20 min walk

2nd & Santa Ana NW

1.06 miles away|21 min walk

2nd & Santa Ana SE

1.07 miles away|21 min walk

2nd & Venetia NW

1.02 miles away|20 min walk

2nd & Venetia SE

1.03 miles away|20 min walk

4th & Grand NW

1.55 miles away|30 min walk

4th & Grand SE

1.53 miles away|30 min walk

4th & Park NW

0.92 miles away|18 min walk

4th & Park SW

0.92 miles away|18 min walk

4th & Redondo NW

1.8 miles away|35 min walk

4th & Redondo SE

1.78 miles away|35 min walk

4th & Termino NW

1.43 miles away|28 min walk

4th & Termino SE

1.4 miles away|27 min walk

4th & Ximeno NW

1.18 miles away|23 min walk

4th & Ximeno SE

1.15 miles away|22 min walk

7th & Bellflower SW

0.24 miles away|5 min walk

7th / Channel

0.31 miles away|6 min walk

7TH-CHANNEL

0.35 miles away|7 min walk

7th & Channel SE

0.3 miles away|6 min walk

7TH-EAST CAMPUS

0.52 miles away|10 min walk

7th & Euclid NE

1.61 miles away|31 min walk

7th & Euclid SE

1.6 miles away|31 min walk

7th & Federation NW

0.79 miles away|16 min walk

7th & Federation SW

0.82 miles away|16 min walk

7th & Los Altos NW

0.35 miles away|7 min walk

7th & Los Altos SE

0.32 miles away|7 min walk

7th & Obispo NW

1.94 miles away|38 min walk

7th & Obispo SE

1.91 miles away|37 min walk

7th & Park NW

0.99 miles away|19 min walk

7th & Park SE

0.92 miles away|18 min walk

7th & PCH NW

0.28 miles away|6 min walk

7th & Redondo NW

1.83 miles away|35 min walk

7th & Redondo SE

1.79 miles away|35 min walk

7th & Termino NW

1.45 miles away|28 min walk

7th & Termino SE

1.41 miles away|28 min walk

7th & Terraine SE

0.42 miles away|8 min walk

7th & VA Hospital NW

0.27 miles away|6 min walk

7TH-WEST CAMPUS

0.44 miles away|9 min walk

7th & Ximeno NW

1.21 miles away|24 min walk

7th & Ximeno SE

1.17 miles away|23 min walk

Alamitos Bay & Aqualink Dock Drop-Off Only

1.66 miles away|32 min walk

The Neighbourhood: Stoney Brook

Stoney Brook is a suburban neighborhood in Los Angeles County. The area has community parks, tree-lined streets, and wide sidewalks. This district hosts local cafes, bakeries, and small shops. It also has grocery stores, elementary schools, and a health clinic. The area offers recreation space for walking and light sports. Regular bus routes cross the district and major roads provide direct car access to nearby towns. Commuters can reach regional transit hubs within a short drive. The district combines quiet residential life with basic services close by.

Next

Neighbourhood Description

Stoney Brook is a suburban neighborhood in Los Angeles County. The area has community parks, tree-lined streets, and wide sidewalks. This district hosts local cafes, bakeries, and small shops. It also has grocery stores, elementary schools, and a health clinic. The area offers recreation space for walking and light sports. Regular bus routes cross the district and major roads provide direct car access to nearby towns. Commuters can reach regional transit hubs within a short drive. The district combines quiet residential life with basic services close by.

Similar Buildings Nearby

Add to favoritesAdd to favorites (hover)
576 N Bellflower, 116
576 N Bellflower, 116, LONG BEACH
Click to see listings
Add to favoritesAdd to favorites (hover)
564 N Bellflower, 116
564 N Bellflower, 116, LONG BEACH
Click to see listings
Add to favoritesAdd to favorites (hover)
5585 E Pacific Coast, 361
5585 E Pacific Coast, 361, LONG BEACH
Click to see listings
Add to favoritesAdd to favorites (hover)
576 N Bellflower Blvd
576 N Bellflower 101, Long Beach, CA
Click to see listings
Add to favoritesAdd to favorites (hover)
576 N Bellflower, 116
576 N Bellflower, 116, LONG BEACH
Click to see listings
Add to favoritesAdd to favorites (hover)
564 N Bellflower, 116
564 N Bellflower, 116, LONG BEACH
Click to see listings
Add to favoritesAdd to favorites (hover)
5585 E Pacific Coast, 361
5585 E Pacific Coast, 361, LONG BEACH
Click to see listings

412 N Bellflower 104 Demographics

This neighborhood indicates a good mix of people which makes it a good place for families. About 12.51% are children aged 0–14, 20.17% are young adults between 15–29, 19.33% are adults aged 30–44, 21.8% are in the 45–59 range and 26.19% are seniors aged 60 and above. Commuting options are also varying where 82.49% of residents relying on driving, while others prefer public transit around 1.16%, walking around 2.22%, biking around 1.33%, allowing residents to choose travel modes that best fit their daily routines. Most homes in the area are with 54.09% of units owner occupied and 45.91% are rented. The neighborhood offers different household types. About 21% are single family homes and 2.2% are multi family units. Around 42.06% are single-person households, while 57.94% are multi person households. This mix works well for families, roommates, and individuals. Education levels in the neighborhood vary widely where 32.74% of residents have bachelor’s degrees. Around 7.47% have high school or college education. Another 6.75% hold diplomas while 26.52% have completed postgraduate studies. The remaining are 26.52% with other types of qualifications.

Next

Demographics Description

This neighborhood indicates a good mix of people which makes it a good place for families. About 12.51% are children aged 0–14, 20.17% are young adults between 15–29, 19.33% are adults aged 30–44, 21.8% are in the 45–59 range and 26.19% are seniors aged 60 and above. Commuting options are also varying where 82.49% of residents relying on driving, while others prefer public transit around 1.16%, walking around 2.22%, biking around 1.33%, allowing residents to choose travel modes that best fit their daily routines. Most homes in the area are with 54.09% of units owner occupied and 45.91% are rented. The neighborhood offers different household types. About 21% are single family homes and 2.2% are multi family units. Around 42.06% are single-person households, while 57.94% are multi person households. This mix works well for families, roommates, and individuals. Education levels in the neighborhood vary widely where 32.74% of residents have bachelor’s degrees. Around 7.47% have high school or college education. Another 6.75% hold diplomas while 26.52% have completed postgraduate studies. The remaining are 26.52% with other types of qualifications.

Age Demographics

12.51% (0 - 14 years old)

20.17% (15 - 29 years old)

19.33% (30 - 44 years old)

21.8% (45 - 59 years old)

26.19% (60+ years old)

Commute

1.16%

Transit

2.22%

Walk

82.49%

Drive

1.33%

Bike

Housing Ownership

54.09%

Owner Occupied

45.91%

Rental Units

Household Types

21%

Single Family

2.2%

Multi Family

42.06%

Single Person

57.94%

Multi Person

Education

Bachelors Degree32.74%
High School College7.47%
Diploma6.75%
Post Graduate26.52%
Others26.52%
Next

Education

Diploma6.75%
Post Graduate26.52%
Others26.52%
Get the HelloCondo Newsletter
Real-estate tips, insights, and market reports in your inbox.
Newsletter
  1. Home
  2. /Long Beach, CA
  3. /
    412 N Bellflower 104
Nearby Cities
Calabasas
Buildings
412 N Bellflower Blvd
424 N Bellflower Blvd
436 N Bellflower Blvd
448 N Bellflower Blvd
552 N Bellflower Blvd
5585 E Pacific Coast
5585 E Pacific Coast Hwy
564 N Bellflower Blvd
576 N Bellflower Blvd
6000 Bixby Village Dr
Stoney Brook Villas (st)
Village On The Green
Neighborhoods
Balboa IslandBeacon Hill TerraceBixby Village
CastawaysCedar Evergreen Co-OpCollege Park EstatesEl Dorado ParkEmery Park HillsForster RanchGlenwoodGrand CentralHuntington HarbourJasmine ParkLaguna HeightsLaguna WoodsLas Tunas BeachMission PointNaval Weapons Station Seal BeachParasol ParkSouth Coast
ZIP Codes
900149006590230
9025590261902709028090621906389070390715907329100791755917739177591792926069280692808
Community
100 Termino Avenue101 West Spring Street102 Lime Avenue
1020 E 2nd Street1035 East Broadway / 1040 East Appleton Apartments1070 Temple Avenue11306 Dale Street1140 E Ocean Boulevard1140 Molino Avenue11411 216th Street11425 216th Street11426 186th Street1145 Roswell Avenue11510 215th Street11532 186th Street11628 205th Street11718 205th Street11729 207th Street11750 215TH Street11754 206th Street
HelloCondo Logo
HelloCondo Logo
HelloCondo Is The #1 Condo Search Platform And Real Estate Recommendation Engine. Search, Find And Buy The Perfect Condo And Get Matched With The Best Agents. Finding A Condo Has Never Been So Easy.

HelloCondo is a division of HelloCasa, LLC

FacebookIconInstagramIconXIconRedditIcon

HelloCondo

Find A RealtorTerms of UsePrivacy PolicyCalifornia Privacy NoticeAccessibility PolicyCCPA Notice on CollectionDMCABrowseBlogsNYS Standard Operating ProcedureNYS Fair Housing Notice

Contact

LocationIcon
300 Galleria Pkwy SE, Suite 1500,
Atlanta, GA 30339
PhoneICon
(855) 625-0319
EmailIConhello@hellocondo.com
Contact Us

For Sale

Condos for saleTownhomes for sale
AgentIcon
LocationIcon

Pabst Premier Properties

John Pabst (DRE# 01014143)

125 S. Highway 101,Solana Beach, CA

92075

PhoneICon760-645-8050
EmailIConJohn@pabstpremierproperties.com
© HelloCondo 2026. All Rights Reserved.