
HeaderIcon

Explore by Metro

  • Atlanta
  • Baltimore
  • Boston
  • Bronx
  • Brooklyn
  • Chicago
  • Los Angeles
  • Manhattan
  • Miami
  • Nashville
  • North Port
  • Orlando
  • Philadelphia
  • Phoenix
  • Queens
  • San Diego
  • San Jose
  • Tampa
  • Washington
HeaderIcon

Explore by Metro

  • Atlanta
  • Baltimore
  • Boston
  • Bronx
  • Brooklyn
  • Chicago
  • Los Angeles
  • Manhattan
  • Miami
  • Nashville
  • North Port
  • Orlando
  • Philadelphia
  • Phoenix
  • Queens
  • San Diego
  • San Jose
  • Tampa
  • Washington
leftArrowBack to Search
  1. Home
  2. /
  3. Lone Tree, CO
  4. /
  5. 10176 Park Meadows Dr
Add to favoritesAdd to favorites (hover)
Save
leftArrow
Add to favoritesAdd to favorites (hover)

10176 Park Meadows Dr

10176 Park Meadows Dr, Lone Tree, CO, 80124

YEAR BUILT

2005

# STORIES

0

# TOTAL UNITS

12

UNIT SIZE RANGE

750-1,305 sqft

Description

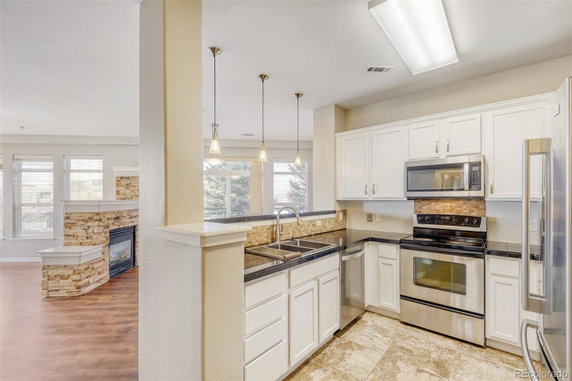
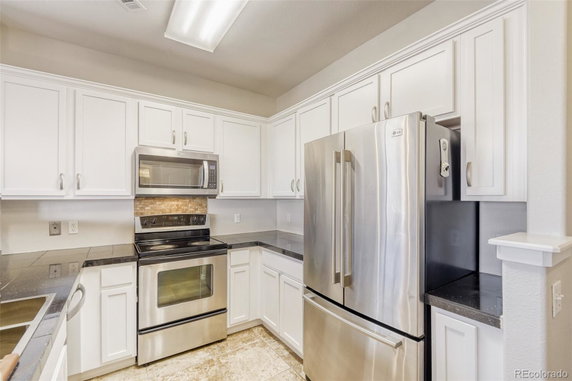
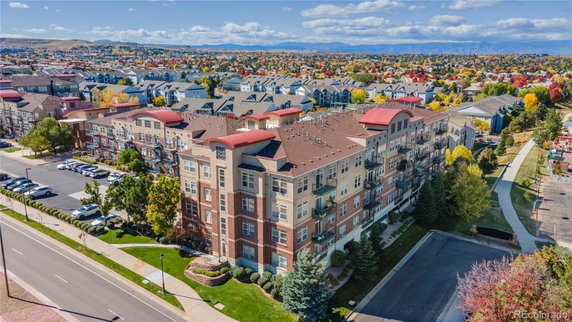
10176 Park Meadows Dr sits in Lone Tree, Colorado. This low-rise condominium building has 12 units, making it relatively intimate. Built in 2005, it features modern architecture with expansive floor-to-ceiling windows. The building showcases large balconies that invite natural light into open floor plans and high ceilings. Unit sizes range from 750 to 1,305 square feet, providing options for different lifestyles. Bedrooms include 1 and 2 configurations. Prices for units vary from $495,000 to $510,000. The lowest sold price in the past year was around $345,000. The average closed price reached about $410,000, translating to a price per square foot of $383. Units typically spend 53 days on the market. Amenities enhance this community experience. Residents have access to a fitness center and clubhouse, a shared pool, and a relaxing spa/hot tub. A BBQ area provides space for outdoor gatherings. Secure underground parking adds convenience, while controlled building entry offers an extra layer of security. Situated near E Dry Creek Rd and S University Blvd, this location is great for commuting. It lies close to I-25 and E/W 470, making travel easy. The Lincoln Light Rail Station, Park Meadows Mall, and the Lone Tree Entertainment District are also nearby. Views from the building include stunning mountain and city perspectives. The area’s landscape enriches daily life. Schools like Old Fashioned Schools and Lakeshore Learning Store, along with nearby restaurants like Sazon, provide local conveniences. This property balances comfortable living with a vibrant atmosphere, creating a welcoming community.

Building ImageMLS ID #5568935
Building Image
Building ImageView Listing

10176 Park Meadows Dr

10176 Park Meadows Dr, Lone Tree, CO, 80124

YEAR BUILT

2005

# STORIES

0

# TOTAL UNITS

12

UNIT SIZE RANGE

750-1,305 sqft

Description

10176 Park Meadows Dr sits in Lone Tree, Colorado. This low-rise condominium building has 12 units, making it relatively intimate. Built in 2005, it features modern architecture with expansive floor-to-ceiling windows. The building showcases large balconies that invite natural light into open floor plans and high ceilings. Unit sizes range from 750 to 1,305 square feet, providing options for different lifestyles. Bedrooms include 1 and 2 configurations. Prices for units vary from $495,000 to $510,000. The lowest sold price in the past year was around $345,000. The average closed price reached about $410,000, translating to a price per square foot of $383. Units typically spend 53 days on the market. Amenities enhance this community experience. Residents have access to a fitness center and clubhouse, a shared pool, and a relaxing spa/hot tub. A BBQ area provides space for outdoor gatherings. Secure underground parking adds convenience, while controlled building entry offers an extra layer of security. Situated near E Dry Creek Rd and S University Blvd, this location is great for commuting. It lies close to I-25 and E/W 470, making travel easy. The Lincoln Light Rail Station, Park Meadows Mall, and the Lone Tree Entertainment District are also nearby. Views from the building include stunning mountain and city perspectives. The area’s landscape enriches daily life. Schools like Old Fashioned Schools and Lakeshore Learning Store, along with nearby restaurants like Sazon, provide local conveniences. This property balances comfortable living with a vibrant atmosphere, creating a welcoming community.

Next

Description

10176 Park Meadows Dr sits in Lone Tree, Colorado. This low-rise condominium building has 12 units, making it relatively intimate. Built in 2005, it features modern architecture with expansive floor-to-ceiling windows. The building showcases large balconies that invite natural light into open floor plans and high ceilings. Unit sizes range from 750 to 1,305 square feet, providing options for different lifestyles. Bedrooms include 1 and 2 configurations. Prices for units vary from $495,000 to $510,000. The lowest sold price in the past year was around $345,000. The average closed price reached about $410,000, translating to a price per square foot of $383. Units typically spend 53 days on the market. Amenities enhance this community experience. Residents have access to a fitness center and clubhouse, a shared pool, and a relaxing spa/hot tub. A BBQ area provides space for outdoor gatherings. Secure underground parking adds convenience, while controlled building entry offers an extra layer of security. Situated near E Dry Creek Rd and S University Blvd, this location is great for commuting. It lies close to I-25 and E/W 470, making travel easy. The Lincoln Light Rail Station, Park Meadows Mall, and the Lone Tree Entertainment District are also nearby. Views from the building include stunning mountain and city perspectives. The area’s landscape enriches daily life. Schools like Old Fashioned Schools and Lakeshore Learning Store, along with nearby restaurants like Sazon, provide local conveniences. This property balances comfortable living with a vibrant atmosphere, creating a welcoming community.

10176 Park Meadows Dr Key Stats Last 12 months

Avg. Listed Price$421,660($393/Sqft.)

Avg. Sale Price$410,000($383/Sqft.)
Year over year list priceDown Arrow0.20%

Year over year sale priceUp Arrow 3.80%
Total Listings3 Listed

Total sold3 Sold
Average Days on Market53 days

Average HOA fees per sqft$3 /monthly
Next

Key Stats

Year over year list priceDown Arrow0.20%

Year over year sale priceUp Arrow3.80%
Total Listings3 Listed

Total sold3 Sold
Average Days on Market53 days

Average HOA fees per sqft$3 /monthly

Glen Gardens Estate Availability & Demand

Unit Availability

-
High availability buildings list units frequently.

Unit Availability helps to understand how often units in a particular building are listed for sale as compared with the neighborhood average. Units are rarely listed in buildings with low availability.

Unit Demand

-
Units in high-demand buildings sell quicker.

Unit Demand is a measure of quickly units in a particular building sell as compared with other buildings in the neighborhood. Units in high-demand buildings sell more quickly.

For Sale 0 For Sale

10176 Park Meadows Dr Sold Listings

UnitSize (sqft)BedsBathsDays On MarketDateStatusPrice
Unit 221822187501132026-05-07
MLS#: 8256943
Closed$345,000
Unit 21092109126322752026-04-27
MLS#: 5568935
Closed$400,000
Unit 22092209130522872026-01-23
MLS#: 4231167
Closed$485,000
Unit 2406240689412902025-05-30
MLS#: 2980125
Closed$325,000
Unit 2109
2109

2 Beds

2 Baths

1263 sqft


DateStatusPrice
2026-04-27Closed$400,000
MLS#: 5568935
Days On Market75
Unit 2209
2209

2 Beds

2 Baths

1305 sqft


DateStatusPrice
2026-01-23Closed$485,000
MLS#: 4231167
Days On Market87
Unit 2218
2218

1 Beds

1 Baths

750 sqft


DateStatusPrice
2026-05-07Closed$345,000
MLS#: 8256943
Days On Market3
Unit 2406
2406

1 Beds

2 Baths

894 sqft


DateStatusPrice
2025-05-30Closed$325,000
MLS#: 2980125
Days On Market90
View Complete Unit Listing HistorySource By:

Amenities

This condo building offers a range of fantastic amenities for its residents. You can stay active and healthy at the fitness center, or enjoy a dip in the pool on warm days. The garden area is perfect for relaxing outdoors, while the spa and hot tub provide a great way to unwind. For social gatherings, the clubhouse is a wonderful spot to meet neighbors and friends. To make life easier, the building has elevators for easy access. There’s also parking available, which is a significant plus for those with vehicles.

Next

Amenities Description

This condo building offers a range of fantastic amenities for its residents. You can stay active and healthy at the fitness center, or enjoy a dip in the pool on warm days. The garden area is perfect for relaxing outdoors, while the spa and hot tub provide a great way to unwind. For social gatherings, the clubhouse is a wonderful spot to meet neighbors and friends. To make life easier, the building has elevators for easy access. There’s also parking available, which is a significant plus for those with vehicles.

Parking
Parking
Locker
Locker
Concierge
Concierge
Elevator(s)
Elevator(s)
Check Icon
Central AC
Central AC
Pool
Pool
Check Icon
Fitness Center
Fitness Center
-
Visitors Parking
Visitors Parking
Next

Amenities

Elevator(s)

Elevator(s)

Barbecue

Barbecue

Bike Storage

Bike Storage

Pool

Pool

Spa/Hot Tub

Spa/Hot Tub

Clubhouse

Clubhouse

Balcony

Balcony

Smoke Detector(s)

Smoke Detector(s)

Policies

The building has a few policies in place to ensure a pleasant living experience. There are number limits for occupants, so you can enjoy a comfortable environment. If you have pets, you’ll be glad to know that both cats and dogs are welcome, though size limits may apply. This policy fosters a friendly community for those who love animals. Before moving in, you'll need to be aware of a deposit for your condo purchase, but that is standard in most places. Overall, the building maintains a welcoming atmosphere that combines comfort with a sense of community.

Next

Amenities Description

The building has a few policies in place to ensure a pleasant living experience. There are number limits for occupants, so you can enjoy a comfortable environment. If you have pets, you’ll be glad to know that both cats and dogs are welcome, though size limits may apply. This policy fosters a friendly community for those who love animals. Before moving in, you'll need to be aware of a deposit for your condo purchase, but that is standard in most places. Overall, the building maintains a welcoming atmosphere that combines comfort with a sense of community.

Pet Allowed
Check
Pet Allowed
BBQ Permitted
BBQ Permitted
Sublet Allowed
Sublet Allowed
Short-term Rental Allowed

Compare with Buildings in the Neighbourhood (Last 12 Months)

Compare building's average price/sq. ft. and HOA fees/sq. ft. to buildings nearby

Building NameAvg price per square footAVG HOA FEE per square foot (Monthly)
10176 Park Meadows Dr$383/sqft.$3 /sqft.

Nearby Schools

Ascent Classical Academy

--
Public|Grades KG–12
10004 Park Meadows...|0.13 miles away

Eagle Academy

--
Public|Grades 9–12
9375 Cresthill Ln|0.44 miles away

Edcsd

A
Public|Grades 9–12
373 Inverness Pkwy...|0.78 miles away

Hope Online Learning Academy High School

F
Public|Grades 9–12
367 Inverness Pkwy...|0.81 miles away

Hope Online Learning Academy Middle School

D
Public|Grades 6–8
373 Inverness Pkwy...|0.81 miles away

Lone Tree Elementary School

A
Public|Grades PK–6
9375 Heritage Hill...|0.89 miles away
Next

Schools

arrow rightWhat to know about schoolsarrow right
Next

Description

Ascent Classical Academy

--
Public|Grades KG–12
10004 Park Meadows...|Less than 1 Mile Away

Eagle Academy

--
Public|Grades 9–12
9375 Cresthill Ln|Less than 1 Mile Away

Edcsd

A
Public|Grades 9–12
373 Inverness Pkwy...|Less than 1 Mile Away

Hope Online Learning Academy High School

F
Public|Grades 9–12
367 Inverness Pkwy...|Less than 1 Mile Away

Hope Online Learning Academy Middle School

D
Public|Grades 6–8
373 Inverness Pkwy...|Less than 1 Mile Away

Lone Tree Elementary School

A
Public|Grades PK–6
9375 Heritage Hill...|Less than 1 Mile Away

Acres Green Elementary School

B
Public|Grades KG–6
13524 Acres Green ...|1.31 Miles Away

Colorado Connections Academy

C
Public|Grades KG–12
8 Inverness Dr E S...|1.31 Miles Away

Lindamood-Bell Learning Processes Englewood

D
Private|Grades 5–5
10 Inverness Dr E ...|1.37 Miles Away

Eagle Ridge Elementary School

B
Public|Grades KG–6
7716 Timberline Rd|1.51 Miles Away

Montessori School at Lone Tree

B-
Private|Grades PK–KG
9396 Erminedale Dr|1.66 Miles Away

Willow Creek Elementary School

B
Public|Grades PK–5
7855 S Willow Way|1.88 Miles Away

Transit

10300 Block Park Meadows Dr

0.53 miles away|11 min walk

10400 Block Park Meadows Dr

0.66 miles away|13 min walk

Acres Green Dr & Park Meadows Dr

1.6 miles away|31 min walk

County Line Rd & S Willow St

1.35 miles away|26 min walk

County Line Rd & S Yosemite St

1.36 miles away|27 min walk

County Line Station

0.83 miles away|16 min walk
Next

Transit

arrow rightWhat to know about transitarrow right
Next

Description

10300 Block Park Meadows Dr

0.53 miles away|11 min walk

10400 Block Park Meadows Dr

0.66 miles away|13 min walk

Acres Green Dr & Park Meadows Dr

1.6 miles away|31 min walk

County Line Rd & S Willow St

1.35 miles away|26 min walk

County Line Rd & S Yosemite St

1.36 miles away|27 min walk

County Line Station

0.83 miles away|16 min walk

Lincoln Ave & Jefferson Pkwy

1.71 miles away|33 min walk

Lincoln Ave & Park Meadows Dr

0.94 miles away|19 min walk

Lincoln Ave & S Havana St

1.13 miles away|22 min walk

Lincoln Ave & S Oswego St

1.39 miles away|27 min walk

Lincoln Station

0.28 miles away|6 min walk

Lincoln Station Gate B

0.37 miles away|8 min walk

Lone Tree City Center Station

1.58 miles away|31 min walk

Park Meadows Center Dr & S Chester St

0.7 miles away|14 min walk

Park Meadows Dr & Lincoln Ave Farside

0.83 miles away|16 min walk

Park Meadows Dr & Lincoln Ave Nearside

0.84 miles away|17 min walk

Park Meadows Dr & S Quebec St

1.7 miles away|33 min walk

Park Meadows Mall

1.01 miles away|20 min walk

Park Meadows Pedestrian Bridge

0.85 miles away|17 min walk

Sky Ridge Station

1.2 miles away|23 min walk

S Quebec St & Business Center Dr

1.87 miles away|36 min walk

S Quebec St & Chestnut Hill St

1.98 miles away|38 min walk

S Quebec St & Corp Center Pkwy

1.85 miles away|36 min walk

S Quebec St & Palomino Pkwy

1.98 miles away|38 min walk

S Quebec St & Park Meadows Dr

1.85 miles away|36 min walk

The Neighbourhood: 10176 Park Meadows Dr

Similar Buildings Nearby

Add to favoritesAdd to favorites (hover)
10184 Park Meadows Dr
10184 Park Meadows Dr, Lone Tree, CO
Click to see listings
Add to favoritesAdd to favorites (hover)
9079 E Panorama Cir
9079 E Panorama Cir, Englewood, CO
Click to see listings
Add to favoritesAdd to favorites (hover)
9019 E Panorama Cir
9019 E Panorama Cir, Englewood, CO
Click to see listings
Add to favoritesAdd to favorites (hover)
9059 E Panorama Cir
9059 E Panorama Cir, Englewood, CO
Click to see listings
Add to favoritesAdd to favorites (hover)
10184 Park Meadows Dr
10184 Park Meadows Dr, Lone Tree, CO
Click to see listings
Add to favoritesAdd to favorites (hover)
9079 E Panorama Cir
9079 E Panorama Cir, Englewood, CO
Click to see listings
Add to favoritesAdd to favorites (hover)
9019 E Panorama Cir
9019 E Panorama Cir, Englewood, CO
Click to see listings
View All Similar Buildings

10176 Park Meadows Dr Demographics

This neighborhood indicates a good mix of people which makes it a good place for families. About 14.75% are children aged 0–14, 25.58% are young adults between 15–29, 28.87% are adults aged 30–44, 18.31% are in the 45–59 range and 12.5% are seniors aged 60 and above. Commuting options are also varying where 69.78% of residents relying on driving, while others prefer public transit around 5.19%, walking around 3.91%, biking around 0%, allowing residents to choose travel modes that best fit their daily routines. Most homes in the area are with 76.09% of units are rented and 23.91% are owner occupied. The neighborhood offers different household types. About 21.31% are single family homes and 2.76% are multi family units. Around 42.67% are single-person households, while 57.33% are multi person households. This mix works well for families, roommates, and individuals. Education levels in the neighborhood vary widely where 41.21% of residents have bachelor’s degrees. Around 9.73% have high school or college education. Another 4.52% hold diplomas while 22.42% have completed postgraduate studies. The remaining are 22.11% with other types of qualifications.

Next

Demographics Description

This neighborhood indicates a good mix of people which makes it a good place for families. About 14.75% are children aged 0–14, 25.58% are young adults between 15–29, 28.87% are adults aged 30–44, 18.31% are in the 45–59 range and 12.5% are seniors aged 60 and above. Commuting options are also varying where 69.78% of residents relying on driving, while others prefer public transit around 5.19%, walking around 3.91%, biking around 0%, allowing residents to choose travel modes that best fit their daily routines. Most homes in the area are with 76.09% of units are rented and 23.91% are owner occupied. The neighborhood offers different household types. About 21.31% are single family homes and 2.76% are multi family units. Around 42.67% are single-person households, while 57.33% are multi person households. This mix works well for families, roommates, and individuals. Education levels in the neighborhood vary widely where 41.21% of residents have bachelor’s degrees. Around 9.73% have high school or college education. Another 4.52% hold diplomas while 22.42% have completed postgraduate studies. The remaining are 22.11% with other types of qualifications.

Age Demographics

14.75% (0 - 14 years old)

25.58% (15 - 29 years old)

28.87% (30 - 44 years old)

18.31% (45 - 59 years old)

12.5% (60+ years old)

Commute

5.19%

Transit

3.91%

Walk

69.78%

Drive

0%

Bike

Housing Ownership

23.91%

Owner Occupied

76.09%

Rental Units

Household Types

21.31%

Single Family

2.76%

Multi Family

42.67%

Single Person

57.33%

Multi Person

Education

Bachelors Degree41.21%
High School College9.73%
Diploma4.52%
Post Graduate22.42%
Others22.11%
Next

Education

Diploma4.52%
Post Graduate22.42%
Others22.11%
Get the HelloCondo Newsletter
Real-estate tips, insights, and market reports in your inbox.
Newsletter
  1. Home
  2. /undefined, undefined
  3. /
    10176 Park Meadows Dr
Nearby Cities
Neighborhoods
ZIP Codes
Community
HelloCondo Logo
HelloCondo Logo
HelloCondo Is The #1 Condo Search Platform And Real Estate Recommendation Engine. Search, Find And Buy The Perfect Condo And Get Matched With The Best Agents. Finding A Condo Has Never Been So Easy.

HelloCondo is a division of HelloCasa, LLC

FacebookIconInstagramIconXIconRedditIcon

HelloCondo

Find A RealtorTerms of UsePrivacy PolicyCalifornia Privacy NoticeAccessibility PolicyCCPA Notice on CollectionDMCABrowseBlogsNYS Standard Operating ProcedureNYS Fair Housing Notice

Contact

LocationIcon
300 Galleria Pkwy SE, Suite 1500,
Atlanta, GA 30339
PhoneICon
(855) 625-0319
EmailIConhello@hellocondo.com
Contact Us

For Sale

Condos for saleTownhomes for sale
AgentIcon
LocationIcon
PhoneICon
EmailICon
© HelloCondo 2026. All Rights Reserved.