
HeaderIcon

Explore by Metro

  • Atlanta
  • Baltimore
  • Boston
  • Bronx
  • Brooklyn
  • Chicago
  • Los Angeles
  • Manhattan
  • Miami
  • Nashville
  • North Port
  • Orlando
  • Philadelphia
  • Phoenix
  • Queens
  • San Diego
  • San Jose
  • Tampa
  • Washington
HeaderIcon

Explore by Metro

  • Atlanta
  • Baltimore
  • Boston
  • Bronx
  • Brooklyn
  • Chicago
  • Los Angeles
  • Manhattan
  • Miami
  • Nashville
  • North Port
  • Orlando
  • Philadelphia
  • Phoenix
  • Queens
  • San Diego
  • San Jose
  • Tampa
  • Washington
leftArrowBack to Search
  1. Home
  2. /
  3. Lone Tree, CO
  4. /
  5. 10184 Park Meadows Dr
Add to favoritesAdd to favorites (hover)
Save
leftArrow
Add to favoritesAdd to favorites (hover)

10184 Park Meadows Dr

10184 Park Meadows Dr, Lone Tree, CO, 80124

YEAR BUILT

2005

# STORIES

0

# TOTAL UNITS

20

UNIT SIZE RANGE

750-1,311 sqft

Description

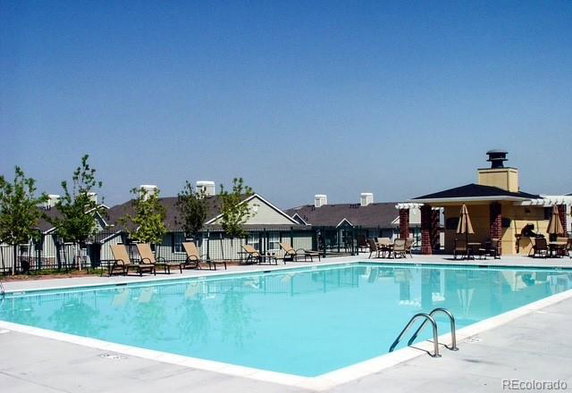
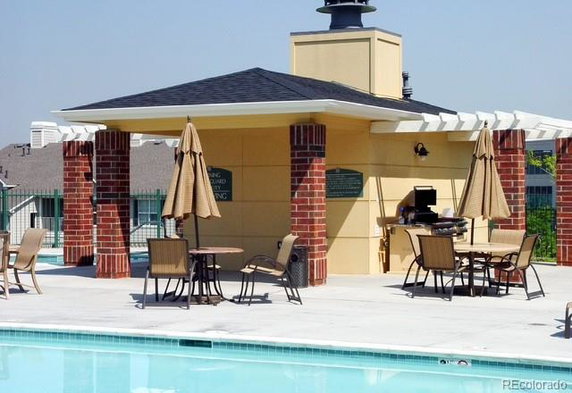
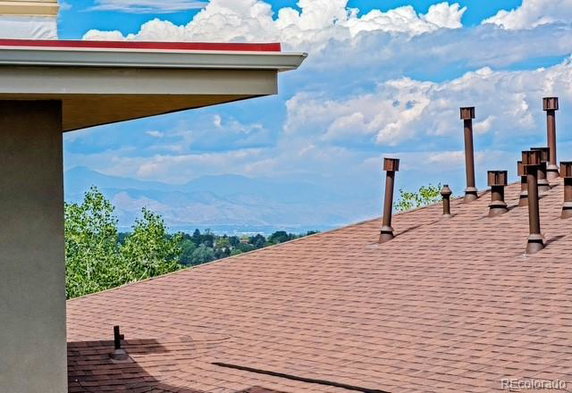
10184 Park Meadows Dr sits in Lone Tree, close to the intersection of E Dry Creek Rd and S Yosemite St. This low-rise building offers scenic views of city and mountains. Construction finished in 2005. It holds 20 condominium units ranging from 750 to 1,311 square feet. Unit prices vary from $500,000 to $510,000. The lowest sold price over the past 12 months is about $335,000. The average closed price for the building is approximately $403,725. This reflects a price of $362 per square foot. Units include one and two bedrooms for different living needs. Amenities enhance daily life. The building has a pool, hot tub, and fitness center. A clubhouse provides community gathering space. Outdoor grilling areas offer room for entertaining. It's easy to enjoy the beautifully maintained grounds. Secure underground parking and bike storage keep life organized. Each unit has high ceilings and open floor plans. Large windows let in abundant natural light. Private balconies give space to enjoy fresh air. Security features include secure building access and reserved parking spaces. Local schools are nearby, with Old Fashioned Schools and Lakeshore Learning Store just a short drive away. Dining options like Sazon also lie within easy reach. The location offers quick access to I-25 and C-470 for broader travel needs. The nearby Cherry Creek flows quietly to the west, providing a pleasant backdrop.

Building ImageMLS ID #1911621
Building Image
Building ImageView Listing

10184 Park Meadows Dr

10184 Park Meadows Dr, Lone Tree, CO, 80124

YEAR BUILT

2005

# STORIES

0

# TOTAL UNITS

20

UNIT SIZE RANGE

750-1,311 sqft

Description

10184 Park Meadows Dr sits in Lone Tree, close to the intersection of E Dry Creek Rd and S Yosemite St. This low-rise building offers scenic views of city and mountains. Construction finished in 2005. It holds 20 condominium units ranging from 750 to 1,311 square feet. Unit prices vary from $500,000 to $510,000. The lowest sold price over the past 12 months is about $335,000. The average closed price for the building is approximately $403,725. This reflects a price of $362 per square foot. Units include one and two bedrooms for different living needs. Amenities enhance daily life. The building has a pool, hot tub, and fitness center. A clubhouse provides community gathering space. Outdoor grilling areas offer room for entertaining. It's easy to enjoy the beautifully maintained grounds. Secure underground parking and bike storage keep life organized. Each unit has high ceilings and open floor plans. Large windows let in abundant natural light. Private balconies give space to enjoy fresh air. Security features include secure building access and reserved parking spaces. Local schools are nearby, with Old Fashioned Schools and Lakeshore Learning Store just a short drive away. Dining options like Sazon also lie within easy reach. The location offers quick access to I-25 and C-470 for broader travel needs. The nearby Cherry Creek flows quietly to the west, providing a pleasant backdrop.

Next

Description

10184 Park Meadows Dr sits in Lone Tree, close to the intersection of E Dry Creek Rd and S Yosemite St. This low-rise building offers scenic views of city and mountains. Construction finished in 2005. It holds 20 condominium units ranging from 750 to 1,311 square feet. Unit prices vary from $500,000 to $510,000. The lowest sold price over the past 12 months is about $335,000. The average closed price for the building is approximately $403,725. This reflects a price of $362 per square foot. Units include one and two bedrooms for different living needs. Amenities enhance daily life. The building has a pool, hot tub, and fitness center. A clubhouse provides community gathering space. Outdoor grilling areas offer room for entertaining. It's easy to enjoy the beautifully maintained grounds. Secure underground parking and bike storage keep life organized. Each unit has high ceilings and open floor plans. Large windows let in abundant natural light. Private balconies give space to enjoy fresh air. Security features include secure building access and reserved parking spaces. Local schools are nearby, with Old Fashioned Schools and Lakeshore Learning Store just a short drive away. Dining options like Sazon also lie within easy reach. The location offers quick access to I-25 and C-470 for broader travel needs. The nearby Cherry Creek flows quietly to the west, providing a pleasant backdrop.

10184 Park Meadows Dr Key Stats Last 12 months

Avg. Listed Price$406,272($360/Sqft.)

Avg. Sale Price$403,725($362/Sqft.)
Year over year list priceUp Arrow0.52%

Year over year sale priceUp Arrow 2.08%
Total Listings7 Listed

Total sold4 Sold
Average Days on Market82 days

Average HOA fees per sqft$3 /monthly
Next

Key Stats

Year over year list priceUp Arrow0.52%

Year over year sale priceUp Arrow2.08%
Total Listings7 Listed

Total sold4 Sold
Average Days on Market82 days

Average HOA fees per sqft$3 /monthly

Glen Gardens Estate Availability & Demand

Unit Availability

-
High availability buildings list units frequently.

Unit Availability helps to understand how often units in a particular building are listed for sale as compared with the neighborhood average. Units are rarely listed in buildings with low availability.

Unit Demand

-
Units in high-demand buildings sell quicker.

Unit Demand is a measure of quickly units in a particular building sell as compared with other buildings in the neighborhood. Units in high-demand buildings sell more quickly.

For Sale 0 For Sale

10184 Park Meadows Dr Sold Listings

UnitSize (sqft)BedsBathsDays On MarketDateStatusPrice
Unit 13101310126322992026-09-03
MLS#: 6903512
Closed$485,000
Unit 140714071285221302026-08-10
MLS#: 7304390
Closed$399,900
Unit 13121312102922552026-03-31
MLS#: 2542417
Closed$395,000
Unit 1404140491312492026-03-20
MLS#: 4658494
Closed$335,000
Unit 1310
1310

2 Beds

2 Baths

1263 sqft


DateStatusPrice
2026-09-03Closed$485,000
MLS#: 6903512
Days On Market99
Unit 1312
1312

2 Beds

2 Baths

1029 sqft


DateStatusPrice
2026-03-31Closed$395,000
MLS#: 2542417
Days On Market55
Unit 1404
1404

1 Beds

2 Baths

913 sqft


DateStatusPrice
2026-03-20Closed$335,000
MLS#: 4658494
Days On Market49
Unit 1407
1407

2 Beds

2 Baths

1285 sqft


DateStatusPrice
2026-08-10Closed$399,900
MLS#: 7304390
Days On Market130
View Complete Unit Listing HistorySource By:

Amenities

You will find a range of amenities that enhance your living experience. The fitness center is perfect for those who enjoy staying active. Relax by the pool on a warm day or unwind in the spa or hot tub. For families, the playground and nearby park provide excellent options for outdoor fun. If you like socializing, the clubhouse is a wonderful venue for events and gatherings. On-site management ensures that help is always nearby. Plus, the convenience of elevators and parking adds to the comfort of living here.

Next

Amenities Description

You will find a range of amenities that enhance your living experience. The fitness center is perfect for those who enjoy staying active. Relax by the pool on a warm day or unwind in the spa or hot tub. For families, the playground and nearby park provide excellent options for outdoor fun. If you like socializing, the clubhouse is a wonderful venue for events and gatherings. On-site management ensures that help is always nearby. Plus, the convenience of elevators and parking adds to the comfort of living here.

Parking
Parking
Locker
Locker
Concierge
Concierge
Elevator(s)
Elevator(s)
Check Icon
Central AC
Central AC
Pool
Pool
Check Icon
Fitness Center
Fitness Center
-
Visitors Parking
Visitors Parking
Next

Amenities

Elevator(s)

Elevator(s)

Barbecue

Barbecue

Bike Storage

Bike Storage

Pool

Pool

Security

Security

Tennis Court(s)

Tennis Court(s)

Spa/Hot Tub

Spa/Hot Tub

Clubhouse

Clubhouse

Storage

Storage

Balcony

Balcony

Smoke Detector(s)

Smoke Detector(s)

Policies

This building has thoughtful policies to ensure a pleasant community. While there are limits on the number of occupants, this careful consideration contributes to a calm atmosphere. If you are a pet lover, you will be pleased to hear that both cats and dogs are allowed. However, keep in mind that there are size limits for pets. Overall, these policies create a welcoming environment while ensuring residents have what they need. Living here combines comfort with community spirit. With its great amenities and sensible policies, this condo building offers a happy, convenient lifestyle for many home buyers. Consider it as a wonderful option for your next home.

Next

Amenities Description

This building has thoughtful policies to ensure a pleasant community. While there are limits on the number of occupants, this careful consideration contributes to a calm atmosphere. If you are a pet lover, you will be pleased to hear that both cats and dogs are allowed. However, keep in mind that there are size limits for pets. Overall, these policies create a welcoming environment while ensuring residents have what they need. Living here combines comfort with community spirit. With its great amenities and sensible policies, this condo building offers a happy, convenient lifestyle for many home buyers. Consider it as a wonderful option for your next home.

Pet Allowed
Check
Pet Allowed
BBQ Permitted
BBQ Permitted
Sublet Allowed
Sublet Allowed
Short-term Rental Allowed

Compare with Buildings in the Neighbourhood (Last 12 Months)

Compare building's average price/sq. ft. and HOA fees/sq. ft. to buildings nearby

Building NameAvg price per square footAVG HOA FEE per square foot (Monthly)
10184 Park Meadows Dr$362/sqft.$3 /sqft.

Nearby Schools

Ascent Classical Academy

--
Public|Grades KG–12
10004 Park Meadows...|0.13 miles away

Eagle Academy

--
Public|Grades 9–12
9375 Cresthill Ln|0.45 miles away

Edcsd

A
Public|Grades 9–12
373 Inverness Pkwy...|0.78 miles away

Hope Online Learning Academy High School

F
Public|Grades 9–12
367 Inverness Pkwy...|0.81 miles away

Hope Online Learning Academy Middle School

D
Public|Grades 6–8
373 Inverness Pkwy...|0.81 miles away

Lone Tree Elementary School

A
Public|Grades PK–6
9375 Heritage Hill...|0.89 miles away
Next

Schools

arrow rightWhat to know about schoolsarrow right
Next

Description

Ascent Classical Academy

--
Public|Grades KG–12
10004 Park Meadows...|Less than 1 Mile Away

Eagle Academy

--
Public|Grades 9–12
9375 Cresthill Ln|Less than 1 Mile Away

Edcsd

A
Public|Grades 9–12
373 Inverness Pkwy...|Less than 1 Mile Away

Hope Online Learning Academy High School

F
Public|Grades 9–12
367 Inverness Pkwy...|Less than 1 Mile Away

Hope Online Learning Academy Middle School

D
Public|Grades 6–8
373 Inverness Pkwy...|Less than 1 Mile Away

Lone Tree Elementary School

A
Public|Grades PK–6
9375 Heritage Hill...|Less than 1 Mile Away

Colorado Connections Academy

C
Public|Grades KG–12
8 Inverness Dr E S...|1.31 Miles Away

Acres Green Elementary School

B
Public|Grades KG–6
13524 Acres Green ...|1.32 Miles Away

Lindamood-Bell Learning Processes Englewood

D
Private|Grades 5–5
10 Inverness Dr E ...|1.37 Miles Away

Eagle Ridge Elementary School

B
Public|Grades KG–6
7716 Timberline Rd|1.52 Miles Away

Montessori School at Lone Tree

B-
Private|Grades PK–KG
9396 Erminedale Dr|1.67 Miles Away

Willow Creek Elementary School

B
Public|Grades PK–5
7855 S Willow Way|1.89 Miles Away

Transit

10300 Block Park Meadows Dr

0.53 miles away|11 min walk

10400 Block Park Meadows Dr

0.66 miles away|13 min walk

Acres Green Dr & Park Meadows Dr

1.61 miles away|31 min walk

County Line Rd & S Willow St

1.36 miles away|27 min walk

County Line Rd & S Yosemite St

1.37 miles away|27 min walk

County Line Station

0.83 miles away|16 min walk
Next

Transit

arrow rightWhat to know about transitarrow right
Next

Description

10300 Block Park Meadows Dr

0.53 miles away|11 min walk

10400 Block Park Meadows Dr

0.66 miles away|13 min walk

Acres Green Dr & Park Meadows Dr

1.61 miles away|31 min walk

County Line Rd & S Willow St

1.36 miles away|27 min walk

County Line Rd & S Yosemite St

1.37 miles away|27 min walk

County Line Station

0.83 miles away|16 min walk

Lincoln Ave & Jefferson Pkwy

1.7 miles away|33 min walk

Lincoln Ave & Park Meadows Dr

0.94 miles away|19 min walk

Lincoln Ave & S Havana St

1.12 miles away|22 min walk

Lincoln Ave & S Oswego St

1.39 miles away|27 min walk

Lincoln Station

0.28 miles away|6 min walk

Lincoln Station Gate B

0.36 miles away|7 min walk

Lone Tree City Center Station

1.58 miles away|31 min walk

Park Meadows Center Dr & S Chester St

0.7 miles away|14 min walk

Park Meadows Dr & Lincoln Ave Farside

0.83 miles away|16 min walk

Park Meadows Dr & Lincoln Ave Nearside

0.84 miles away|16 min walk

Park Meadows Dr & S Quebec St

1.7 miles away|33 min walk

Park Meadows Mall

1.01 miles away|20 min walk

Park Meadows Pedestrian Bridge

0.85 miles away|17 min walk

Sky Ridge Station

1.19 miles away|23 min walk

S Quebec St & Business Center Dr

1.87 miles away|36 min walk

S Quebec St & Chestnut Hill St

1.99 miles away|39 min walk

S Quebec St & Corp Center Pkwy

1.85 miles away|36 min walk

S Quebec St & Palomino Pkwy

1.99 miles away|39 min walk

S Quebec St & Park Meadows Dr

1.85 miles away|36 min walk

The Neighbourhood: 10184 Park Meadows Dr

Similar Buildings Nearby

Add to favoritesAdd to favorites (hover)
9019 E Panorama Cir
9019 E Panorama Cir, Englewood, CO
Click to see listings
Add to favoritesAdd to favorites (hover)
9079 E Panorama Cir
9079 E Panorama Cir, Englewood, CO
Click to see listings
Add to favoritesAdd to favorites (hover)
9059 E Panorama Cir
9059 E Panorama Cir, Englewood, CO
Click to see listings
Add to favoritesAdd to favorites (hover)
10111 Inverness Main St
10111 Inverness Main St, Englewood, CO
Click to see listings
Add to favoritesAdd to favorites (hover)
9019 E Panorama Cir
9019 E Panorama Cir, Englewood, CO
Click to see listings
Add to favoritesAdd to favorites (hover)
9079 E Panorama Cir
9079 E Panorama Cir, Englewood, CO
Click to see listings
Add to favoritesAdd to favorites (hover)
9059 E Panorama Cir
9059 E Panorama Cir, Englewood, CO
Click to see listings
View All Similar Buildings

10184 Park Meadows Dr Demographics

This neighborhood indicates a good mix of people which makes it a good place for families. About 14.73% are children aged 0–14, 25.63% are young adults between 15–29, 28.91% are adults aged 30–44, 18.29% are in the 45–59 range and 12.44% are seniors aged 60 and above. Commuting options are also varying where 69.75% of residents relying on driving, while others prefer public transit around 5.21%, walking around 3.91%, biking around 0%, allowing residents to choose travel modes that best fit their daily routines. Most homes in the area are with 76.25% of units are rented and 23.75% are owner occupied. The neighborhood offers different household types. About 21.28% are single family homes and 2.74% are multi family units. Around 42.74% are single-person households, while 57.26% are multi person households. This mix works well for families, roommates, and individuals. Education levels in the neighborhood vary widely where 41.22% of residents have bachelor’s degrees. Around 9.73% have high school or college education. Another 4.51% hold diplomas while 22.41% have completed postgraduate studies. The remaining are 22.13% with other types of qualifications.

Next

Demographics Description

This neighborhood indicates a good mix of people which makes it a good place for families. About 14.73% are children aged 0–14, 25.63% are young adults between 15–29, 28.91% are adults aged 30–44, 18.29% are in the 45–59 range and 12.44% are seniors aged 60 and above. Commuting options are also varying where 69.75% of residents relying on driving, while others prefer public transit around 5.21%, walking around 3.91%, biking around 0%, allowing residents to choose travel modes that best fit their daily routines. Most homes in the area are with 76.25% of units are rented and 23.75% are owner occupied. The neighborhood offers different household types. About 21.28% are single family homes and 2.74% are multi family units. Around 42.74% are single-person households, while 57.26% are multi person households. This mix works well for families, roommates, and individuals. Education levels in the neighborhood vary widely where 41.22% of residents have bachelor’s degrees. Around 9.73% have high school or college education. Another 4.51% hold diplomas while 22.41% have completed postgraduate studies. The remaining are 22.13% with other types of qualifications.

Age Demographics

14.73% (0 - 14 years old)

25.63% (15 - 29 years old)

28.91% (30 - 44 years old)

18.29% (45 - 59 years old)

12.44% (60+ years old)

Commute

5.21%

Transit

3.91%

Walk

69.75%

Drive

0%

Bike

Housing Ownership

23.75%

Owner Occupied

76.25%

Rental Units

Household Types

21.28%

Single Family

2.74%

Multi Family

42.74%

Single Person

57.26%

Multi Person

Education

Bachelors Degree41.22%
High School College9.73%
Diploma4.51%
Post Graduate22.41%
Others22.13%
Next

Education

Diploma4.51%
Post Graduate22.41%
Others22.13%
Get the HelloCondo Newsletter
Real-estate tips, insights, and market reports in your inbox.
Newsletter
  1. Home
  2. /undefined, undefined
  3. /
    10184 Park Meadows Dr
Nearby Cities
Neighborhoods
ZIP Codes
Community
HelloCondo Logo
HelloCondo Logo
HelloCondo Is The #1 Condo Search Platform And Real Estate Recommendation Engine. Search, Find And Buy The Perfect Condo And Get Matched With The Best Agents. Finding A Condo Has Never Been So Easy.

HelloCondo is a division of HelloCasa, LLC

FacebookIconInstagramIconXIconRedditIcon

HelloCondo

Find A RealtorTerms of UsePrivacy PolicyCalifornia Privacy NoticeAccessibility PolicyCCPA Notice on CollectionDMCABrowseBlogsNYS Standard Operating ProcedureNYS Fair Housing Notice

Contact

LocationIcon
300 Galleria Pkwy SE, Suite 1500,
Atlanta, GA 30339
PhoneICon
(855) 625-0319
EmailIConhello@hellocondo.com
Contact Us

For Sale

Condos for saleTownhomes for sale
AgentIcon
LocationIcon
PhoneICon
EmailICon
© HelloCondo 2026. All Rights Reserved.