
HeaderIcon
  1. Agent Logo

Explore by Metro

  • Atlanta
  • Baltimore
  • Boston
  • Bronx
  • Brooklyn
  • Chicago
  • Los Angeles
  • Manhattan
  • Miami
  • Nashville
  • North Port
  • Orlando
  • Philadelphia
  • Phoenix
  • Queens
  • San Diego
  • San Jose
  • Tampa
  • Washington
HeaderIcon

Explore by Metro

  • Atlanta
  • Baltimore
  • Boston
  • Bronx
  • Brooklyn
  • Chicago
  • Los Angeles
  • Manhattan
  • Miami
  • Nashville
  • North Port
  • Orlando
  • Philadelphia
  • Phoenix
  • Queens
  • San Diego
  • San Jose
  • Tampa
  • Washington
leftArrowBack to Search
  1. Home
  2. /
  3. Lombard, IL
  4. /
  5. 21w581 N Ave 26
Add to favoritesAdd to favorites (hover)
Save
leftArrow
Add to favoritesAdd to favorites (hover)

21w581 N Ave 26

21w581 N Ave 26, Lombard, IL, 60148

YEAR BUILT

1986

# STORIES

3

# TOTAL UNITS

48

UNIT SIZE RANGE

727-1,000 sqft

Description

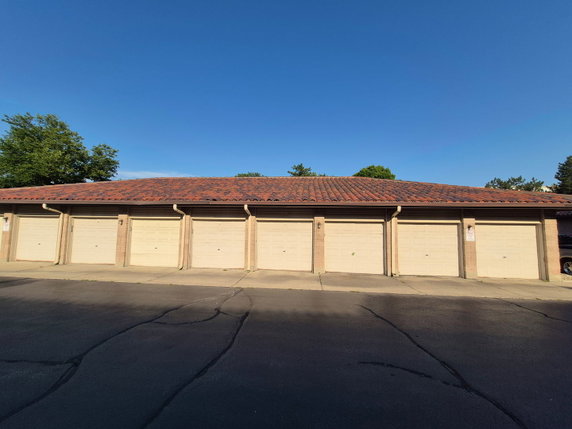
River Glen Condominiums is located at 21W581 N Ave 26 in Lombard, IL. The building sits near the intersection of E North Avenue (IL-64) and Addison Road. A nearby body of water is Salt Creek. This low-rise building comprises 3 stories and has 48 units. Construction began in 1986. The units measure between 727 and 1,000 square feet. Options include 1 and 2 bedroom layouts. Prices for units range from $230,000 to $233,000. The lowest sold price in the past year was around $185,000, while the average closed price is about $208,834, giving a price per square foot of $244. Units typically remain on the market for about 40 days. Residents can enjoy several amenities, including sidewalks, intercoms, and central HVAC. The business center, clubhouse, and party room enhance the living experience. Private garages and in-unit laundry add to the comfort of daily life. Balconies offer nice views and light-filled living spaces provide an inviting atmosphere. Dining options are nearby, including Al's Italian Beef. HisGrace Christian Childcare serves as the local public school. The location is also close to the I-355 expressway, making travel and commuting straightforward. Shopping options are easily accessible in the area. River Glen Condominiums offers open layouts that create a sense of spaciousness. The architecture emphasizes modern living with practical amenities. This property presents a blend of comfort and convenience in a desirable community in Lombard. Enjoy life in a location that balances quiet surroundings with urban accessibility.

Building ImageMLS ID #12791233
Building ImageView Listing

21w581 N Ave 26

21w581 N Ave 26, Lombard, IL, 60148

YEAR BUILT

1986

# STORIES

3

# TOTAL UNITS

48

UNIT SIZE RANGE

727-1,000 sqft

Description

River Glen Condominiums is located at 21W581 N Ave 26 in Lombard, IL. The building sits near the intersection of E North Avenue (IL-64) and Addison Road. A nearby body of water is Salt Creek. This low-rise building comprises 3 stories and has 48 units. Construction began in 1986. The units measure between 727 and 1,000 square feet. Options include 1 and 2 bedroom layouts. Prices for units range from $230,000 to $233,000. The lowest sold price in the past year was around $185,000, while the average closed price is about $208,834, giving a price per square foot of $244. Units typically remain on the market for about 40 days. Residents can enjoy several amenities, including sidewalks, intercoms, and central HVAC. The business center, clubhouse, and party room enhance the living experience. Private garages and in-unit laundry add to the comfort of daily life. Balconies offer nice views and light-filled living spaces provide an inviting atmosphere. Dining options are nearby, including Al's Italian Beef. HisGrace Christian Childcare serves as the local public school. The location is also close to the I-355 expressway, making travel and commuting straightforward. Shopping options are easily accessible in the area. River Glen Condominiums offers open layouts that create a sense of spaciousness. The architecture emphasizes modern living with practical amenities. This property presents a blend of comfort and convenience in a desirable community in Lombard. Enjoy life in a location that balances quiet surroundings with urban accessibility.

Next

Description

River Glen Condominiums is located at 21W581 N Ave 26 in Lombard, IL. The building sits near the intersection of E North Avenue (IL-64) and Addison Road. A nearby body of water is Salt Creek. This low-rise building comprises 3 stories and has 48 units. Construction began in 1986. The units measure between 727 and 1,000 square feet. Options include 1 and 2 bedroom layouts. Prices for units range from $230,000 to $233,000. The lowest sold price in the past year was around $185,000, while the average closed price is about $208,834, giving a price per square foot of $244. Units typically remain on the market for about 40 days. Residents can enjoy several amenities, including sidewalks, intercoms, and central HVAC. The business center, clubhouse, and party room enhance the living experience. Private garages and in-unit laundry add to the comfort of daily life. Balconies offer nice views and light-filled living spaces provide an inviting atmosphere. Dining options are nearby, including Al's Italian Beef. HisGrace Christian Childcare serves as the local public school. The location is also close to the I-355 expressway, making travel and commuting straightforward. Shopping options are easily accessible in the area. River Glen Condominiums offers open layouts that create a sense of spaciousness. The architecture emphasizes modern living with practical amenities. This property presents a blend of comfort and convenience in a desirable community in Lombard. Enjoy life in a location that balances quiet surroundings with urban accessibility.

21w581 N Ave 26 Key Stats Last 12 months

Avg. Listed Price$199,400($256/Sqft.)

Avg. Sale Price$208,834($244/Sqft.)
Year over year list priceDown Arrow13.90%

Year over year sale priceDown Arrow 9.20%
Total Listings5 Listed

Total sold6 Sold
Average Days on Market40 days

Average HOA fees per sqft$3 /monthly
Next

Key Stats

Year over year list priceDown Arrow13.90%

Year over year sale priceDown Arrow9.20%
Total Listings5 Listed

Total sold6 Sold
Average Days on Market40 days

Average HOA fees per sqft$3 /monthly

Glen Gardens Estate Availability & Demand

Unit Availability

High
High availability buildings list units frequently.

Unit Availability helps to understand how often units in a particular building are listed for sale as compared with the neighborhood average. Units are rarely listed in buildings with low availability.

Unit Demand

Low
Units in high-demand buildings sell quicker.

Unit Demand is a measure of quickly units in a particular building sell as compared with other buildings in the neighborhood. Units in high-demand buildings sell more quickly.

For Sale 0 For Sale

21w581 N Ave 26 Sold Listings

UnitSize (sqft)BedsBathsDays On MarketDateStatusPrice
Unit 55100022332026-08-04
MLS#: 12693811
Closed$220,000
Unit 303075011212026-05-15
MLS#: 12628799
Closed$205,000
Unit 848472711372026-04-02
MLS#: 12575024
Closed$185,000
Unit 585872711272026-01-30
MLS#: 12539797
Closed$185,000
Unit 30
30

1 Beds

1 Baths

750 sqft


DateStatusPrice
2026-05-15Closed$205,000
MLS#: 12628799
Days On Market21
Unit 5
5

2 Beds

2 Baths

1000 sqft


DateStatusPrice
2026-08-04Closed$220,000
MLS#: 12693811
Days On Market33
Unit 58
58

1 Beds

1 Baths

727 sqft


DateStatusPrice
2026-01-30Closed$185,000
MLS#: 12539797
Days On Market27
Unit 84
84

1 Beds

1 Baths

727 sqft


DateStatusPrice
2026-04-02Closed$185,000
MLS#: 12575024
Days On Market37
View Complete Unit Listing HistorySource By: MRED

Amenities

This condo building offers a variety of great amenities for residents. Stroll along the sidewalks in the neighborhood and enjoy the street lights in the evenings. You can relax in the park or use the receiving room for your guests. If you are looking for a place to work, head to the business center. For social gatherings, the clubhouse and party room are perfect spots. These features create a wonderful community atmosphere, making it easy to connect with neighbors.

Next

Amenities Description

This condo building offers a variety of great amenities for residents. Stroll along the sidewalks in the neighborhood and enjoy the street lights in the evenings. You can relax in the park or use the receiving room for your guests. If you are looking for a place to work, head to the business center. For social gatherings, the clubhouse and party room are perfect spots. These features create a wonderful community atmosphere, making it easy to connect with neighbors.

Parking
Parking
Locker
Locker
Concierge
Concierge
Elevator(s)
Elevator(s)
Central AC
Central AC
Pool
Pool
Fitness Center
Fitness Center
-
Visitors Parking
Visitors Parking
Next

Amenities

Security Door Lock(s)

Security Door Lock(s)

Coin Laundry

Coin Laundry

Receiving Room

Receiving Room

Clubhouse

Clubhouse

Party Room

Party Room

Business Center

Business Center

Storage

Storage

Balcony

Balcony

Policies

The building maintains a friendly and organized environment. There are limits on the number of occupants allowed in each condo. Before moving in, a deposit is required to secure your new home. If you have pets, both cats and dogs are welcome here, which adds to the charm of the place. However, keep in mind that there may be size limits for dogs. These policies ensure that everyone can enjoy a comfortable living experience.

Next

Amenities Description

The building maintains a friendly and organized environment. There are limits on the number of occupants allowed in each condo. Before moving in, a deposit is required to secure your new home. If you have pets, both cats and dogs are welcome here, which adds to the charm of the place. However, keep in mind that there may be size limits for dogs. These policies ensure that everyone can enjoy a comfortable living experience.

Pet Allowed
Check
Pet Allowed
BBQ Permitted
BBQ Permitted
Sublet Allowed
Sublet Allowed
Short-term Rental Allowed

Compare with Buildings in the Neighbourhood (Last 12 Months)

Compare building's average price/sq. ft. and HOA fees/sq. ft. to buildings nearby

Building NameAvg price per square footAVG HOA FEE per square foot (Monthly)
21w581 N Ave 26$244/sqft.$3 /sqft.
21w581 North Ave W$246/sqft.$4 /sqft.
21w581 N Ave 71$244/sqft.$3 /sqft.
River Glen$246/sqft.$4 /sqft.
Deerglen Estates$236/sqft.$4 /sqft.
1044 Swift Rd$236/sqft.$4 /sqft.

Nearby Schools

G Stanley Hall Elementary School

C
Public|Grades PK–5
1447 Wayne Ave|0.78 miles away

Glenoaks Hospital Medical School Programs

--
Private|Grades 6–12
1N450 Main St|1.04 miles away

St Matthew School

--
Private|Grades PK–8
1555 Glen Ellyn Rd...|1.17 miles away

Park View Elementary School

B
Public|Grades PK–5
341 N Elizabeth St|1.26 miles away

Forest Glen Elementary School

A
Public|Grades PK–5
561 Elm St|1.43 miles away

Reskin Elementary School

B
Public|Grades KG–5
1555 Ardmore Ave|1.44 miles away
Next

Schools

arrow rightWhat to know about schoolsarrow right
Next

Description

G Stanley Hall Elementary School

C
Public|Grades PK–5
1447 Wayne Ave|Less than 1 Mile Away

Glenoaks Hospital Medical School Programs

--
Private|Grades 6–12
1N450 Main St|1.04 Miles Away

St Matthew School

--
Private|Grades PK–8
1555 Glen Ellyn Rd...|1.17 Miles Away

Park View Elementary School

B
Public|Grades PK–5
341 N Elizabeth St|1.26 Miles Away

Forest Glen Elementary School

A
Public|Grades PK–5
561 Elm St|1.43 Miles Away

Reskin Elementary School

B
Public|Grades KG–5
1555 Ardmore Ave|1.44 Miles Away

Technology Center of Dupage

--
Public|Grades 11–12
301 S Swift Rd|1.51 Miles Away

Pleasant Lane Elementary School

A+
Public|Grades KG–5
401 N Main St|1.58 Miles Away

Sacred Heart School

--
Private|Grades PK–8
322 W Maple St|1.74 Miles Away

School of Expressive Arts and Learning (Seal)

--
Private|Grades 1–12
240 E Progress Rd|1.80 Miles Away

Glenbard West High School

A-
Public|Grades 9–12
670 Crescent Blvd|1.80 Miles Away

Glen Hill Elementary School

B
Public|Grades KG–4
1324 Bloomingdale ...|1.86 Miles Away

St John Lutheran

--
Private|Grades PK–8
220 S Lincoln Ave|1.89 Miles Away

Queen Bee Early Childhood Center

--
Public|Grades EE–PK
1525 Bloomingdale ...|1.97 Miles Away

Churchill Elementary School

C+
Public|Grades KG–5
23W240 Geneva Rd|1.99 Miles Away

Transit

Glen Ellyn/Armitage

0.98 miles away|19 min walk

Glen Ellyn/Burdette/Lynn

0.88 miles away|17 min walk

Glen Ellyn/Easy/Sidney

0.89 miles away|18 min walk

Glen Ellyn/Fullerton

1.28 miles away|25 min walk

Glen Ellyn/Gregory

1.81 miles away|35 min walk

Glen Ellyn/James/Petersen

0.88 miles away|17 min walk
Next

Transit

arrow rightWhat to know about transitarrow right
Next

Description

Glen Ellyn/Armitage

0.98 miles away|19 min walk

Glen Ellyn/Burdette/Lynn

0.88 miles away|17 min walk

Glen Ellyn/Easy/Sidney

0.89 miles away|18 min walk

Glen Ellyn/Fullerton

1.28 miles away|25 min walk

Glen Ellyn/Gregory

1.81 miles away|35 min walk

Glen Ellyn/James/Petersen

0.88 miles away|17 min walk

Glen Ellyn/Lynn/Burdette

0.89 miles away|18 min walk

Glen Ellyn/Mitchell

1.67 miles away|32 min walk

Glen Ellyn/Nolan

1.02 miles away|20 min walk

Glen Ellyn/North

0.86 miles away|17 min walk

Glen Ellyn/Petersen/James

0.87 miles away|17 min walk

Glen Ellyn/Sidney/Easy

0.91 miles away|18 min walk

Glen Ellyn/Windy Point

1.5 miles away|29 min walk

Glen Ellyn/Winthrop

1.13 miles away|22 min walk

Lombard

1.83 miles away|36 min walk

Main/Cherry

1.15 miles away|23 min walk

Main/Cottage

1.94 miles away|38 min walk

Main/Elm

1.36 miles away|27 min walk

Main/Emerson

1.18 miles away|23 min walk

Main/First/Poss

1.04 miles away|21 min walk

Main/Great Western

1.09 miles away|21 min walk

Main/Hawthorne

1.86 miles away|36 min walk

Main/Linden

1.71 miles away|33 min walk

Main/Maple

1.6 miles away|31 min walk

Main/Oak

1.48 miles away|29 min walk

Main/Poss/First

1.05 miles away|21 min walk

Main/Second

0.97 miles away|19 min walk

Main/St. Charles/Geneva

1.31 miles away|26 min walk

The Neighbourhood: 21w581 N Ave 26

Similar Buildings Nearby

Add to favoritesAdd to favorites (hover)
1133 S Finley Rd
1133 S Finley Rd, Lombard, IL
Click to see listings
Add to favoritesAdd to favorites (hover)
Finley Place
1133 S Finley Road, Lombard, IL
Click to see listings
Add to favoritesAdd to favorites (hover)
1133 S Finley Rd S
1133 S Finley Rd S, Lombard, IL
Click to see listings
Add to favoritesAdd to favorites (hover)
120 Lakeview Dr
120 Lakeview Dr, Bloomingdale, IL
Click to see listings
Add to favoritesAdd to favorites (hover)
1133 S Finley Rd
1133 S Finley Rd, Lombard, IL
Click to see listings
Add to favoritesAdd to favorites (hover)
Finley Place
1133 S Finley Road, Lombard, IL
Click to see listings
Add to favoritesAdd to favorites (hover)
1133 S Finley Rd S
1133 S Finley Rd S, Lombard, IL
Click to see listings

21w581 N Ave 26 Demographics

This neighborhood indicates a good mix of people which makes it a good place for families. About 27.15% are children aged 0–14, 16.07% are young adults between 15–29, 24% are adults aged 30–44, 16.12% are in the 45–59 range and 16.66% are seniors aged 60 and above. Commuting options are also varying where 86.58% of residents relying on driving, while others prefer public transit around 3.17%, walking around 0.78%, biking around 0%, allowing residents to choose travel modes that best fit their daily routines. Most homes in the area are with 65.86% of units owner occupied and 34.14% are rented. The neighborhood offers different household types. About 32.69% are single family homes and 23.13% are multi family units. Around 15.42% are single-person households, while 84.58% are multi person households. This mix works well for families, roommates, and individuals. Education levels in the neighborhood vary widely where 20.12% of residents have bachelor’s degrees. Around 28.43% have high school or college education. Another 6.26% hold diplomas while 10.23% have completed postgraduate studies. The remaining are 34.96% with other types of qualifications.

Next

Demographics Description

This neighborhood indicates a good mix of people which makes it a good place for families. About 27.15% are children aged 0–14, 16.07% are young adults between 15–29, 24% are adults aged 30–44, 16.12% are in the 45–59 range and 16.66% are seniors aged 60 and above. Commuting options are also varying where 86.58% of residents relying on driving, while others prefer public transit around 3.17%, walking around 0.78%, biking around 0%, allowing residents to choose travel modes that best fit their daily routines. Most homes in the area are with 65.86% of units owner occupied and 34.14% are rented. The neighborhood offers different household types. About 32.69% are single family homes and 23.13% are multi family units. Around 15.42% are single-person households, while 84.58% are multi person households. This mix works well for families, roommates, and individuals. Education levels in the neighborhood vary widely where 20.12% of residents have bachelor’s degrees. Around 28.43% have high school or college education. Another 6.26% hold diplomas while 10.23% have completed postgraduate studies. The remaining are 34.96% with other types of qualifications.

Age Demographics

27.15% (0 - 14 years old)

16.07% (15 - 29 years old)

24% (30 - 44 years old)

16.12% (45 - 59 years old)

16.66% (60+ years old)

Commute

3.17%

Transit

0.78%

Walk

86.58%

Drive

0%

Bike

Housing Ownership

65.86%

Owner Occupied

34.14%

Rental Units

Household Types

32.69%

Single Family

23.13%

Multi Family

15.42%

Single Person

84.58%

Multi Person

Education

Bachelors Degree20.12%
High School College28.43%
Diploma6.26%
Post Graduate10.23%
Others34.96%
Next

Education

Diploma6.26%
Post Graduate10.23%
Others34.96%
Get the HelloCondo Newsletter
Real-estate tips, insights, and market reports in your inbox.
Newsletter
  1. Home
  2. /Lombard, IL
  3. /
    21w581 N Ave 26
Nearby Cities
Lincolnshire
Buildings
1032 Swift Rd
1044 Swift Rd
21w581 N Ave 71
21w581 North Ave W
659 E Fullerton Ave
670 Marilyn Ave
680 Marilyn Ave
690 Marilyn Ave
706 E Marilyn
731 E Fullerton Ave
743 E Fullerton Ave
Deerglen Estates
Reskins
River Glen
Neighborhoods
Argonne National LaboratoryArmour SquareAshburn
Avalon ParkBardwellBeverlyBridgeportBrighton ParkBurnsideChicago Midway International AirportEast SideLakewood FallsMcCarty BurlingtonMorgan ParkNear West GalenaSouth DeeringSouth FarnsworthSouth SideSoutheastSt. Pat's
ZIP Codes
600346005060118
6013360145601746018460189603056040660458605066051160516605486062460643606446065360659
Community
Adare Farm TownhomesAragon CondosArbor Park Condos
Arboretum EstatesArboretum GlenArboretum Park CondosArmy TrailAstoria Place TownhomesAtriumAuburn HillsBaker Hill CondosBartlett TownhomesBelmont Country ClubBerkshire CondosBloomfield ClubBloomingdale Walk TownhomesBoardwalkBraesideBrandywineBrantley Place
HelloCondo Logo
HelloCondo Logo
HelloCondo Is The #1 Condo Search Platform And Real Estate Recommendation Engine. Search, Find And Buy The Perfect Condo And Get Matched With The Best Agents. Finding A Condo Has Never Been So Easy.

HelloCondo is a division of HelloCasa, LLC

FacebookIconInstagramIconXIconRedditIcon

HelloCondo

Find A RealtorTerms of UsePrivacy PolicyCalifornia Privacy NoticeAccessibility PolicyCCPA Notice on CollectionDMCABrowseBlogs

Contact

LocationIcon
300 Galleria Pkwy SE, Suite 1500,
Atlanta, GA 30339
PhoneICon
(855) 625-0319
EmailIConhello@hellocondo.com
Contact Us

For Sale

Condos for saleTownhomes for sale
AgentIcon
LocationIcon

Berkshire Hathaway Starck Real Estate

Paul Ambrogio

Serving Chicago and all of Northern IL

13300 IL RT 47

Huntley, Illinois 60142

PhoneICon(224) 268-9139
EmailIConpaul@illinoispropertysearch.com
© HelloCondo 2026. All Rights Reserved.
