
HeaderIcon
  1. Agent Logo

Explore by Metro

  • Atlanta
  • Baltimore
  • Boston
  • Bronx
  • Brooklyn
  • Chicago
  • Los Angeles
  • Manhattan
  • Miami
  • Nashville
  • North Port
  • Orlando
  • Philadelphia
  • Phoenix
  • Queens
  • San Diego
  • San Jose
  • Tampa
  • Washington
HeaderIcon

Explore By Metro

  • Atlanta
  • Baltimore
  • Boston
  • Bronx
  • Brooklyn
  • Chicago
  • Los Angeles
  • Manhattan
  • Miami
  • Nashville
  • North Port
  • Orlando
  • Philadelphia
  • Phoenix
  • Queens
  • San Diego
  • San Jose
  • Tampa
  • Washington
leftArrowBack to Search
OverviewAmenities & PoliciesFinancialsNeighborhood
Add to favoritesAdd to favorites (hover)
Save
  1. Home
  2. /Lombard, IL
  3. /1136 - 1136 E Cambria South Lane
leftArrow
Add to favoritesAdd to favorites (hover)
$339,900est. $1,719 MortgageInfo icon
Date Listed : Jun 12, 2026 Days on HelloCondo: 13

1136- 1136 E Cambria South Lane, Lombard, IL 60148

BEDS

beds

3

BATHS

baths

2

PARKING

parking

1

SQFT

sqft
1356

Description

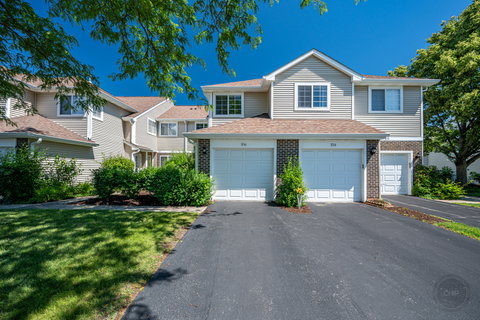
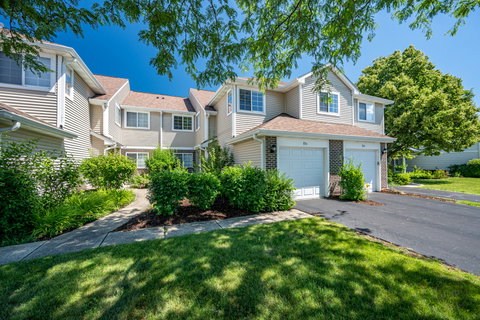
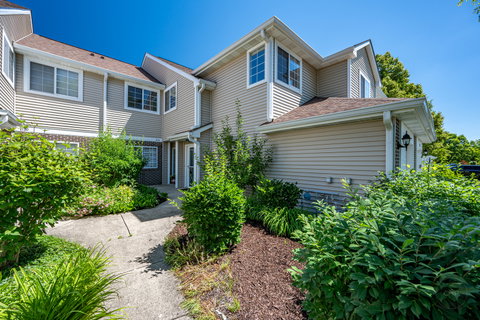
Bright and spacious three bedroom second floor ranch townhome in a prime Lombard location! Featuring a bright, open concept floor plan designed for comfortable everyday living and effortless entertaining. With all living spaces conveniently located on the second floor, this offers both privacy and functionality. The sun-filled kitchen boosts stainless steel applicances, a pantry, a breakfast bar and great cabinet space, while being open to the vaulted living room. Sliding glass door leads to a private balcony ~ perfect for relaxing! The generous size primary suite is a true retreat, featuring a vaulted ceiling, a spacious walk - in closet and bath. Two additional good sized bedrooms provide flexibility for family members, guests or office space. Extra storage/cabinetry and a folding counter in the utility room. Additional storage/shelving in the garage too. Enjoy everything Lombard has to offer, including highly rated schools, great park district, easy access to 88 and 355 and Metra. Plus, premier shopping and dining just minutes away at Yorktown and Oakbrook. Don't miss this exceptional opportunity to own a move in ready townhome in a fantastic location!

Description

Bright and spacious three bedroom second floor ranch townhome in a prime Lombard location! Featuring a bright, open concept floor plan designed for comfortable everyday living and effortless entertaining. With all living spaces conveniently located on the second floor, this offers both privacy and functionality. The sun-filled kitchen boosts stainless steel applicances, a pantry, a breakfast bar and great cabinet space, while being open to the vaulted living room. Sliding glass door leads to a private balcony ~ perfect for relaxing! The generous size primary suite is a true retreat, featuring a vaulted ceiling, a spacious walk - in closet and bath. Two additional good sized bedrooms provide flexibility for family members, guests or office space. Extra storage/cabinetry and a folding counter in the utility room. Additional storage/shelving in the garage too. Enjoy everything Lombard has to offer, including highly rated schools, great park district, easy access to 88 and 355 and Metra. Plus, premier shopping and dining just minutes away at Yorktown and Oakbrook. Don't miss this exceptional opportunity to own a move in ready townhome in a fantastic location!
listing image
listing image 2
listing image 3
1136 -
$339,900
est. $1,718.72 MortgageInfo icon
Date Listed : Jun 12, 2026
Days on HelloCondo: 13

1136 -

1136 E Cambria South Lane #1136, Lombard, IL 60148

BEDS

3

BATHS

2

PARKING

1

SQFT

1,356

Description

Bright and spacious three bedroom second floor ranch townhome in a prime Lombard location! Featuring a bright, open concept floor plan designed for comfortable everyday living and effortless entertaining. With all living spaces conveniently located on the second floor, this offers both privacy and functionality. The sun-filled kitchen boosts stainless steel applicances, a pantry, a breakfast bar and great cabinet space, while being open to the vaulted living room. Sliding glass door leads to a private balcony ~ perfect for relaxing! The generous size primary suite is a true retreat, featuring a vaulted ceiling, a spacious walk - in closet and bath. Two additional good sized bedrooms provide flexibility for family members, guests or office space. Extra storage/cabinetry and a folding counter in the utility room. Additional storage/shelving in the garage too. Enjoy everything Lombard has to offer, including highly rated schools, great park district, easy access to 88 and 355 and Metra. Plus, premier shopping and dining just minutes away at Yorktown and Oakbrook. Don't miss this exceptional opportunity to own a move in ready townhome in a fantastic location!

Description

Bright and spacious three bedroom second floor ranch townhome in a prime Lombard location! Featuring a bright, open concept floor plan designed for comfortable everyday living and effortless entertaining. With all living spaces conveniently located on the second floor, this offers both privacy and functionality. The sun-filled kitchen boosts stainless steel applicances, a pantry, a breakfast bar and great cabinet space, while being open to the vaulted living room. Sliding glass door leads to a private balcony ~ perfect for relaxing! The generous size primary suite is a true retreat, featuring a vaulted ceiling, a spacious walk - in closet and bath. Two additional good sized bedrooms provide flexibility for family members, guests or office space. Extra storage/cabinetry and a folding counter in the utility room. Additional storage/shelving in the garage too. Enjoy everything Lombard has to offer, including highly rated schools, great park district, easy access to 88 and 355 and Metra. Plus, premier shopping and dining just minutes away at Yorktown and Oakbrook. Don't miss this exceptional opportunity to own a move in ready townhome in a fantastic location!

Glen Gardens Estate Market Stats Last 12 months

LOCKER
Contact Us for Info

POSSESSION
Closing, Imm
HOA FEESinfo
$282 /Monthly

OUTDOOR SPACE
Balcony
TAXES
$5,825 (2025)

BUILDING AGE
33 Years
BASEMENT FEATURE
None

PRICE PER SQFTinfo
$251

Market Stats

HOA FEESinfo
$282 /Monthly

OUTDOOR SPACE
Balcony
TAXES
$5,825 (2025)

BUILDING AGE
33 Years
BASEMENT FEATURE
None

PRICE PER SQFTinfo
$251

Amenities

Parking
Parking
Check Icon
Locker
Locker
Concierge
Concierge
-
Elevator(s)
Elevator(s)
-
Central AC
Central AC
Check Icon
Pool
Pool
-
Fitness Center
Fitness Center
-
Visitors Parking
Visitors Parking
-

Amenities

Unit
ParkingParking
Parking GarageParking Garage
Building

Policies

Pet Allowed
Pet Allowed
-
BBQ Permitted
BBQ Permitted
Sublet Allowed
Sublet Allowed
Short-term Rental Allowed

Unit Price History

DateMLSStatusPrice
-MLS#: 12676153Active Under Contract$339,900

Unit Price History

$339,900

Active Under Contract

-MLS#: 12676153

Monthly Payment Calculator

$2,566 / Monthly

All calculations are estimates and provided by HelloCondo.com
for informational purposes only. Actual amounts may vary.

DropDown
$2,566
Est.
Listing Price
Down Payment
Interest Rate
Terms
Listing Price
Down Payment
Interest Rate
Terms

Monthly Payment Calculator

$2,566
Est.
Listing Price
Down Payment
Interest Rate
Terms
Listing Price
Down Payment
Interest Rate
Terms
$2,566 / Monthly

All calculations are estimates and provided by HelloCondo.com for informational purposes only. Actual amounts may vary.

view source
DropDown

Monthly Payment Calculator

Mortgage calculator

Monthly Mortgage: $1,719
DropDown

The Neighborhood: Lombard, IL

Get the HelloCondo Newsletter
Real-estate tips, insights, and market reports in your inbox.
Newsletter
  1. Home
  2. /Lombard, IL
  3. /1136 - 1136 E Cambria South Lane
Nearby Cities
Gurnee

Neighborhoods

Albany ParkAvondaleBelmont Cragin
Big Woods MarmionBridgeportBrighton ParkBronzevilleChicago O'Hare International AirportCity CenterFar SoutheastMidland Avenue WestNew LenoxNorth CenterNorth EastNorth ParkNorwood ParkPortage ParkRidgewoodRiverdaleUptown

ZIP Codes

600076004160051
6008760112601536018160192603056041960430604496045760475605026051260538606026065160827

Community

19th Avenue CondominiumsAragon CondosArbor Park Condos
Arboretum EstatesArboretum GlenArboretum Park CondosAscot Glen at WillowbrookAshbury Woods CondosAshley WoodsAshton Grove CondosAstoria Place TownhomesAtriumAuburn HillsBaker Hill CondosBanyon Cove CondominiumsBarclay Court CondosBeardsleysBelmont Country ClubBerkshire CondosBraeside
Hellocondo Logo
HelloCondo Is The #1 Condo Search Platform And Real Estate Recommendation Engine. Search, Find And Buy The Perfect Condo And Get Matched With The Best Agents. Finding A Condo Has Never Been So Easy.

HelloCondo is a division of HelloCasa, LLC

FacebookIconInstagramIconXIconRedditIcon

HelloCondo

Find A RealtorTerms of UsePrivacy PolicyCalifornia Privacy NoticeAccessibility PolicyCCPA Notice on CollectionDMCABrowseBlogsNYS Standard Operating ProcedureNYS Fair Housing Notice

Contact

LocationIcon
300 Galleria Pkwy SE, Suite 1500,
Atlanta, GA 30339
PhoneICon
(855) 625-0319
EmailIConhello@hellocondo.com
Contact Us

For Sale

Condos for saleTownhomes for sale
AgentIcon
LocationIcon

Berkshire Hathaway Starck Real EstatePaul AmbrogioServing Chicago and all of Northern IL13300 IL RT 47Huntley, Illinois 60142

PhoneICon(224) 268-9139
EmailIConpaul@illinoispropertysearch.com
© HelloCondo 2026. All Rights Reserved.
