169-6- 14848 W Victoria Crossing, Lockport, IL 60441
BEDS
2
BATHS
3
PARKING
2
SQFT
1665
Description
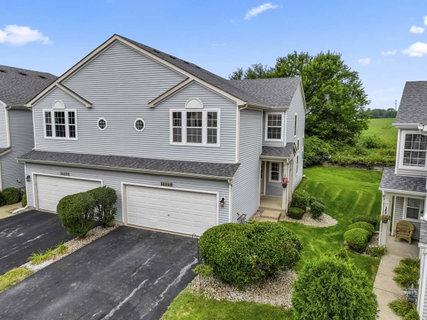
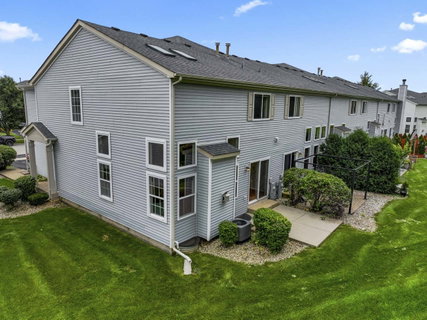
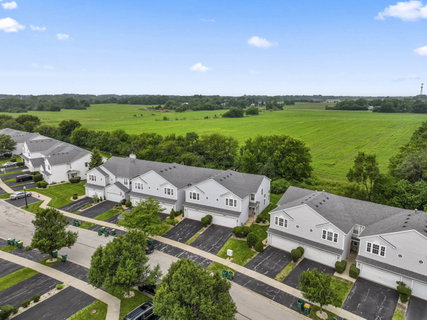
Welcome to this well-maintained 2-bedroom, 2.1-bath end-unit townhome, lovingly cared for by its original owner! The spacious floor plan offers a large loft, finished basement, and updates throughout. The dramatic 2-story living room features vaulted ceilings with skylights, and a cozy gas fireplace, creating a bright and inviting main living space. The kitchen includes a deep basin sink and updated appliances, while the adjacent dining area provides easy access to the 10' concrete patio overlooking trees and farmland - a rare and desirable view! Upstairs, the spacious primary suite features vaulted ceilings, a custom closet (2025), and an updated private bath (2021) with dual vanity and tiled shower. The second bedroom also features a custom closet (2025) and the convenient second-floor laundry makes everyday living a breeze. We can't forget the finished basement that provides additional living space, a bar area, and abundant storage. The extensive list of updates provides peace of mind, including A/C, carpet, and washer/dryer (2022); furnace (2021); water heater and oven/range (2020); dishwasher (2023); and bathrooms (2021). More recent 2025 improvements include the refrigerator, microwave, garbage disposal, toilets, water softener, sump pump, ejector pump, and deep basin kitchen sink. In 2026, the myQ Wi-Fi garage opener and tension springs were installed.
Description
Welcome to this well-maintained 2-bedroom, 2.1-bath end-unit townhome, lovingly cared for by its original owner! The spacious floor plan offers a large loft, finished basement, and updates throughout. The dramatic 2-story living room features vaulted ceilings with skylights, and a cozy gas fireplace, creating a bright and inviting main living space. The kitchen includes a deep basin sink and updated appliances, while the adjacent dining area provides easy access to the 10' concrete patio overlooking trees and farmland - a rare and desirable view! Upstairs, the spacious primary suite features vaulted ceilings, a custom closet (2025), and an updated private bath (2021) with dual vanity and tiled shower. The second bedroom also features a custom closet (2025) and the convenient second-floor laundry makes everyday living a breeze. We can't forget the finished basement that provides additional living space, a bar area, and abundant storage. The extensive list of updates provides peace of mind, including A/C, carpet, and washer/dryer (2022); furnace (2021); water heater and oven/range (2020); dishwasher (2023); and bathrooms (2021). More recent 2025 improvements include the refrigerator, microwave, garbage disposal, toilets, water softener, sump pump, ejector pump, and deep basin kitchen sink. In 2026, the myQ Wi-Fi garage opener and tension springs were installed.
14848 W Victoria Crossing #169-6, Lockport, IL 60441
BEDS
2
BATHS
3
PARKING
2
SQFT
1,665
Description
Welcome to this well-maintained 2-bedroom, 2.1-bath end-unit townhome, lovingly cared for by its original owner! The spacious floor plan offers a large loft, finished basement, and updates throughout. The dramatic 2-story living room features vaulted ceilings with skylights, and a cozy gas fireplace, creating a bright and inviting main living space. The kitchen includes a deep basin sink and updated appliances, while the adjacent dining area provides easy access to the 10' concrete patio overlooking trees and farmland - a rare and desirable view! Upstairs, the spacious primary suite features vaulted ceilings, a custom closet (2025), and an updated private bath (2021) with dual vanity and tiled shower. The second bedroom also features a custom closet (2025) and the convenient second-floor laundry makes everyday living a breeze. We can't forget the finished basement that provides additional living space, a bar area, and abundant storage. The extensive list of updates provides peace of mind, including A/C, carpet, and washer/dryer (2022); furnace (2021); water heater and oven/range (2020); dishwasher (2023); and bathrooms (2021). More recent 2025 improvements include the refrigerator, microwave, garbage disposal, toilets, water softener, sump pump, ejector pump, and deep basin kitchen sink. In 2026, the myQ Wi-Fi garage opener and tension springs were installed.
Description
Welcome to this well-maintained 2-bedroom, 2.1-bath end-unit townhome, lovingly cared for by its original owner! The spacious floor plan offers a large loft, finished basement, and updates throughout. The dramatic 2-story living room features vaulted ceilings with skylights, and a cozy gas fireplace, creating a bright and inviting main living space. The kitchen includes a deep basin sink and updated appliances, while the adjacent dining area provides easy access to the 10' concrete patio overlooking trees and farmland - a rare and desirable view! Upstairs, the spacious primary suite features vaulted ceilings, a custom closet (2025), and an updated private bath (2021) with dual vanity and tiled shower. The second bedroom also features a custom closet (2025) and the convenient second-floor laundry makes everyday living a breeze. We can't forget the finished basement that provides additional living space, a bar area, and abundant storage. The extensive list of updates provides peace of mind, including A/C, carpet, and washer/dryer (2022); furnace (2021); water heater and oven/range (2020); dishwasher (2023); and bathrooms (2021). More recent 2025 improvements include the refrigerator, microwave, garbage disposal, toilets, water softener, sump pump, ejector pump, and deep basin kitchen sink. In 2026, the myQ Wi-Fi garage opener and tension springs were installed.
HelloCondo Is The #1 Condo Search Platform And Real Estate Recommendation Engine. Search, Find And Buy The Perfect Condo And Get Matched With The Best Agents. Finding A Condo Has Never Been So Easy.