Listed: $ 679,900 (Sold on: Aug 11, 2026) Days on Market:28
1352 Lacoma Court, Lockport, IL 60441
BEDS
4
BATHS
3
PARKING
2
SQFT
3600
Description
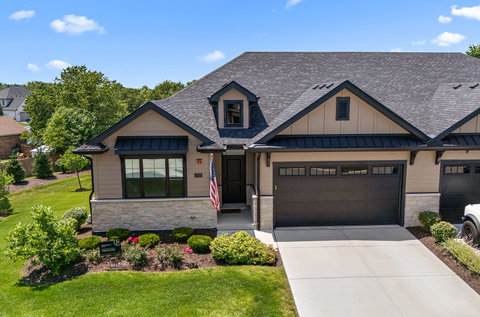
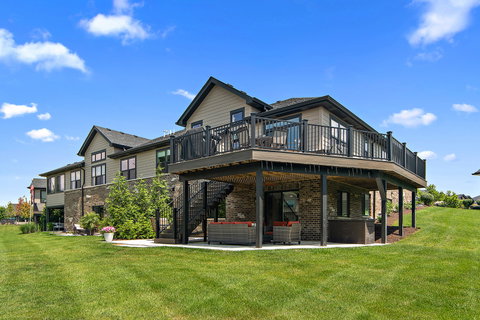
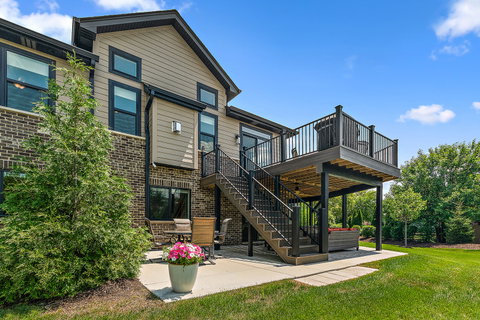
Welcome to Clover Ridge, where luxury meets convenience in this impeccably upgraded 4 bedroom, 3 full bath townhome that truly lives like a professionally designed model home, without the wait, delays, or construction. Perfectly positioned on an oversized lot just minutes from I-355, I-80 and the METRA station. Every detail has been thoughtfully elevated with premium finishes and quality craftsmanship. A dramatic foyer showcases soaring 12-foot ceilings accented by crown molding and elegant wainscoting, leading into a refined dining room highlighted by a striking coffered ceiling. The open concept living space is centered around a stunning floor-to-ceiling tile and wood surround gas fireplace, creating a warm yet sophisticated gathering place. The designer kitchen is beautifully appointed with quartz countertops, upgraded fixtures, custom backsplash, under-cabinet lighting and countless premium upgrades that must be experienced in person. Step outside to an expansive maintenance-free wraparound deck overlooking the oversized backyard, with an equally impressive lower level concrete patio below, creating exceptional indoor and outdoor entertaining spaces. The luxurious primary suite is a private retreat featuring crown molding, spacious walk-in closet and a spa inspired bath complete with an oversized walk-in shower with built-in bench, dual sinks and a dedicated vanity. An open staircase leads to the spectacular finished walkout lower level. This impressive space features a custom wet bar, microwave, extensive wainscoting, a full bathroom, an additional bedroom and a private office with French doors and dual closets, which could serve as a bedroom #4 if needed. An awesome space for guests, working from home or related living. No detail has been overlooked, including custom blinds throughout, a water softener, reverse osmosis drinking water filtration system. Oversized 2-car garage with epoxy flooring, abundant storage and pull-down attic access. Luxury, location and a true move-in-ready lifestyle rarely come together this seamlessly. This is as close as you get to new construction. They've thought of everything and even some you might have!!!
Listed: $ 679,900 (Sold on: Aug 11, 2026) Days on Market:28
1352 Lacoma Court, Lockport, IL 60441
BEDS
4
BATHS
3
PARKING
2
SQFT
3,600
Description
Welcome to Clover Ridge, where luxury meets convenience in this impeccably upgraded 4 bedroom, 3 full bath townhome that truly lives like a professionally designed model home, without the wait, delays, or construction. Perfectly positioned on an oversized lot just minutes from I-355, I-80 and the METRA station. Every detail has been thoughtfully elevated with premium finishes and quality craftsmanship. A dramatic foyer showcases soaring 12-foot ceilings accented by crown molding and elegant wainscoting, leading into a refined dining room highlighted by a striking coffered ceiling. The open concept living space is centered around a stunning floor-to-ceiling tile and wood surround gas fireplace, creating a warm yet sophisticated gathering place. The designer kitchen is beautifully appointed with quartz countertops, upgraded fixtures, custom backsplash, under-cabinet lighting and countless premium upgrades that must be experienced in person. Step outside to an expansive maintenance-free wraparound deck overlooking the oversized backyard, with an equally impressive lower level concrete patio below, creating exceptional indoor and outdoor entertaining spaces. The luxurious primary suite is a private retreat featuring crown molding, spacious walk-in closet and a spa inspired bath complete with an oversized walk-in shower with built-in bench, dual sinks and a dedicated vanity. An open staircase leads to the spectacular finished walkout lower level. This impressive space features a custom wet bar, microwave, extensive wainscoting, a full bathroom, an additional bedroom and a private office with French doors and dual closets, which could serve as a bedroom #4 if needed. An awesome space for guests, working from home or related living. No detail has been overlooked, including custom blinds throughout, a water softener, reverse osmosis drinking water filtration system. Oversized 2-car garage with epoxy flooring, abundant storage and pull-down attic access. Luxury, location and a true move-in-ready lifestyle rarely come together this seamlessly. This is as close as you get to new construction. They've thought of everything and even some you might have!!!
HelloCondo Is The #1 Condo Search Platform And Real Estate Recommendation Engine. Search, Find And Buy The Perfect Condo And Get Matched With The Best Agents. Finding A Condo Has Never Been So Easy.