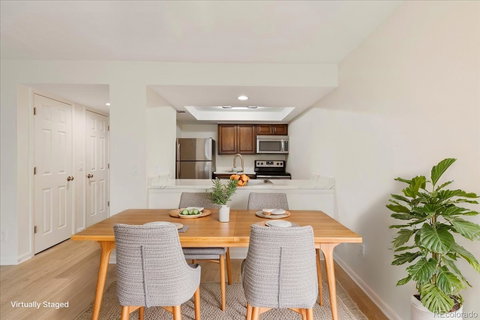
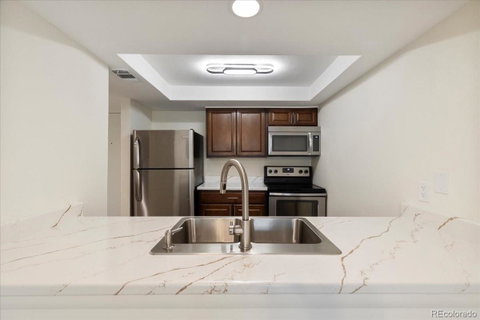
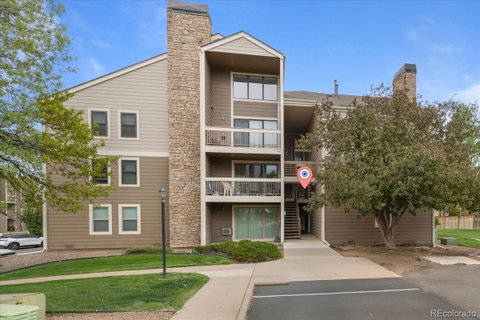
**Have your agent ask listing agent about a rate buy-down incentive! Spacious 2 bedroom condo in Appletree West (Wadsworth and Belleview) A host of NEW features - check out this list: neutral LVP flooring, countertops, vanities, bathroom fixtures, lighting, carpet, 2020 windows throughout. Exterior siding recently replaced by HOA and new roof in 2024. Stainless appliances with new double stainless sink and faucet in kitchen. Washer and dryer stay (new in 2017). Shelving in laundry room. Furnace and water heater replaced in 2020. All of the updates make moving in easy without a list of things to fix or replace. This is one of the larger units in the complex, most are less than 1000 sf. Enjoy the wood burning fireplace with custom stacked stone and mantel in the great room. Dining area is perfect for a table for 4 or 6 people. Slider opens to spacious balcony overlooking a greenbelt. Large evergreen provides year-round privacy. Primary suite has a large walk-in closet. Second bedroom overlooks the greenbelt. Two bathrooms with new vanities and lighting. Coat closet and pantry provide more storage. Fun community with pool and tennis courts. Low HOA dues which include water/sewer. Whole Foods is just down the street, as well as shopping and restaurants. Clean, updated and move-in ready!
Description
**Have your agent ask listing agent about a rate buy-down incentive! Spacious 2 bedroom condo in Appletree West (Wadsworth and Belleview) A host of NEW features - check out this list: neutral LVP flooring, countertops, vanities, bathroom fixtures, lighting, carpet, 2020 windows throughout. Exterior siding recently replaced by HOA and new roof in 2024. Stainless appliances with new double stainless sink and faucet in kitchen. Washer and dryer stay (new in 2017). Shelving in laundry room. Furnace and water heater replaced in 2020. All of the updates make moving in easy without a list of things to fix or replace. This is one of the larger units in the complex, most are less than 1000 sf. Enjoy the wood burning fireplace with custom stacked stone and mantel in the great room. Dining area is perfect for a table for 4 or 6 people. Slider opens to spacious balcony overlooking a greenbelt. Large evergreen provides year-round privacy. Primary suite has a large walk-in closet. Second bedroom overlooks the greenbelt. Two bathrooms with new vanities and lighting. Coat closet and pantry provide more storage. Fun community with pool and tennis courts. Low HOA dues which include water/sewer. Whole Foods is just down the street, as well as shopping and restaurants. Clean, updated and move-in ready!
**Have your agent ask listing agent about a rate buy-down incentive! Spacious 2 bedroom condo in Appletree West (Wadsworth and Belleview) A host of NEW features - check out this list: neutral LVP flooring, countertops, vanities, bathroom fixtures, lighting, carpet, 2020 windows throughout. Exterior siding recently replaced by HOA and new roof in 2024. Stainless appliances with new double stainless sink and faucet in kitchen. Washer and dryer stay (new in 2017). Shelving in laundry room. Furnace and water heater replaced in 2020. All of the updates make moving in easy without a list of things to fix or replace. This is one of the larger units in the complex, most are less than 1000 sf. Enjoy the wood burning fireplace with custom stacked stone and mantel in the great room. Dining area is perfect for a table for 4 or 6 people. Slider opens to spacious balcony overlooking a greenbelt. Large evergreen provides year-round privacy. Primary suite has a large walk-in closet. Second bedroom overlooks the greenbelt. Two bathrooms with new vanities and lighting. Coat closet and pantry provide more storage. Fun community with pool and tennis courts. Low HOA dues which include water/sewer. Whole Foods is just down the street, as well as shopping and restaurants. Clean, updated and move-in ready!
Description
**Have your agent ask listing agent about a rate buy-down incentive! Spacious 2 bedroom condo in Appletree West (Wadsworth and Belleview) A host of NEW features - check out this list: neutral LVP flooring, countertops, vanities, bathroom fixtures, lighting, carpet, 2020 windows throughout. Exterior siding recently replaced by HOA and new roof in 2024. Stainless appliances with new double stainless sink and faucet in kitchen. Washer and dryer stay (new in 2017). Shelving in laundry room. Furnace and water heater replaced in 2020. All of the updates make moving in easy without a list of things to fix or replace. This is one of the larger units in the complex, most are less than 1000 sf. Enjoy the wood burning fireplace with custom stacked stone and mantel in the great room. Dining area is perfect for a table for 4 or 6 people. Slider opens to spacious balcony overlooking a greenbelt. Large evergreen provides year-round privacy. Primary suite has a large walk-in closet. Second bedroom overlooks the greenbelt. Two bathrooms with new vanities and lighting. Coat closet and pantry provide more storage. Fun community with pool and tennis courts. Low HOA dues which include water/sewer. Whole Foods is just down the street, as well as shopping and restaurants. Clean, updated and move-in ready!
HelloCondo Is The #1 Condo Search Platform And Real Estate Recommendation Engine. Search, Find And Buy The Perfect Condo And Get Matched With The Best Agents. Finding A Condo Has Never Been So Easy.