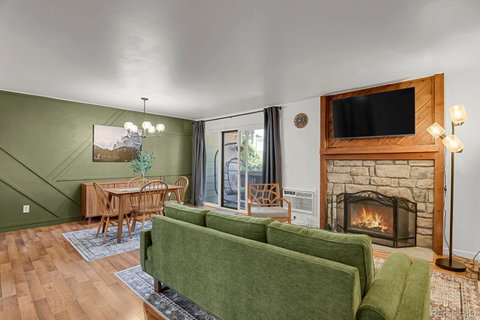
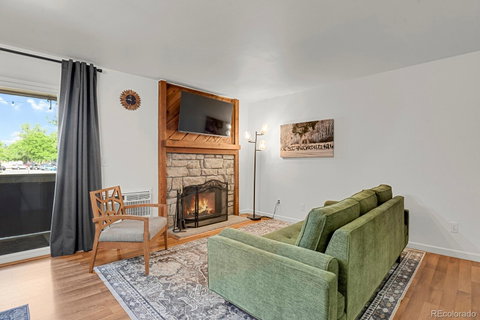
Move right into this beautifully remodeled and fully furnished 1-bedroom, 1-bath condo featuring a bright, open floor plan and extensive updates throughout. This turnkey home offers stylish finishes, thoughtful upgrades, and the convenience of being move-in ready from day one.
The remodeled kitchen features freshly painted cabinets, new hardware, solid surface countertops, a new sink and faucet, and a new microwave. Additional improvements include popcorn ceiling removal throughout, fresh interior paint, updated lighting, new switches, plugs, vents, and returns, updated GFCI protection in the kitchen and bath, a fireplace that has been professionally inspected and passed, and an electrical panel that has been inspected and refreshed to help prevent future corrosion. The home also boasts newer windows, new sliding glass patio door, new window coverings, and enhanced patio lighting.
Enjoy a desirable location within walking distance to the community pool and just minutes from shopping, dining, and everyday conveniences.
As an added bonus, this condo comes furnished which includes all furniture and artwork. This home also includes a Fidelity Home Warranty through January 8, 2028, providing added peace of mind for the new owner. The seller is also offering $5,000 in concessions that may be used toward closing costs or an interest rate buy-down. This exceptional condo combines comfort, style, value, and location in one remarkable package.
Description
Move right into this beautifully remodeled and fully furnished 1-bedroom, 1-bath condo featuring a bright, open floor plan and extensive updates throughout. This turnkey home offers stylish finishes, thoughtful upgrades, and the convenience of being move-in ready from day one.
The remodeled kitchen features freshly painted cabinets, new hardware, solid surface countertops, a new sink and faucet, and a new microwave. Additional improvements include popcorn ceiling removal throughout, fresh interior paint, updated lighting, new switches, plugs, vents, and returns, updated GFCI protection in the kitchen and bath, a fireplace that has been professionally inspected and passed, and an electrical panel that has been inspected and refreshed to help prevent future corrosion. The home also boasts newer windows, new sliding glass patio door, new window coverings, and enhanced patio lighting.
Enjoy a desirable location within walking distance to the community pool and just minutes from shopping, dining, and everyday conveniences.
As an added bonus, this condo comes furnished which includes all furniture and artwork. This home also includes a Fidelity Home Warranty through January 8, 2028, providing added peace of mind for the new owner. The seller is also offering $5,000 in concessions that may be used toward closing costs or an interest rate buy-down. This exceptional condo combines comfort, style, value, and location in one remarkable package.
Move right into this beautifully remodeled and fully furnished 1-bedroom, 1-bath condo featuring a bright, open floor plan and extensive updates throughout. This turnkey home offers stylish finishes, thoughtful upgrades, and the convenience of being move-in ready from day one.
The remodeled kitchen features freshly painted cabinets, new hardware, solid surface countertops, a new sink and faucet, and a new microwave. Additional improvements include popcorn ceiling removal throughout, fresh interior paint, updated lighting, new switches, plugs, vents, and returns, updated GFCI protection in the kitchen and bath, a fireplace that has been professionally inspected and passed, and an electrical panel that has been inspected and refreshed to help prevent future corrosion. The home also boasts newer windows, new sliding glass patio door, new window coverings, and enhanced patio lighting.
Enjoy a desirable location within walking distance to the community pool and just minutes from shopping, dining, and everyday conveniences.
As an added bonus, this condo comes furnished which includes all furniture and artwork. This home also includes a Fidelity Home Warranty through January 8, 2028, providing added peace of mind for the new owner. The seller is also offering $5,000 in concessions that may be used toward closing costs or an interest rate buy-down. This exceptional condo combines comfort, style, value, and location in one remarkable package.
Description
Move right into this beautifully remodeled and fully furnished 1-bedroom, 1-bath condo featuring a bright, open floor plan and extensive updates throughout. This turnkey home offers stylish finishes, thoughtful upgrades, and the convenience of being move-in ready from day one.
The remodeled kitchen features freshly painted cabinets, new hardware, solid surface countertops, a new sink and faucet, and a new microwave. Additional improvements include popcorn ceiling removal throughout, fresh interior paint, updated lighting, new switches, plugs, vents, and returns, updated GFCI protection in the kitchen and bath, a fireplace that has been professionally inspected and passed, and an electrical panel that has been inspected and refreshed to help prevent future corrosion. The home also boasts newer windows, new sliding glass patio door, new window coverings, and enhanced patio lighting.
Enjoy a desirable location within walking distance to the community pool and just minutes from shopping, dining, and everyday conveniences.
As an added bonus, this condo comes furnished which includes all furniture and artwork. This home also includes a Fidelity Home Warranty through January 8, 2028, providing added peace of mind for the new owner. The seller is also offering $5,000 in concessions that may be used toward closing costs or an interest rate buy-down. This exceptional condo combines comfort, style, value, and location in one remarkable package.
HelloCondo Is The #1 Condo Search Platform And Real Estate Recommendation Engine. Search, Find And Buy The Perfect Condo And Get Matched With The Best Agents. Finding A Condo Has Never Been So Easy.