
HeaderIcon
  1. Agent Logo

Explore by Metro

  • Atlanta
  • Baltimore
  • Boston
  • Bronx
  • Brooklyn
  • Chicago
  • Los Angeles
  • Manhattan
  • Miami
  • Nashville
  • North Port
  • Orlando
  • Philadelphia
  • Phoenix
  • Queens
  • San Diego
  • San Jose
  • Tampa
  • Washington
HeaderIcon

Explore By Metro

  • Atlanta
  • Baltimore
  • Boston
  • Bronx
  • Brooklyn
  • Chicago
  • Los Angeles
  • Manhattan
  • Miami
  • Nashville
  • North Port
  • Orlando
  • Philadelphia
  • Phoenix
  • Queens
  • San Diego
  • San Jose
  • Tampa
  • Washington
leftArrowBack to Search
OverviewAmenities & PoliciesFinancialsNeighborhood
Add to favoritesAdd to favorites (hover)
Save
  1. Home
  2. /Lithonia, GA
  3. /5847 Taka Lane
leftArrow
Add to favoritesAdd to favorites (hover)
$220,000est. $1,112 MortgageInfo icon
Date Listed : Jun 3, 2026 Days on HelloCondo: 25

5847 Taka Lane, Lithonia, GA 30038

BEDS

beds

3

BATHS

baths

3

PARKING

parking

1

SQFT

sqft
-

Description

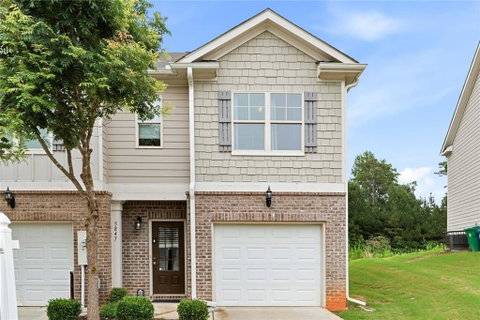
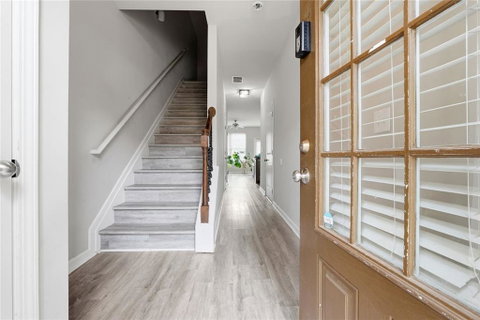
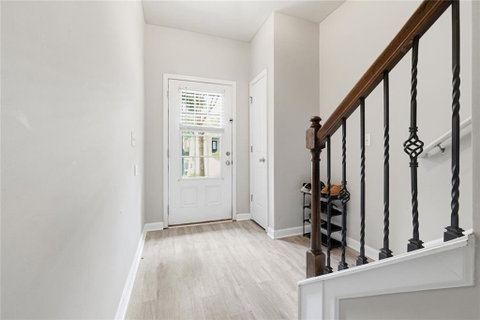
Welcome home to this beautiful move in ready, 3BR/2.5BA End-Unit Townhome in Lithonia!! Home is located in Fairington Enclave & has been well maintained. Home is an end unit on a quiet cul-de-sac street. Enjoy an open-concept layout that flows from the spacious family room, with a cozy fireplace, into the modern kitchen. The kitchen features granite countertops and stainless appliances. Both bathrooms are upgraded with matching granite vanities. Fresh updates throughout include brand-new flooring, paint & new light fixtures, giving the home a bright, move-in-ready feel. With three comfortable bedrooms and two-and-a-half baths, plus a convenient one-car garage, this home offers both style and functionality. Home is located in close proximity to shopping & dining & it's close to the interstate. in a great location. Home is ready for its next owner!! Schedule your showing today!

Description

Welcome home to this beautiful move in ready, 3BR/2.5BA End-Unit Townhome in Lithonia!! Home is located in Fairington Enclave & has been well maintained. Home is an end unit on a quiet cul-de-sac street. Enjoy an open-concept layout that flows from the spacious family room, with a cozy fireplace, into the modern kitchen. The kitchen features granite countertops and stainless appliances. Both bathrooms are upgraded with matching granite vanities. Fresh updates throughout include brand-new flooring, paint & new light fixtures, giving the home a bright, move-in-ready feel. With three comfortable bedrooms and two-and-a-half baths, plus a convenient one-car garage, this home offers both style and functionality. Home is located in close proximity to shopping & dining & it's close to the interstate. in a great location. Home is ready for its next owner!! Schedule your showing today!
listing image
listing image 2
listing image 3
$220,000
est. $1,112.44 MortgageInfo icon
Date Listed : Jun 3, 2026
Days on HelloCondo: 25

5847 Taka Lane, Lithonia, GA 30038

BEDS

3

BATHS

3

PARKING

1

SQFT

-

Description

Welcome home to this beautiful move in ready, 3BR/2.5BA End-Unit Townhome in Lithonia!! Home is located in Fairington Enclave & has been well maintained. Home is an end unit on a quiet cul-de-sac street. Enjoy an open-concept layout that flows from the spacious family room, with a cozy fireplace, into the modern kitchen. The kitchen features granite countertops and stainless appliances. Both bathrooms are upgraded with matching granite vanities. Fresh updates throughout include brand-new flooring, paint & new light fixtures, giving the home a bright, move-in-ready feel. With three comfortable bedrooms and two-and-a-half baths, plus a convenient one-car garage, this home offers both style and functionality. Home is located in close proximity to shopping & dining & it's close to the interstate. in a great location. Home is ready for its next owner!! Schedule your showing today!

Description

Welcome home to this beautiful move in ready, 3BR/2.5BA End-Unit Townhome in Lithonia!! Home is located in Fairington Enclave & has been well maintained. Home is an end unit on a quiet cul-de-sac street. Enjoy an open-concept layout that flows from the spacious family room, with a cozy fireplace, into the modern kitchen. The kitchen features granite countertops and stainless appliances. Both bathrooms are upgraded with matching granite vanities. Fresh updates throughout include brand-new flooring, paint & new light fixtures, giving the home a bright, move-in-ready feel. With three comfortable bedrooms and two-and-a-half baths, plus a convenient one-car garage, this home offers both style and functionality. Home is located in close proximity to shopping & dining & it's close to the interstate. in a great location. Home is ready for its next owner!! Schedule your showing today!

Glen Gardens Estate Market Stats Last 12 months

LOCKER
Contact Us for Info

POSSESSION
Contact Us for Info
HOA FEESinfo
$1,000 /Annually

OUTDOOR SPACE
Private Yard
TAXES
$3,118 (2025)

BUILDING AGE
8 Years
BASEMENT FEATURE
None

PRICE PER SQFTinfo
Contact Us for Info

Market Stats

HOA FEESinfo
$1,000 /Annually

OUTDOOR SPACE
Private Yard
TAXES
$3,118 (2025)

BUILDING AGE
8 Years
BASEMENT FEATURE
None

PRICE PER SQFTinfo
Contact Us for Info

Amenities

Parking
Parking
Check Icon
Locker
Locker
Concierge
Concierge
-
Elevator(s)
Elevator(s)
-
Central AC
Central AC
Check Icon
Pool
Pool
-
Fitness Center
Fitness Center
-
Visitors Parking
Visitors Parking
-

Amenities

Unit
ParkingParking
Building

Policies

Pet Allowed
Pet Allowed
-
BBQ Permitted
BBQ Permitted
Sublet Allowed
Sublet Allowed
Short-term Rental Allowed

Unit Price History

DateMLSStatusPrice
Nov 2021MLS#: 6954058Closed$181,000

Unit Price History

$181,000

Closed

Nov 2021MLS#: 6954058

Monthly Payment Calculator

$2,372 / Monthly

All calculations are estimates and provided by HelloCondo.com
for informational purposes only. Actual amounts may vary.

DropDown
$2,372
Est.
Listing Price
Down Payment
Interest Rate
Terms
Listing Price
Down Payment
Interest Rate
Terms

Monthly Payment Calculator

$2,372
Est.
Listing Price
Down Payment
Interest Rate
Terms
Listing Price
Down Payment
Interest Rate
Terms
$2,372 / Monthly

All calculations are estimates and provided by HelloCondo.com for informational purposes only. Actual amounts may vary.

view source
DropDown

Monthly Payment Calculator

Mortgage calculator

Monthly Mortgage: $1,112
DropDown

The Neighborhood: Lithonia, GA

Get the HelloCondo Newsletter
Real-estate tips, insights, and market reports in your inbox.
Newsletter
  1. Home
  2. /Lithonia, GA
  3. /5847 Taka Lane
Nearby Cities
Flowery Branch

Neighborhoods

Anneewakee TrailsAnsley ParkArdmore
Atkins ParkAtlanta Country ClubBankheadBlandtownBoulevard HeightsBriar GlenBristol HillsBrookhavenBrookwood HillsBuckhead HeightsCabbagetownCapitol View ManorChateau ElanMagnum ManorNorth BuckheadPeachtree Heights WestVine City

ZIP Codes

300113001230043
3007930146301763018530188301893020530217302203025330263302883032230329303313033830345

Community

Abbey Road CondominiumsAdcox SquareAladdin Townhomes
Alden ParkAlexander EstatesAustin MeadowsAustin Park TownhomesAvalon on HillandaleAvignonAvondale HillsBelmont HillsBelvedere ParkBiltmore ParcBrandy OaksBrookside Parc TownhomesBrycewood LakesChapel HillChapel ParkCircle StoneColumbia Square
Hellocondo Logo
HelloCondo Is The #1 Condo Search Platform And Real Estate Recommendation Engine. Search, Find And Buy The Perfect Condo And Get Matched With The Best Agents. Finding A Condo Has Never Been So Easy.

HelloCondo is a division of HelloCasa, LLC

FacebookIconInstagramIconXIconRedditIcon

HelloCondo

Find A RealtorTerms of UsePrivacy PolicyCalifornia Privacy NoticeAccessibility PolicyCCPA Notice on CollectionDMCABrowseBlogsNYS Standard Operating ProcedureNYS Fair Housing Notice

Contact

LocationIcon
300 Galleria Pkwy SE, Suite 1500,
Atlanta, GA 30339
PhoneICon
(855) 625-0319
EmailIConhello@hellocondo.com
Contact Us

For Sale

Condos for saleTownhomes for sale
AgentIcon
LocationIcon

HomeSouth Residential, Inc.Mark Bradley4400 North Point Pkwy, Ste. 151Alpharetta, GA 30022

PhoneICon770-545-9095
EmailIConmarkbradley@homesouth.net
© HelloCondo 2026. All Rights Reserved.
