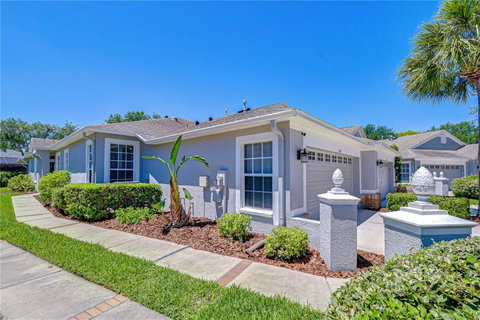
Listed: $ 390,000 (Sold on: Jul 14, 2026) Days on Market:66
6069 SANDHILL RIDGE DRIVE, LITHIA, FL 33547
BEDS
3
BATHS
2
PARKING
-
SQFT
1828
Description
Nestled within the gated enclave of Sandhill Place in FishHawk Ranch, this beautifully updated maintenance-free villa offers 3 bedrooms, 2 bathrooms, and a 2-car garage on a quiet cul-de-sac lot. Thoughtfully designed with elegant finishes and inviting living spaces, this home blends comfort, style, and functionality throughout. The gourmet kitchen is truly the heart of the home, showcasing solid pine cabinetry with soft-close drawers, granite countertops, a custom tile backsplash, gas range with vent hood, stainless steel appliances, wine and beverage cooler, and a built-in china cabinet for added charm and storage. A solar tube fills the space with natural light, while the pantry features a custom handcrafted iron filigree door. Adjacent to the kitchen, the spacious breakfast nook creates the perfect setting for casual dining. The expansive living room is designed for both relaxing and entertaining, complete with a built-in bar area and triple sliding glass doors that open seamlessly to the screened lanai. Privately tucked away, the primary suite is a true retreat featuring tray ceilings with crown molding, private lanai access, and an oversized sitting area ideal for a home office, fitness space, or reading lounge. The luxurious en-suite bath offers dual marble vanities, a freestanding soaking tub, and a large walk-in shower with dual shower heads, built-in bench seating, and timeless subway tile accents. Two additional bedrooms provide comfortable accommodations for family or guests, while thoughtful upgrades throughout the home include fresh interior paint, plantation shutters, and crown molding. Outdoors, the spacious screened lanai overlooks a private setting with ample room for entertaining or enjoying peaceful evenings. Residents of Sandhill Place enjoy exclusive access to a private community pool, along with all the exceptional amenities FishHawk Ranch is known for, including resort-style pools, fitness centers, miles of scenic walking trails, tennis and basketball courts, the Aquatic Center, Osprey Club, FishHawk Square, and a skate park. Conveniently located near shopping, dining, and top-rated Hillsborough County schools, this villa offers the perfect combination of luxury, low-maintenance living, and an unbeatable community lifestyle.
Description
Nestled within the gated enclave of Sandhill Place in FishHawk Ranch, this beautifully updated maintenance-free villa offers 3 bedrooms, 2 bathrooms, and a 2-car garage on a quiet cul-de-sac lot. Thoughtfully designed with elegant finishes and inviting living spaces, this home blends comfort, style, and functionality throughout. The gourmet kitchen is truly the heart of the home, showcasing solid pine cabinetry with soft-close drawers, granite countertops, a custom tile backsplash, gas range with vent hood, stainless steel appliances, wine and beverage cooler, and a built-in china cabinet for added charm and storage. A solar tube fills the space with natural light, while the pantry features a custom handcrafted iron filigree door. Adjacent to the kitchen, the spacious breakfast nook creates the perfect setting for casual dining. The expansive living room is designed for both relaxing and entertaining, complete with a built-in bar area and triple sliding glass doors that open seamlessly to the screened lanai. Privately tucked away, the primary suite is a true retreat featuring tray ceilings with crown molding, private lanai access, and an oversized sitting area ideal for a home office, fitness space, or reading lounge. The luxurious en-suite bath offers dual marble vanities, a freestanding soaking tub, and a large walk-in shower with dual shower heads, built-in bench seating, and timeless subway tile accents. Two additional bedrooms provide comfortable accommodations for family or guests, while thoughtful upgrades throughout the home include fresh interior paint, plantation shutters, and crown molding. Outdoors, the spacious screened lanai overlooks a private setting with ample room for entertaining or enjoying peaceful evenings. Residents of Sandhill Place enjoy exclusive access to a private community pool, along with all the exceptional amenities FishHawk Ranch is known for, including resort-style pools, fitness centers, miles of scenic walking trails, tennis and basketball courts, the Aquatic Center, Osprey Club, FishHawk Square, and a skate park. Conveniently located near shopping, dining, and top-rated Hillsborough County schools, this villa offers the perfect combination of luxury, low-maintenance living, and an unbeatable community lifestyle.
Listed: $ 390,000 (Sold on: Jul 14, 2026) Days on Market:66
6069 SANDHILL RIDGE DRIVE, LITHIA, FL 33547
BEDS
3
BATHS
2
PARKING
-
SQFT
1,828
Description
Nestled within the gated enclave of Sandhill Place in FishHawk Ranch, this beautifully updated maintenance-free villa offers 3 bedrooms, 2 bathrooms, and a 2-car garage on a quiet cul-de-sac lot. Thoughtfully designed with elegant finishes and inviting living spaces, this home blends comfort, style, and functionality throughout. The gourmet kitchen is truly the heart of the home, showcasing solid pine cabinetry with soft-close drawers, granite countertops, a custom tile backsplash, gas range with vent hood, stainless steel appliances, wine and beverage cooler, and a built-in china cabinet for added charm and storage. A solar tube fills the space with natural light, while the pantry features a custom handcrafted iron filigree door. Adjacent to the kitchen, the spacious breakfast nook creates the perfect setting for casual dining. The expansive living room is designed for both relaxing and entertaining, complete with a built-in bar area and triple sliding glass doors that open seamlessly to the screened lanai. Privately tucked away, the primary suite is a true retreat featuring tray ceilings with crown molding, private lanai access, and an oversized sitting area ideal for a home office, fitness space, or reading lounge. The luxurious en-suite bath offers dual marble vanities, a freestanding soaking tub, and a large walk-in shower with dual shower heads, built-in bench seating, and timeless subway tile accents. Two additional bedrooms provide comfortable accommodations for family or guests, while thoughtful upgrades throughout the home include fresh interior paint, plantation shutters, and crown molding. Outdoors, the spacious screened lanai overlooks a private setting with ample room for entertaining or enjoying peaceful evenings. Residents of Sandhill Place enjoy exclusive access to a private community pool, along with all the exceptional amenities FishHawk Ranch is known for, including resort-style pools, fitness centers, miles of scenic walking trails, tennis and basketball courts, the Aquatic Center, Osprey Club, FishHawk Square, and a skate park. Conveniently located near shopping, dining, and top-rated Hillsborough County schools, this villa offers the perfect combination of luxury, low-maintenance living, and an unbeatable community lifestyle.
Description
Nestled within the gated enclave of Sandhill Place in FishHawk Ranch, this beautifully updated maintenance-free villa offers 3 bedrooms, 2 bathrooms, and a 2-car garage on a quiet cul-de-sac lot. Thoughtfully designed with elegant finishes and inviting living spaces, this home blends comfort, style, and functionality throughout. The gourmet kitchen is truly the heart of the home, showcasing solid pine cabinetry with soft-close drawers, granite countertops, a custom tile backsplash, gas range with vent hood, stainless steel appliances, wine and beverage cooler, and a built-in china cabinet for added charm and storage. A solar tube fills the space with natural light, while the pantry features a custom handcrafted iron filigree door. Adjacent to the kitchen, the spacious breakfast nook creates the perfect setting for casual dining. The expansive living room is designed for both relaxing and entertaining, complete with a built-in bar area and triple sliding glass doors that open seamlessly to the screened lanai. Privately tucked away, the primary suite is a true retreat featuring tray ceilings with crown molding, private lanai access, and an oversized sitting area ideal for a home office, fitness space, or reading lounge. The luxurious en-suite bath offers dual marble vanities, a freestanding soaking tub, and a large walk-in shower with dual shower heads, built-in bench seating, and timeless subway tile accents. Two additional bedrooms provide comfortable accommodations for family or guests, while thoughtful upgrades throughout the home include fresh interior paint, plantation shutters, and crown molding. Outdoors, the spacious screened lanai overlooks a private setting with ample room for entertaining or enjoying peaceful evenings. Residents of Sandhill Place enjoy exclusive access to a private community pool, along with all the exceptional amenities FishHawk Ranch is known for, including resort-style pools, fitness centers, miles of scenic walking trails, tennis and basketball courts, the Aquatic Center, Osprey Club, FishHawk Square, and a skate park. Conveniently located near shopping, dining, and top-rated Hillsborough County schools, this villa offers the perfect combination of luxury, low-maintenance living, and an unbeatable community lifestyle.
HelloCondo Is The #1 Condo Search Platform And Real Estate Recommendation Engine. Search, Find And Buy The Perfect Condo And Get Matched With The Best Agents. Finding A Condo Has Never Been So Easy.