
HeaderIcon
  1. Agent Logo

Explore by Metro

  • Atlanta
  • Baltimore
  • Boston
  • Bronx
  • Brooklyn
  • Chicago
  • Los Angeles
  • Manhattan
  • Miami
  • Nashville
  • North Port
  • Orlando
  • Philadelphia
  • Phoenix
  • Queens
  • San Diego
  • San Jose
  • Tampa
  • Washington
HeaderIcon

Explore By Metro

  • Atlanta
  • Baltimore
  • Boston
  • Bronx
  • Brooklyn
  • Chicago
  • Los Angeles
  • Manhattan
  • Miami
  • Nashville
  • North Port
  • Orlando
  • Philadelphia
  • Phoenix
  • Queens
  • San Diego
  • San Jose
  • Tampa
  • Washington
leftArrowBack to Search
OverviewAmenities & PoliciesFinancialsNeighborhood
Add to favoritesAdd to favorites (hover)
Save
  1. Home
  2. /Lithia, FL
  3. /6026 SANDHILL RIDGE DRIVE
leftArrow
Add to favoritesAdd to favorites (hover)
$360,000est. $1,820 MortgageInfo icon
Date Listed : Aug 18, 2026 Days on HelloCondo: 5

6026 SANDHILL RIDGE DRIVE, LITHIA, FL 33547

BEDS

beds

3

BATHS

baths

2

PARKING

parking

-

SQFT

sqft
1828

Description

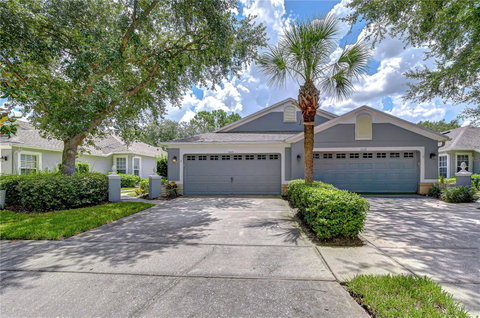
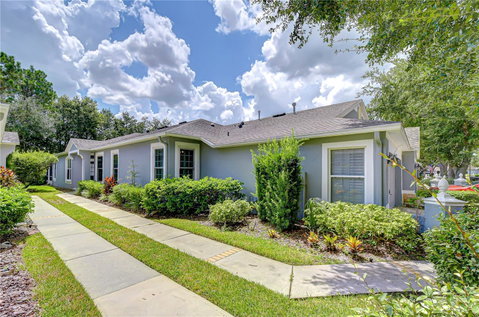
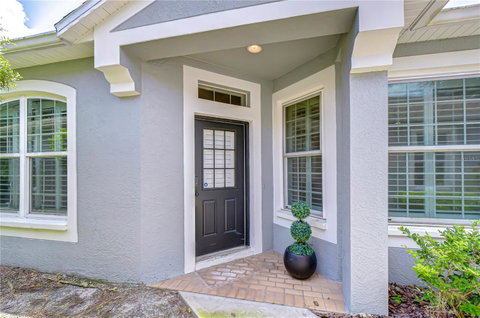
Virtually Staged. Welcome to easy, maintenance-free living in the highly desirable gated FishHawk Ranch community! This beautifully maintained 3-bedroom, 2-bath villa offers the perfect blend of comfort, functionality, and peaceful surroundings. Inside, freshly painted, high ceilings, and hardwood flooring create an inviting atmosphere. The spacious kitchen features abundant cabinetry, granite countertops, and a bright breakfast nook. The open flow into the living and dining areas makes entertaining easy, while large sliding glass doors fill the home with natural light. The split-bedroom floor plan offers privacy, with an oversized primary suite featuring a large walk-in closet, and an ensuite bath with dual sinks, garden tub and a walk-in shower. The other two secondary bedrooms have plenty of room for family or guests. The oversized screened lanai is the perfect place to enjoy morning coffee or entertain while taking in peaceful pond, conservation, and majestic oak views. Residents enjoy all that FishHawk Ranch has to offer, including resort-style pools, tennis courts, playgrounds, miles of walking trails, and top-rated schools. Move-in ready and beautifully maintained, this villa is Florida living at its finest!

Description

Virtually Staged. Welcome to easy, maintenance-free living in the highly desirable gated FishHawk Ranch community! This beautifully maintained 3-bedroom, 2-bath villa offers the perfect blend of comfort, functionality, and peaceful surroundings. Inside, freshly painted, high ceilings, and hardwood flooring create an inviting atmosphere. The spacious kitchen features abundant cabinetry, granite countertops, and a bright breakfast nook. The open flow into the living and dining areas makes entertaining easy, while large sliding glass doors fill the home with natural light. The split-bedroom floor plan offers privacy, with an oversized primary suite featuring a large walk-in closet, and an ensuite bath with dual sinks, garden tub and a walk-in shower. The other two secondary bedrooms have plenty of room for family or guests. The oversized screened lanai is the perfect place to enjoy morning coffee or entertain while taking in peaceful pond, conservation, and majestic oak views. Residents enjoy all that FishHawk Ranch has to offer, including resort-style pools, tennis courts, playgrounds, miles of walking trails, and top-rated schools. Move-in ready and beautifully maintained, this villa is Florida living at its finest!
listing image
listing image 2
listing image 3
$360,000
est. $1,820.36 MortgageInfo icon
Date Listed : Aug 18, 2026
Days on HelloCondo: 5

6026 SANDHILL RIDGE DRIVE, LITHIA, FL 33547

BEDS

3

BATHS

2

PARKING

-

SQFT

1,828

Description

Virtually Staged. Welcome to easy, maintenance-free living in the highly desirable gated FishHawk Ranch community! This beautifully maintained 3-bedroom, 2-bath villa offers the perfect blend of comfort, functionality, and peaceful surroundings. Inside, freshly painted, high ceilings, and hardwood flooring create an inviting atmosphere. The spacious kitchen features abundant cabinetry, granite countertops, and a bright breakfast nook. The open flow into the living and dining areas makes entertaining easy, while large sliding glass doors fill the home with natural light. The split-bedroom floor plan offers privacy, with an oversized primary suite featuring a large walk-in closet, and an ensuite bath with dual sinks, garden tub and a walk-in shower. The other two secondary bedrooms have plenty of room for family or guests. The oversized screened lanai is the perfect place to enjoy morning coffee or entertain while taking in peaceful pond, conservation, and majestic oak views. Residents enjoy all that FishHawk Ranch has to offer, including resort-style pools, tennis courts, playgrounds, miles of walking trails, and top-rated schools. Move-in ready and beautifully maintained, this villa is Florida living at its finest!

Description

Virtually Staged. Welcome to easy, maintenance-free living in the highly desirable gated FishHawk Ranch community! This beautifully maintained 3-bedroom, 2-bath villa offers the perfect blend of comfort, functionality, and peaceful surroundings. Inside, freshly painted, high ceilings, and hardwood flooring create an inviting atmosphere. The spacious kitchen features abundant cabinetry, granite countertops, and a bright breakfast nook. The open flow into the living and dining areas makes entertaining easy, while large sliding glass doors fill the home with natural light. The split-bedroom floor plan offers privacy, with an oversized primary suite featuring a large walk-in closet, and an ensuite bath with dual sinks, garden tub and a walk-in shower. The other two secondary bedrooms have plenty of room for family or guests. The oversized screened lanai is the perfect place to enjoy morning coffee or entertain while taking in peaceful pond, conservation, and majestic oak views. Residents enjoy all that FishHawk Ranch has to offer, including resort-style pools, tennis courts, playgrounds, miles of walking trails, and top-rated schools. Move-in ready and beautifully maintained, this villa is Florida living at its finest!

Glen Gardens Estate Market Stats Last 12 months

LOCKER
Contact Us for Info

POSSESSION
Close Of Esc
HOA FEESinfo
$265 /Monthly

OUTDOOR SPACE
Private Entr
TAXES
$4,688 (2025)

BUILDING AGE
23 Years
BASEMENT FEATURE
Contact Us for Info

PRICE PER SQFTinfo
$197

Market Stats

HOA FEESinfo
$265 /Monthly

OUTDOOR SPACE
Private Entr
TAXES
$4,688 (2025)

BUILDING AGE
23 Years
BASEMENT FEATURE
Contact Us for Info

PRICE PER SQFTinfo
$197

Amenities

Parking
Parking
-
Locker
Locker
Concierge
Concierge
-
Elevator(s)
Elevator(s)
-
Central AC
Central AC
Check Icon
Pool
Pool
Check Icon
Fitness Center
Fitness Center
Check Icon
Visitors Parking
Visitors Parking
-

Amenities

Unit
Parking GarageParking Garage
Building

Policies

Pet Allowed
Check
Pet Allowed Info icon
Check Icon
BBQ Permitted
BBQ Permitted
Sublet Allowed
Sublet Allowed
Short-term Rental Allowed

Unit Price History

DateMLSStatusPrice
Dec 2004MLS#: T2081292Closed$202,000

Unit Price History

$202,000

Closed

Dec 2004MLS#: T2081292

Monthly Payment Calculator

$2,539 / Monthly

All calculations are estimates and provided by HelloCondo.com
for informational purposes only. Actual amounts may vary.

DropDown
$2,539
Est.
Listing Price
Down Payment
Interest Rate
Terms
Listing Price
Down Payment
Interest Rate
Terms

Monthly Payment Calculator

$2,539
Est.
Listing Price
Down Payment
Interest Rate
Terms
Listing Price
Down Payment
Interest Rate
Terms
$2,539 / Monthly

All calculations are estimates and provided by HelloCondo.com for informational purposes only. Actual amounts may vary.

view source
DropDown

Monthly Payment Calculator

Mortgage calculator

Monthly Mortgage: $1,820
DropDown

The Neighborhood: LITHIA, FL

Get the HelloCondo Newsletter
Real-estate tips, insights, and market reports in your inbox.
Newsletter
  1. Home
  2. /Lithia, FL
  3. /6026 SANDHILL RIDGE DRIVE
Nearby Cities
Dade City

Neighborhoods

Boca Ciega BayBryan ManorCountrypark
Crossroads AreaCrosswinds ColonyDeerwood GardensDowntown St. Pete BeachFruitland HeightsLa Playa EstatesLeona HeightsMarymount ParkMaximoNorth GreenwoodNorth LakesOasisOld Harbor PlaceOrange EstatesPalma Ceia PinesParkside VillasPlum Oaks

ZIP Codes

335233354333558
3357433576336063361933703337063370933710337133373033760337633376733773337773469534698

Community

Allegro Palm A Condominium CommunityAvelar CreekAvery Townhomes Park
BaywoodBloomingdale WoodsBoyette ParkBrandon PointBuckhorn CreekCalusa CreekCambrayCarlisle Club TownhomesColonial HillsCopper CreekDiamond HillEagle PalmEdgewater at Lake BrandonEncore at FishHawk RanchFairway OnFish Hawk RidgeFishHawk Ranch Town Center
Hellocondo Logo
HelloCondo Is The #1 Condo Search Platform And Real Estate Recommendation Engine. Search, Find And Buy The Perfect Condo And Get Matched With The Best Agents. Finding A Condo Has Never Been So Easy.

HelloCondo is a division of HelloCasa, LLC

FacebookIconInstagramIconXIconRedditIcon

HelloCondo

Find A RealtorTerms of UsePrivacy PolicyCalifornia Privacy NoticeAccessibility PolicyCCPA Notice on CollectionDMCABrowseBlogsNYS Standard Operating ProcedureNYS Fair Housing Notice

Contact

LocationIcon
300 Galleria Pkwy SE, Suite 1500,
Atlanta, GA 30339
PhoneICon
(855) 625-0319
EmailIConhello@hellocondo.com
Contact Us

For Sale

Condos for saleTownhomes for sale
AgentIcon
LocationIcon

Julie's Realty, LLCYuliya "Julie" Sidorevskaya1700 79th Street CSWY STE#160,North Bay VIllage, FL, 33141

PhoneICon305-340-1857
EmailIConJulie@JuliesRealty.net
© HelloCondo 2026. All Rights Reserved.