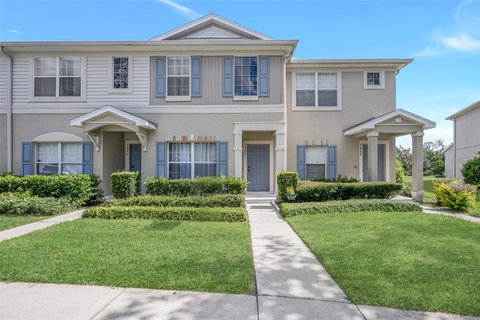
Listed: $ 255,000 (Sold on: Aug 28, 2026) Days on Market:69
5842 FISHHAWK RIDGE DRIVE, LITHIA, FL 33547
BEDS
2
BATHS
3
PARKING
-
SQFT
1383
Description
Welcome to this beautifully maintained and fully renovated 2-bedroom, 2.5-bath townhome in the desirable gated community of Fishhawk Ridge. Perfectly positioned on a premium conservation lot, this home offers serene water-to-conservation views framed by lush, mature greenery. Enjoy peaceful mornings or quiet evenings on your private screened lanai where you can see the otter family visiting the pond or the family of deer running along the waters edge. This property delivers the perfect mix of modern updates and truly low-maintenance living — ideal for first-time homebuyers, repeat buyers, or investors who want zero lawn care and hassle-free ownership. Here are the reasons why you will love 5842 FishHawk Ridge:
1- No Yard Work — As a townhome, the HOA handles all exterior maintenance and landscaping.
2- Excellent Schools — Zoned for highly rated Bevis Elementary and the strong Fishhawk Ranch school system.
3- Flexible & Functional Layout — The first-floor bedroom with half-bath is perfect for guests. Upstairs you’ll find two spacious bedrooms, each with its own private en-suite bathroom, plus a convenient laundry area.
4- Move-In Ready Updates — Freshly painted interior in a contemporary neutral palette, glazed ceramic tile flooring on the main level, modern laminate flooring upstairs, brilliant blue kitchen cabinets, granite countertops, 2 spacious pantry's, stainless steel appliances, and updated bathrooms throughout.
5- Peaceful & Private — Backs directly to conservation land with tranquil pond and wooded views.
6- Affordable Ownership — Priced at $255,000 with average monthly HOA fees of $175.
7- Community & Convenience: Gated neighborhood with its own community pool.
8- Full access to Fishhawk Ranch’s resort-style amenities: multiple pools, fitness center, tennis/pickleball courts, playgrounds, parks, and miles of walking trails.
9- Conveniently located near shopping, dining, and major roads.
This is a smart, low-maintenance home in a safe, family-friendly neighborhood with strong schools and outstanding amenities — offering simplicity, quality, and room for what matters most in your next chapter.
Description
Welcome to this beautifully maintained and fully renovated 2-bedroom, 2.5-bath townhome in the desirable gated community of Fishhawk Ridge. Perfectly positioned on a premium conservation lot, this home offers serene water-to-conservation views framed by lush, mature greenery. Enjoy peaceful mornings or quiet evenings on your private screened lanai where you can see the otter family visiting the pond or the family of deer running along the waters edge. This property delivers the perfect mix of modern updates and truly low-maintenance living — ideal for first-time homebuyers, repeat buyers, or investors who want zero lawn care and hassle-free ownership. Here are the reasons why you will love 5842 FishHawk Ridge:
1- No Yard Work — As a townhome, the HOA handles all exterior maintenance and landscaping.
2- Excellent Schools — Zoned for highly rated Bevis Elementary and the strong Fishhawk Ranch school system.
3- Flexible & Functional Layout — The first-floor bedroom with half-bath is perfect for guests. Upstairs you’ll find two spacious bedrooms, each with its own private en-suite bathroom, plus a convenient laundry area.
4- Move-In Ready Updates — Freshly painted interior in a contemporary neutral palette, glazed ceramic tile flooring on the main level, modern laminate flooring upstairs, brilliant blue kitchen cabinets, granite countertops, 2 spacious pantry's, stainless steel appliances, and updated bathrooms throughout.
5- Peaceful & Private — Backs directly to conservation land with tranquil pond and wooded views.
6- Affordable Ownership — Priced at $255,000 with average monthly HOA fees of $175.
7- Community & Convenience: Gated neighborhood with its own community pool.
8- Full access to Fishhawk Ranch’s resort-style amenities: multiple pools, fitness center, tennis/pickleball courts, playgrounds, parks, and miles of walking trails.
9- Conveniently located near shopping, dining, and major roads.
This is a smart, low-maintenance home in a safe, family-friendly neighborhood with strong schools and outstanding amenities — offering simplicity, quality, and room for what matters most in your next chapter.
Listed: $ 255,000 (Sold on: Aug 28, 2026) Days on Market:69
5842 FISHHAWK RIDGE DRIVE, LITHIA, FL 33547
BEDS
2
BATHS
3
PARKING
-
SQFT
1,383
Description
Welcome to this beautifully maintained and fully renovated 2-bedroom, 2.5-bath townhome in the desirable gated community of Fishhawk Ridge. Perfectly positioned on a premium conservation lot, this home offers serene water-to-conservation views framed by lush, mature greenery. Enjoy peaceful mornings or quiet evenings on your private screened lanai where you can see the otter family visiting the pond or the family of deer running along the waters edge. This property delivers the perfect mix of modern updates and truly low-maintenance living — ideal for first-time homebuyers, repeat buyers, or investors who want zero lawn care and hassle-free ownership. Here are the reasons why you will love 5842 FishHawk Ridge:
1- No Yard Work — As a townhome, the HOA handles all exterior maintenance and landscaping.
2- Excellent Schools — Zoned for highly rated Bevis Elementary and the strong Fishhawk Ranch school system.
3- Flexible & Functional Layout — The first-floor bedroom with half-bath is perfect for guests. Upstairs you’ll find two spacious bedrooms, each with its own private en-suite bathroom, plus a convenient laundry area.
4- Move-In Ready Updates — Freshly painted interior in a contemporary neutral palette, glazed ceramic tile flooring on the main level, modern laminate flooring upstairs, brilliant blue kitchen cabinets, granite countertops, 2 spacious pantry's, stainless steel appliances, and updated bathrooms throughout.
5- Peaceful & Private — Backs directly to conservation land with tranquil pond and wooded views.
6- Affordable Ownership — Priced at $255,000 with average monthly HOA fees of $175.
7- Community & Convenience: Gated neighborhood with its own community pool.
8- Full access to Fishhawk Ranch’s resort-style amenities: multiple pools, fitness center, tennis/pickleball courts, playgrounds, parks, and miles of walking trails.
9- Conveniently located near shopping, dining, and major roads.
This is a smart, low-maintenance home in a safe, family-friendly neighborhood with strong schools and outstanding amenities — offering simplicity, quality, and room for what matters most in your next chapter.
Description
Welcome to this beautifully maintained and fully renovated 2-bedroom, 2.5-bath townhome in the desirable gated community of Fishhawk Ridge. Perfectly positioned on a premium conservation lot, this home offers serene water-to-conservation views framed by lush, mature greenery. Enjoy peaceful mornings or quiet evenings on your private screened lanai where you can see the otter family visiting the pond or the family of deer running along the waters edge. This property delivers the perfect mix of modern updates and truly low-maintenance living — ideal for first-time homebuyers, repeat buyers, or investors who want zero lawn care and hassle-free ownership. Here are the reasons why you will love 5842 FishHawk Ridge:
1- No Yard Work — As a townhome, the HOA handles all exterior maintenance and landscaping.
2- Excellent Schools — Zoned for highly rated Bevis Elementary and the strong Fishhawk Ranch school system.
3- Flexible & Functional Layout — The first-floor bedroom with half-bath is perfect for guests. Upstairs you’ll find two spacious bedrooms, each with its own private en-suite bathroom, plus a convenient laundry area.
4- Move-In Ready Updates — Freshly painted interior in a contemporary neutral palette, glazed ceramic tile flooring on the main level, modern laminate flooring upstairs, brilliant blue kitchen cabinets, granite countertops, 2 spacious pantry's, stainless steel appliances, and updated bathrooms throughout.
5- Peaceful & Private — Backs directly to conservation land with tranquil pond and wooded views.
6- Affordable Ownership — Priced at $255,000 with average monthly HOA fees of $175.
7- Community & Convenience: Gated neighborhood with its own community pool.
8- Full access to Fishhawk Ranch’s resort-style amenities: multiple pools, fitness center, tennis/pickleball courts, playgrounds, parks, and miles of walking trails.
9- Conveniently located near shopping, dining, and major roads.
This is a smart, low-maintenance home in a safe, family-friendly neighborhood with strong schools and outstanding amenities — offering simplicity, quality, and room for what matters most in your next chapter.
HelloCondo Is The #1 Condo Search Platform And Real Estate Recommendation Engine. Search, Find And Buy The Perfect Condo And Get Matched With The Best Agents. Finding A Condo Has Never Been So Easy.