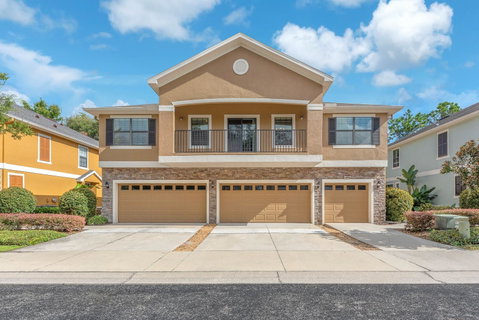
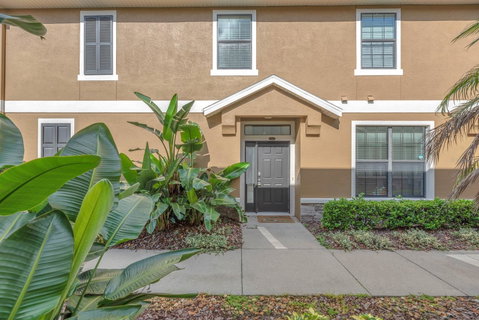
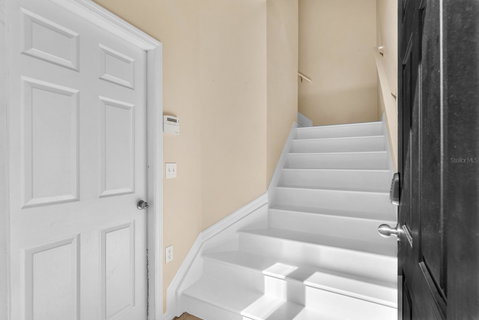
Under contract-accepting backup offers. Imagine starting the morning with coffee outdoors and ending the day gathering with friends in a beautifully connected living space. This 2-bedroom, 2-bath townhome offers an elevated lifestyle with a private garage below and all living spaces conveniently positioned upstairs.
The open-concept living, dining and kitchen areas create an inviting setting for everyday living and entertaining. The kitchen features stainless steel and black appliances, while laminate flooring adds a polished feel to the main living areas. Tile flooring complements the kitchen, bathrooms and laundry.
The split-bedroom layout provides privacy, with a spacious primary suite featuring a walk-in closet and private bath with dual vanities and a shower/tub combination. The secondary bedroom includes a built-in closet and offers flexibility for guests, family or a home office.
The elevated outdoor space extends the living area, creating a comfortable spot for morning coffee, evening relaxation or entertaining while overlooking the street and garage area below.
With its appealing floor plan, refined finishes and low-maintenance design, this townhome offers a polished blend of comfort, privacy and Florida living.
Located in an amenity-rich community, residents of Fishhawk Ranch enjoy access to resort-style pools, fitness centers, parks, playgrounds, scenic walking trails, and top-rated schools. With shopping, dining, and major roadways just minutes away, this home offers the perfect blend of convenience and tranquility.
Description
Under contract-accepting backup offers. Imagine starting the morning with coffee outdoors and ending the day gathering with friends in a beautifully connected living space. This 2-bedroom, 2-bath townhome offers an elevated lifestyle with a private garage below and all living spaces conveniently positioned upstairs.
The open-concept living, dining and kitchen areas create an inviting setting for everyday living and entertaining. The kitchen features stainless steel and black appliances, while laminate flooring adds a polished feel to the main living areas. Tile flooring complements the kitchen, bathrooms and laundry.
The split-bedroom layout provides privacy, with a spacious primary suite featuring a walk-in closet and private bath with dual vanities and a shower/tub combination. The secondary bedroom includes a built-in closet and offers flexibility for guests, family or a home office.
The elevated outdoor space extends the living area, creating a comfortable spot for morning coffee, evening relaxation or entertaining while overlooking the street and garage area below.
With its appealing floor plan, refined finishes and low-maintenance design, this townhome offers a polished blend of comfort, privacy and Florida living.
Located in an amenity-rich community, residents of Fishhawk Ranch enjoy access to resort-style pools, fitness centers, parks, playgrounds, scenic walking trails, and top-rated schools. With shopping, dining, and major roadways just minutes away, this home offers the perfect blend of convenience and tranquility.
Under contract-accepting backup offers. Imagine starting the morning with coffee outdoors and ending the day gathering with friends in a beautifully connected living space. This 2-bedroom, 2-bath townhome offers an elevated lifestyle with a private garage below and all living spaces conveniently positioned upstairs.
The open-concept living, dining and kitchen areas create an inviting setting for everyday living and entertaining. The kitchen features stainless steel and black appliances, while laminate flooring adds a polished feel to the main living areas. Tile flooring complements the kitchen, bathrooms and laundry.
The split-bedroom layout provides privacy, with a spacious primary suite featuring a walk-in closet and private bath with dual vanities and a shower/tub combination. The secondary bedroom includes a built-in closet and offers flexibility for guests, family or a home office.
The elevated outdoor space extends the living area, creating a comfortable spot for morning coffee, evening relaxation or entertaining while overlooking the street and garage area below.
With its appealing floor plan, refined finishes and low-maintenance design, this townhome offers a polished blend of comfort, privacy and Florida living.
Located in an amenity-rich community, residents of Fishhawk Ranch enjoy access to resort-style pools, fitness centers, parks, playgrounds, scenic walking trails, and top-rated schools. With shopping, dining, and major roadways just minutes away, this home offers the perfect blend of convenience and tranquility.
Description
Under contract-accepting backup offers. Imagine starting the morning with coffee outdoors and ending the day gathering with friends in a beautifully connected living space. This 2-bedroom, 2-bath townhome offers an elevated lifestyle with a private garage below and all living spaces conveniently positioned upstairs.
The open-concept living, dining and kitchen areas create an inviting setting for everyday living and entertaining. The kitchen features stainless steel and black appliances, while laminate flooring adds a polished feel to the main living areas. Tile flooring complements the kitchen, bathrooms and laundry.
The split-bedroom layout provides privacy, with a spacious primary suite featuring a walk-in closet and private bath with dual vanities and a shower/tub combination. The secondary bedroom includes a built-in closet and offers flexibility for guests, family or a home office.
The elevated outdoor space extends the living area, creating a comfortable spot for morning coffee, evening relaxation or entertaining while overlooking the street and garage area below.
With its appealing floor plan, refined finishes and low-maintenance design, this townhome offers a polished blend of comfort, privacy and Florida living.
Located in an amenity-rich community, residents of Fishhawk Ranch enjoy access to resort-style pools, fitness centers, parks, playgrounds, scenic walking trails, and top-rated schools. With shopping, dining, and major roadways just minutes away, this home offers the perfect blend of convenience and tranquility.
HelloCondo Is The #1 Condo Search Platform And Real Estate Recommendation Engine. Search, Find And Buy The Perfect Condo And Get Matched With The Best Agents. Finding A Condo Has Never Been So Easy.