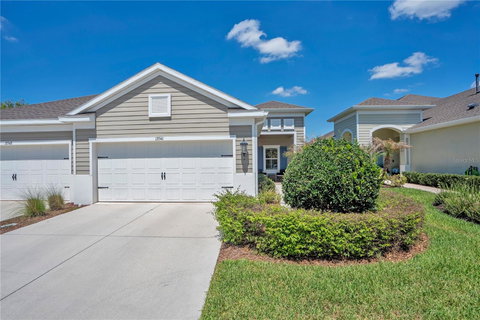
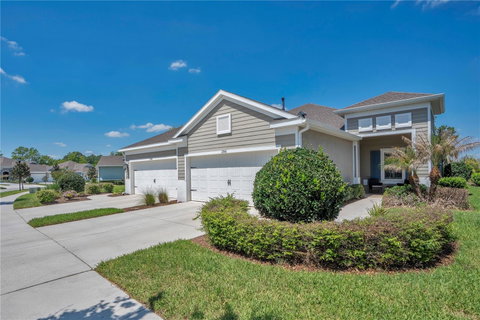
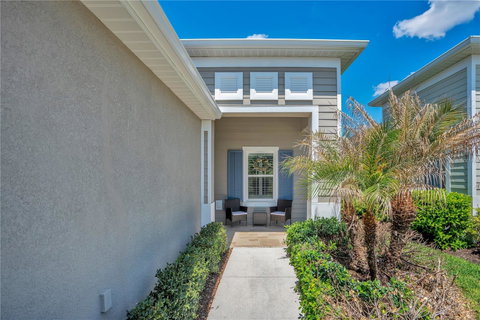
Under contract-accepting backup offers. One or more photo(s) has been virtually staged. Welcome to Sagewood, a gated community nestled in the heart of Fishhawk West. The largest of the two villas offers the ultimate in MAINTENANCE-FREE comfort, with the HOA handling all landscaping and exterior care, so you can focus on enjoying life. This stunning villa features two bedrooms, two full baths, and a spacious den/office, providing plenty of space for flexible living. The kitchen truly serves as the heart of this home, featuring stainless appliances, and stunning 42” kitchen cabinets adorned with crown molding. The bar seating adds a casual touch, making this space as functional as it is beautiful. Overlooking the spacious great room and dining area, this open-concept layout is perfect for hosting gatherings and entertaining guests. The primary suite provides ultimate privacy featuring two spacious closets and a private en-suite with dual vanities and a large walk-in shower. An oversized, screened lanai, overlooks the lush greenery, and is the perfect spot to unwind. The two-car garage adds practicality to this meticulously maintained residence. Sagewood residents enjoy access to FishHawk’s top-tier amenities: resort-style community pool, splash pad, fitness center, The Lake House, dog park, playgrounds and So Much More. Top-rated schools, shopping restaurants, Golf Courses, and other everyday conveniences just minutes away.
Description
Under contract-accepting backup offers. One or more photo(s) has been virtually staged. Welcome to Sagewood, a gated community nestled in the heart of Fishhawk West. The largest of the two villas offers the ultimate in MAINTENANCE-FREE comfort, with the HOA handling all landscaping and exterior care, so you can focus on enjoying life. This stunning villa features two bedrooms, two full baths, and a spacious den/office, providing plenty of space for flexible living. The kitchen truly serves as the heart of this home, featuring stainless appliances, and stunning 42” kitchen cabinets adorned with crown molding. The bar seating adds a casual touch, making this space as functional as it is beautiful. Overlooking the spacious great room and dining area, this open-concept layout is perfect for hosting gatherings and entertaining guests. The primary suite provides ultimate privacy featuring two spacious closets and a private en-suite with dual vanities and a large walk-in shower. An oversized, screened lanai, overlooks the lush greenery, and is the perfect spot to unwind. The two-car garage adds practicality to this meticulously maintained residence. Sagewood residents enjoy access to FishHawk’s top-tier amenities: resort-style community pool, splash pad, fitness center, The Lake House, dog park, playgrounds and So Much More. Top-rated schools, shopping restaurants, Golf Courses, and other everyday conveniences just minutes away.
Under contract-accepting backup offers. One or more photo(s) has been virtually staged. Welcome to Sagewood, a gated community nestled in the heart of Fishhawk West. The largest of the two villas offers the ultimate in MAINTENANCE-FREE comfort, with the HOA handling all landscaping and exterior care, so you can focus on enjoying life. This stunning villa features two bedrooms, two full baths, and a spacious den/office, providing plenty of space for flexible living. The kitchen truly serves as the heart of this home, featuring stainless appliances, and stunning 42” kitchen cabinets adorned with crown molding. The bar seating adds a casual touch, making this space as functional as it is beautiful. Overlooking the spacious great room and dining area, this open-concept layout is perfect for hosting gatherings and entertaining guests. The primary suite provides ultimate privacy featuring two spacious closets and a private en-suite with dual vanities and a large walk-in shower. An oversized, screened lanai, overlooks the lush greenery, and is the perfect spot to unwind. The two-car garage adds practicality to this meticulously maintained residence. Sagewood residents enjoy access to FishHawk’s top-tier amenities: resort-style community pool, splash pad, fitness center, The Lake House, dog park, playgrounds and So Much More. Top-rated schools, shopping restaurants, Golf Courses, and other everyday conveniences just minutes away.
Description
Under contract-accepting backup offers. One or more photo(s) has been virtually staged. Welcome to Sagewood, a gated community nestled in the heart of Fishhawk West. The largest of the two villas offers the ultimate in MAINTENANCE-FREE comfort, with the HOA handling all landscaping and exterior care, so you can focus on enjoying life. This stunning villa features two bedrooms, two full baths, and a spacious den/office, providing plenty of space for flexible living. The kitchen truly serves as the heart of this home, featuring stainless appliances, and stunning 42” kitchen cabinets adorned with crown molding. The bar seating adds a casual touch, making this space as functional as it is beautiful. Overlooking the spacious great room and dining area, this open-concept layout is perfect for hosting gatherings and entertaining guests. The primary suite provides ultimate privacy featuring two spacious closets and a private en-suite with dual vanities and a large walk-in shower. An oversized, screened lanai, overlooks the lush greenery, and is the perfect spot to unwind. The two-car garage adds practicality to this meticulously maintained residence. Sagewood residents enjoy access to FishHawk’s top-tier amenities: resort-style community pool, splash pad, fitness center, The Lake House, dog park, playgrounds and So Much More. Top-rated schools, shopping restaurants, Golf Courses, and other everyday conveniences just minutes away.
HelloCondo Is The #1 Condo Search Platform And Real Estate Recommendation Engine. Search, Find And Buy The Perfect Condo And Get Matched With The Best Agents. Finding A Condo Has Never Been So Easy.