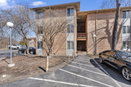
5805 Oakwood Dr E is in the Four Lakes community of Lisle, at the intersection of Lemont Road and 87th Street. The Des Plaines River is nearby, adding a peaceful backdrop to the area. This low-rise building has 3 stories and provides a pleasant neighborhood feel.
The building, constructed in 1974, houses 7 condominium units. Unit sizes range from 640 to 1,000 square feet, suitable for different living needs. There are options for both 1 and 2 bedrooms. Prices for the units run from $155,000 to $240,000.
Shared amenities stand out in this building. Residents have access to a range of resort-style features. These include a health club, in-ground pool, and tennis courts. Also available are a clubhouse, bike room, and party room for social gatherings. Beautiful wooded views surround the property.
Abundant natural light enters through walls of glass sliding doors. This design element enhances the living environment across many units. The nearby restaurants like Base Camp Pub and Chill & Grill provide easy dining choices. Color Me Bright Inc serves as a local public school for families.
Parking is available for residents and guests, ensuring that access remains smooth. The building combines various features and a great location for an enjoyable lifestyle. It delivers comfort with its amenities while also being close to nature and leisure activities.
5805 Oakwood Dr E is in the Four Lakes community of Lisle, at the intersection of Lemont Road and 87th Street. The Des Plaines River is nearby, adding a peaceful backdrop to the area. This low-rise building has 3 stories and provides a pleasant neighborhood feel.
The building, constructed in 1974, houses 7 condominium units. Unit sizes range from 640 to 1,000 square feet, suitable for different living needs. There are options for both 1 and 2 bedrooms. Prices for the units run from $155,000 to $240,000.
Shared amenities stand out in this building. Residents have access to a range of resort-style features. These include a health club, in-ground pool, and tennis courts. Also available are a clubhouse, bike room, and party room for social gatherings. Beautiful wooded views surround the property.
Abundant natural light enters through walls of glass sliding doors. This design element enhances the living environment across many units. The nearby restaurants like Base Camp Pub and Chill & Grill provide easy dining choices. Color Me Bright Inc serves as a local public school for families.
Parking is available for residents and guests, ensuring that access remains smooth. The building combines various features and a great location for an enjoyable lifestyle. It delivers comfort with its amenities while also being close to nature and leisure activities.
Description
5805 Oakwood Dr E is in the Four Lakes community of Lisle, at the intersection of Lemont Road and 87th Street. The Des Plaines River is nearby, adding a peaceful backdrop to the area. This low-rise building has 3 stories and provides a pleasant neighborhood feel.
The building, constructed in 1974, houses 7 condominium units. Unit sizes range from 640 to 1,000 square feet, suitable for different living needs. There are options for both 1 and 2 bedrooms. Prices for the units run from $155,000 to $240,000.
Shared amenities stand out in this building. Residents have access to a range of resort-style features. These include a health club, in-ground pool, and tennis courts. Also available are a clubhouse, bike room, and party room for social gatherings. Beautiful wooded views surround the property.
Abundant natural light enters through walls of glass sliding doors. This design element enhances the living environment across many units. The nearby restaurants like Base Camp Pub and Chill & Grill provide easy dining choices. Color Me Bright Inc serves as a local public school for families.
Parking is available for residents and guests, ensuring that access remains smooth. The building combines various features and a great location for an enjoyable lifestyle. It delivers comfort with its amenities while also being close to nature and leisure activities.
5805 Oakwood Dr E Key Stats Last 12 months
Avg. Listed Price$235,000($277/Sqft.)
Avg. Sale Price-
Year over year list price0.00%
Year over year sale price0.00%
Total Listings1 Listed
Total sold0 Sold
Average Days on Market0 days
Average HOA fees per sqft-
Key Stats
Year over year list price0.00%
Year over year sale price0.00%
Total Listings1 Listed
Total sold0 Sold
Average Days on Market0 days
Average HOA fees per sqft-
Glen Gardens Estate Availability & Demand
Unit Availability
Medium
High availability buildings list units frequently.
Unit Availability helps to understand how often units in a particular building are listed for sale as compared with the neighborhood average. Units are rarely listed in buildings with low availability.
Unit Demand
High
Units in high-demand buildings sell quicker.
Unit Demand is a measure of quickly units in a particular building sell as compared with other buildings in the neighborhood. Units in high-demand buildings sell more quickly.
Imagine relaxing by the in-ground pool on a warm day. You can also enjoy the covered porch and clubhouse for social gatherings. If you're into sports, you'll love the tennis courts and golf course nearby. For casual outings, there’s a lovely park and a restaurant just a stroll away. If you have a boat, you can take advantage of the boat dock. Fitness enthusiasts will appreciate the health club available for daily workouts. Biking is a breeze with bike trails close to home. And when it's time to celebrate, the party room is perfect for hosting.
Amenities Description
Imagine relaxing by the in-ground pool on a warm day. You can also enjoy the covered porch and clubhouse for social gatherings. If you're into sports, you'll love the tennis courts and golf course nearby. For casual outings, there’s a lovely park and a restaurant just a stroll away. If you have a boat, you can take advantage of the boat dock. Fitness enthusiasts will appreciate the health club available for daily workouts. Biking is a breeze with bike trails close to home. And when it's time to celebrate, the party room is perfect for hosting.
Parking
Locker
Concierge
Elevator(s)
Central AC
Pool
Fitness Center
Visitors Parking
Amenities
Health Club
Pool
In Ground Pool
Coin Laundry
Tennis Court(s)
Clubhouse
Bike Room/Bike Trails
Party Room
Restaurant
Storage
Covered Porch
Balcony
Policies
This building fosters a friendly community while keeping things organized. You'll need to be aware of the number limits for occupants. If you have pets, you’ll be pleased to know that both cats and dogs are welcome, creating a joyful environment for animal lovers. However, remember that there may be size limits for your furry companions. It’s great to have your pets by your side as you enjoy all the wonderful amenities this building has to offer.
Amenities Description
This building fosters a friendly community while keeping things organized. You'll need to be aware of the number limits for occupants. If you have pets, you’ll be pleased to know that both cats and dogs are welcome, creating a joyful environment for animal lovers. However, remember that there may be size limits for your furry companions. It’s great to have your pets by your side as you enjoy all the wonderful amenities this building has to offer.
Pet Allowed
BBQ Permitted
Sublet Allowed
Short-term Rental Allowed
Compare with Buildings in the Neighbourhood (Last 12 Months)
Compare building's average price/sq. ft. and HOA fees/sq. ft. to buildings nearby
This neighborhood indicates a good mix of people which makes it a good place for families. About 16.65% are children aged 0–14, 20.47% are young adults between 15–29, 22.15% are adults aged 30–44, 18.77% are in the 45–59 range and 21.96% are seniors aged 60 and above.
Commuting options are also varying where 70.78% of residents relying on driving, while others prefer public transit around 8.15%, walking around 2.35%, biking around 0%, allowing residents to choose travel modes that best fit their daily routines.
Most homes in the area are with 51.44% of units are rented and 48.56% are owner occupied.
The neighborhood offers different household types. About 15.08% are single family homes and 4.95% are multi family units. Around 42.87% are single-person households, while 57.13% are multi person households. This mix works well for families, roommates, and individuals.
Education levels in the neighborhood vary widely where 36.55% of residents have bachelor’s degrees. Around 11.29% have high school or college education. Another 8.51% hold diplomas while 23.14% have completed postgraduate studies. The remaining are 20.51% with other types of qualifications.
Demographics Description
This neighborhood indicates a good mix of people which makes it a good place for families. About 16.65% are children aged 0–14, 20.47% are young adults between 15–29, 22.15% are adults aged 30–44, 18.77% are in the 45–59 range and 21.96% are seniors aged 60 and above.
Commuting options are also varying where 70.78% of residents relying on driving, while others prefer public transit around 8.15%, walking around 2.35%, biking around 0%, allowing residents to choose travel modes that best fit their daily routines.
Most homes in the area are with 51.44% of units are rented and 48.56% are owner occupied.
The neighborhood offers different household types. About 15.08% are single family homes and 4.95% are multi family units. Around 42.87% are single-person households, while 57.13% are multi person households. This mix works well for families, roommates, and individuals.
Education levels in the neighborhood vary widely where 36.55% of residents have bachelor’s degrees. Around 11.29% have high school or college education. Another 8.51% hold diplomas while 23.14% have completed postgraduate studies. The remaining are 20.51% with other types of qualifications.
Age Demographics
16.65%(0 - 14 years old)
20.47%(15 - 29 years old)
22.15%(30 - 44 years old)
18.77%(45 - 59 years old)
21.96%(60+ years old)
Commute
8.15%
Transit
2.35%
Walk
70.78%
Drive
0%
Bike
Housing Ownership
48.56%
Owner Occupied
51.44%
Rental Units
Household Types
15.08%
Single Family
4.95%
Multi Family
42.87%
Single Person
57.13%
Multi Person
Education
Bachelors Degree36.55%
High School College11.29%
Diploma8.51%
Post Graduate23.14%
Others20.51%
Education
Diploma8.51%
Post Graduate23.14%
Others20.51%
Get the HelloCondo Newsletter
Real-estate tips, insights, and market reports in your inbox.
HelloCondo Is The #1 Condo Search Platform And Real Estate Recommendation Engine. Search, Find And Buy The Perfect Condo And Get Matched With The Best Agents. Finding A Condo Has Never Been So Easy.