
HeaderIcon
  1. Agent Logo

Explore by Metro

  • Atlanta
  • Baltimore
  • Boston
  • Bronx
  • Brooklyn
  • Chicago
  • Los Angeles
  • Manhattan
  • Miami
  • Nashville
  • North Port
  • Orlando
  • Philadelphia
  • Phoenix
  • Queens
  • San Diego
  • San Jose
  • Tampa
  • Washington
HeaderIcon

Explore By Metro

  • Atlanta
  • Baltimore
  • Boston
  • Bronx
  • Brooklyn
  • Chicago
  • Los Angeles
  • Manhattan
  • Miami
  • Nashville
  • North Port
  • Orlando
  • Philadelphia
  • Phoenix
  • Queens
  • San Diego
  • San Jose
  • Tampa
  • Washington
leftArrowBack to Search
OverviewAmenities & PoliciesFinancialsNeighborhood
Add to favoritesAdd to favorites (hover)
Save
  1. Home
  2. /Lisle, IL
  3. /3C - 5603 Lakeside Drive
leftArrow
Add to favoritesAdd to favorites (hover)
$199,000est. $1,006 MortgageInfo icon
Date Listed : Oct 23, 2026 Days on HelloCondo: 2

3C- 5603 Lakeside Drive, Lisle, IL 60532

BEDS

beds

1

BATHS

baths

1

PARKING

parking

1

SQFT

sqft
770

Description

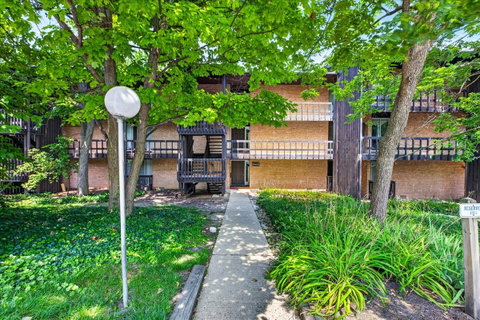
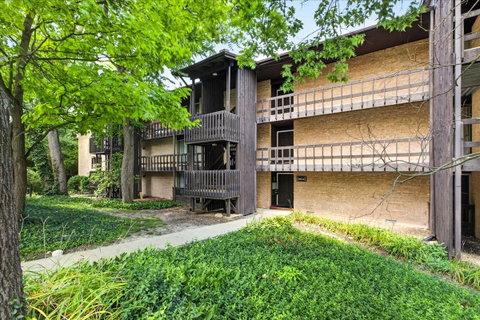
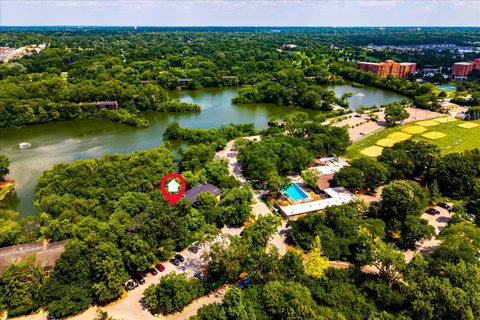
Welcome home to this charming 1-bedroom, 1-bath condo in the heart of Four Lakes! The open-concept floor plan features fresh paint, carpeting, and a stunning wood-burning fireplace accented by exposed brick, creating a warm and inviting living space. The galley-style kitchen offers wood cabinetry, granite countertops, stainless steel appliances, and a convenient dining area. A large sliding glass door fills the room with natural light and opens to an expansive private deck overlooking the pond-the perfect place to enjoy your morning coffee or relax while taking in the tranquil wooded views. The balcony also includes private storage for added convenience. The spacious bedroom features a generous closet, while separate in-unit laundry adds to the home's functionality. One dedicated parking space is included. Enjoy resort-style community amenities (within a block), including BaseCamp Pub, swimming pools, seasonal skiing and snowboarding, canoe and paddleboat rentals, and volleyball and pickleball courts. Ideally located near shopping, dining, Downtown Lisle and Naperville, Metra, and major expressways. Move-in ready and full of charm-this is one you won't want to miss!

Description

Welcome home to this charming 1-bedroom, 1-bath condo in the heart of Four Lakes! The open-concept floor plan features fresh paint, carpeting, and a stunning wood-burning fireplace accented by exposed brick, creating a warm and inviting living space. The galley-style kitchen offers wood cabinetry, granite countertops, stainless steel appliances, and a convenient dining area. A large sliding glass door fills the room with natural light and opens to an expansive private deck overlooking the pond-the perfect place to enjoy your morning coffee or relax while taking in the tranquil wooded views. The balcony also includes private storage for added convenience. The spacious bedroom features a generous closet, while separate in-unit laundry adds to the home's functionality. One dedicated parking space is included. Enjoy resort-style community amenities (within a block), including BaseCamp Pub, swimming pools, seasonal skiing and snowboarding, canoe and paddleboat rentals, and volleyball and pickleball courts. Ideally located near shopping, dining, Downtown Lisle and Naperville, Metra, and major expressways. Move-in ready and full of charm-this is one you won't want to miss!
listing image
listing image 2
listing image 3
3C -
$199,000
est. $1,006.25 MortgageInfo icon
Date Listed : Oct 23, 2026
Days on HelloCondo: 2

3C -

5603 Lakeside Drive #3C, Lisle, IL 60532

BEDS

1

BATHS

1

PARKING

1

SQFT

770

Description

Welcome home to this charming 1-bedroom, 1-bath condo in the heart of Four Lakes! The open-concept floor plan features fresh paint, carpeting, and a stunning wood-burning fireplace accented by exposed brick, creating a warm and inviting living space. The galley-style kitchen offers wood cabinetry, granite countertops, stainless steel appliances, and a convenient dining area. A large sliding glass door fills the room with natural light and opens to an expansive private deck overlooking the pond-the perfect place to enjoy your morning coffee or relax while taking in the tranquil wooded views. The balcony also includes private storage for added convenience. The spacious bedroom features a generous closet, while separate in-unit laundry adds to the home's functionality. One dedicated parking space is included. Enjoy resort-style community amenities (within a block), including BaseCamp Pub, swimming pools, seasonal skiing and snowboarding, canoe and paddleboat rentals, and volleyball and pickleball courts. Ideally located near shopping, dining, Downtown Lisle and Naperville, Metra, and major expressways. Move-in ready and full of charm-this is one you won't want to miss!

Description

Welcome home to this charming 1-bedroom, 1-bath condo in the heart of Four Lakes! The open-concept floor plan features fresh paint, carpeting, and a stunning wood-burning fireplace accented by exposed brick, creating a warm and inviting living space. The galley-style kitchen offers wood cabinetry, granite countertops, stainless steel appliances, and a convenient dining area. A large sliding glass door fills the room with natural light and opens to an expansive private deck overlooking the pond-the perfect place to enjoy your morning coffee or relax while taking in the tranquil wooded views. The balcony also includes private storage for added convenience. The spacious bedroom features a generous closet, while separate in-unit laundry adds to the home's functionality. One dedicated parking space is included. Enjoy resort-style community amenities (within a block), including BaseCamp Pub, swimming pools, seasonal skiing and snowboarding, canoe and paddleboat rentals, and volleyball and pickleball courts. Ideally located near shopping, dining, Downtown Lisle and Naperville, Metra, and major expressways. Move-in ready and full of charm-this is one you won't want to miss!

Glen Gardens Estate Market Stats Last 12 months

LOCKER
Contact Us for Info

POSSESSION
Closing
HOA FEESinfo
$432 /Monthly

OUTDOOR SPACE
Contact Us for Info
TAXES
$3,961.28 (2024)

BUILDING AGE
46 Years
BASEMENT FEATURE
None

PRICE PER SQFTinfo
$258

Market Stats

HOA FEESinfo
$432 /Monthly

OUTDOOR SPACE
Contact Us for Info
TAXES
$3,961.28 (2024)

BUILDING AGE
46 Years
BASEMENT FEATURE
None

PRICE PER SQFTinfo
$258

Amenities

Parking
Parking
Check Icon
Locker
Locker
Concierge
Concierge
-
Elevator(s)
Elevator(s)
-
Central AC
Central AC
Check Icon
Pool
Pool
Check Icon
Fitness Center
Fitness Center
Check Icon
Visitors Parking
Visitors Parking
-

Amenities

Unit
ParkingParking
Building

Policies

Pet Allowed
Check
Pet Allowed Info icon
Check Icon
BBQ Permitted
BBQ Permitted
Sublet Allowed
Sublet Allowed
Short-term Rental Allowed

Unit Price History

DateMLSStatusPrice
Jan 2014MLS#: 08426985Closed$51,709

Unit Price History

$51,709

Closed

Jan 2014MLS#: 08426985

Monthly Payment Calculator

$1,851 / Monthly

All calculations are estimates and provided by HelloCondo.com
for informational purposes only. Actual amounts may vary.

DropDown
$1,851
Est.
Listing Price
Down Payment
Interest Rate
Terms
Listing Price
Down Payment
Interest Rate
Terms

Monthly Payment Calculator

$1,851
Est.
Listing Price
Down Payment
Interest Rate
Terms
Listing Price
Down Payment
Interest Rate
Terms
$1,851 / Monthly

All calculations are estimates and provided by HelloCondo.com for informational purposes only. Actual amounts may vary.

view source
DropDown

Monthly Payment Calculator

Mortgage calculator

Monthly Mortgage: $1,006
DropDown

The Neighborhood: Lisle, IL

Get the HelloCondo Newsletter
Real-estate tips, insights, and market reports in your inbox.
Newsletter
  1. Home
  2. /Lisle, IL
  3. /3C - 5603 Lakeside Drive
Nearby Cities
Olympia Fields

Neighborhoods

Archer HeightsAustinBlackberry Countryside
BlackhawkChathamCity CenterEdison ParkLower West Side / PilsenMedinahPlum Grove EstatesRiverdaleRogers ParkRondoutSouth DeeringSouth East VillagesSt. Pat'sUnited CenterUniversity NeighborsWest LawnWest Town

ZIP Codes

600106002660031
6005360123601356017660177601846020160208604106042960516605556062860630606446064560707

Community

Abbeywood CondosAdare Farm TownhomesApple Tree
Arbor Park CondosArboretum EstatesArboretum GlenArboretum Park CondosAscot Glen at WillowbrookAshbrook PlaceAshton Grove CondosAstor PlaceBailey ParkBaileywoodBaker Hill CondosBarclay Court CondosBarclay ManorBeaconridgeBeardsleysBelmont Country ClubBennington
Hellocondo Logo
HelloCondo Is The #1 Condo Search Platform And Real Estate Recommendation Engine. Search, Find And Buy The Perfect Condo And Get Matched With The Best Agents. Finding A Condo Has Never Been So Easy.

HelloCondo is a division of HelloCasa, LLC

FacebookIconInstagramIconXIconRedditIcon

HelloCondo

Find A RealtorTerms of UsePrivacy PolicyCalifornia Privacy NoticeAccessibility PolicyCCPA Notice on CollectionDMCABrowseBlogs

Contact

LocationIcon
300 Galleria Pkwy SE, Suite 1500,
Atlanta, GA 30339
PhoneICon
(855) 625-0319
EmailIConhello@hellocondo.com
Contact Us

For Sale

Condos for saleTownhomes for sale
AgentIcon
LocationIcon

Berkshire Hathaway Starck Real EstatePaul AmbrogioServing Chicago and all of Northern IL13300 IL RT 47Huntley, Illinois 60142

PhoneICon(224) 268-9139
EmailIConpaul@illinoispropertysearch.com
© HelloCondo 2026. All Rights Reserved.
