
HeaderIcon
  1. Agent Logo

Explore by Metro

  • Atlanta
  • Baltimore
  • Boston
  • Bronx
  • Brooklyn
  • Chicago
  • Los Angeles
  • Manhattan
  • Miami
  • Nashville
  • North Port
  • Orlando
  • Philadelphia
  • Phoenix
  • Queens
  • San Diego
  • San Jose
  • Tampa
  • Washington
HeaderIcon

Explore By Metro

  • Atlanta
  • Baltimore
  • Boston
  • Bronx
  • Brooklyn
  • Chicago
  • Los Angeles
  • Manhattan
  • Miami
  • Nashville
  • North Port
  • Orlando
  • Philadelphia
  • Phoenix
  • Queens
  • San Diego
  • San Jose
  • Tampa
  • Washington
leftArrowBack to Search
OverviewAmenities & PoliciesFinancialsNeighborhood
Add to favoritesAdd to favorites (hover)
Save
  1. Home
  2. /Lisle, IL
  3. /4740 - 4740 Auvergne Avenue
leftArrow
Add to favoritesAdd to favorites (hover)
$439,999est. $2,225 MortgageInfo icon
Date Listed : Jun 15, 2026 Days on HelloCondo: 16

4740- 4740 Auvergne Avenue, Lisle, IL 60532

BEDS

beds

2

BATHS

baths

4

PARKING

parking

2

SQFT

sqft
1552

Description

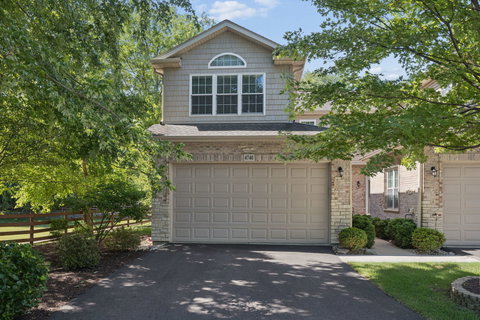
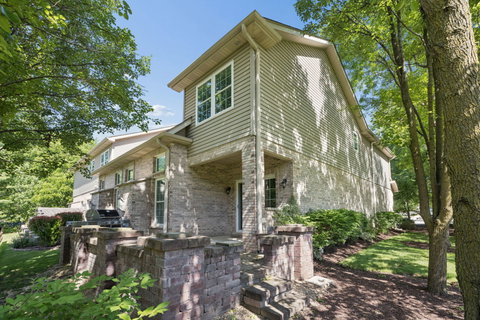
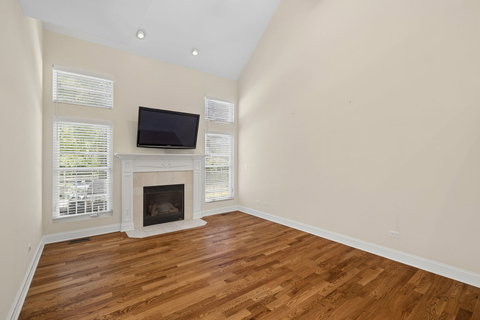
Luxury end-unit townhome tucked away in a highly desirable cul-de-sac location on a premium lot overlooking a serene and private green space. This beautifully maintained home features 2 bedrooms, a loft and a finished basement. Well appointed upgrades include 9-foot ceilings, hardwood floors, and a two-story living room with gas fireplace. The kitchen offers 42" custom alder cabinetry, granite countertops, stainless steel appliances, and a breakfast bar. Separate dining room with sliding glass door leads to an expansive custom paver patio. The spacious primary suite boasts a cathedral ceiling, walk-in closet with custom closet organization, and luxury bath featuring a whirlpool tub, oversized glass-enclosed shower, porcelain tile, and premium finishes. The finished basement provides valuable additional living space and includes a full bathroom, ideal for guests, recreation, home office, or fitness area. Attached garage and abundant storage throughout. Living room tv is included. All appliances included. Washer/dryer 3 years old. Oven, microwave, refrigerator 1.5 years old. Enjoy the privacy of an end unit, private drive way, scenic views, and a beautifully landscaped setting, all while being conveniently located just minutes from I-355, I-88, Metra train service, shopping, dining, and award-winning schools.

Description

Luxury end-unit townhome tucked away in a highly desirable cul-de-sac location on a premium lot overlooking a serene and private green space. This beautifully maintained home features 2 bedrooms, a loft and a finished basement. Well appointed upgrades include 9-foot ceilings, hardwood floors, and a two-story living room with gas fireplace. The kitchen offers 42" custom alder cabinetry, granite countertops, stainless steel appliances, and a breakfast bar. Separate dining room with sliding glass door leads to an expansive custom paver patio. The spacious primary suite boasts a cathedral ceiling, walk-in closet with custom closet organization, and luxury bath featuring a whirlpool tub, oversized glass-enclosed shower, porcelain tile, and premium finishes. The finished basement provides valuable additional living space and includes a full bathroom, ideal for guests, recreation, home office, or fitness area. Attached garage and abundant storage throughout. Living room tv is included. All appliances included. Washer/dryer 3 years old. Oven, microwave, refrigerator 1.5 years old. Enjoy the privacy of an end unit, private drive way, scenic views, and a beautifully landscaped setting, all while being conveniently located just minutes from I-355, I-88, Metra train service, shopping, dining, and award-winning schools.
listing image
listing image 2
listing image 3
4740 -
$439,999
est. $2,224.87 MortgageInfo icon
Date Listed : Jun 15, 2026
Days on HelloCondo: 16

4740 -

4740 Auvergne Avenue #4740, Lisle, IL 60532

BEDS

2

BATHS

4

PARKING

2

SQFT

1,552

Description

Luxury end-unit townhome tucked away in a highly desirable cul-de-sac location on a premium lot overlooking a serene and private green space. This beautifully maintained home features 2 bedrooms, a loft and a finished basement. Well appointed upgrades include 9-foot ceilings, hardwood floors, and a two-story living room with gas fireplace. The kitchen offers 42" custom alder cabinetry, granite countertops, stainless steel appliances, and a breakfast bar. Separate dining room with sliding glass door leads to an expansive custom paver patio. The spacious primary suite boasts a cathedral ceiling, walk-in closet with custom closet organization, and luxury bath featuring a whirlpool tub, oversized glass-enclosed shower, porcelain tile, and premium finishes. The finished basement provides valuable additional living space and includes a full bathroom, ideal for guests, recreation, home office, or fitness area. Attached garage and abundant storage throughout. Living room tv is included. All appliances included. Washer/dryer 3 years old. Oven, microwave, refrigerator 1.5 years old. Enjoy the privacy of an end unit, private drive way, scenic views, and a beautifully landscaped setting, all while being conveniently located just minutes from I-355, I-88, Metra train service, shopping, dining, and award-winning schools.

Description

Luxury end-unit townhome tucked away in a highly desirable cul-de-sac location on a premium lot overlooking a serene and private green space. This beautifully maintained home features 2 bedrooms, a loft and a finished basement. Well appointed upgrades include 9-foot ceilings, hardwood floors, and a two-story living room with gas fireplace. The kitchen offers 42" custom alder cabinetry, granite countertops, stainless steel appliances, and a breakfast bar. Separate dining room with sliding glass door leads to an expansive custom paver patio. The spacious primary suite boasts a cathedral ceiling, walk-in closet with custom closet organization, and luxury bath featuring a whirlpool tub, oversized glass-enclosed shower, porcelain tile, and premium finishes. The finished basement provides valuable additional living space and includes a full bathroom, ideal for guests, recreation, home office, or fitness area. Attached garage and abundant storage throughout. Living room tv is included. All appliances included. Washer/dryer 3 years old. Oven, microwave, refrigerator 1.5 years old. Enjoy the privacy of an end unit, private drive way, scenic views, and a beautifully landscaped setting, all while being conveniently located just minutes from I-355, I-88, Metra train service, shopping, dining, and award-winning schools.

Glen Gardens Estate Market Stats Last 12 months

LOCKER
Contact Us for Info

POSSESSION
Closing
HOA FEESinfo
$350 /Monthly

OUTDOOR SPACE
Contact Us for Info
TAXES
$7,195 (2024)

BUILDING AGE
18 Years
BASEMENT FEATURE
Finished, Fu

PRICE PER SQFTinfo
$284

Market Stats

HOA FEESinfo
$350 /Monthly

OUTDOOR SPACE
Contact Us for Info
TAXES
$7,195 (2024)

BUILDING AGE
18 Years
BASEMENT FEATURE
Finished, Fu

PRICE PER SQFTinfo
$284

Amenities

Parking
Parking
Check Icon
Locker
Locker
Concierge
Concierge
-
Elevator(s)
Elevator(s)
-
Central AC
Central AC
Check Icon
Pool
Pool
-
Fitness Center
Fitness Center
-
Visitors Parking
Visitors Parking
-

Amenities

Unit
ParkingParking
Parking GarageParking Garage
Building

Policies

Pet Allowed
Check
Pet Allowed Info icon
Check Icon
BBQ Permitted
BBQ Permitted
Sublet Allowed
Sublet Allowed
Short-term Rental Allowed

Unit Price History

DateMLSStatusPrice
-MLS#: 12678104Active Under Contract$439,999
Mar 2009MLS#: 06822600Closed$330,000

Unit Price History

$439,999

Active Under Contract

-MLS#: 12678104

$330,000

Closed

Mar 2009MLS#: 06822600

Monthly Payment Calculator

$3,265 / Monthly

All calculations are estimates and provided by HelloCondo.com
for informational purposes only. Actual amounts may vary.

DropDown
$3,265
Est.
Listing Price
Down Payment
Interest Rate
Terms
Listing Price
Down Payment
Interest Rate
Terms

Monthly Payment Calculator

$3,265
Est.
Listing Price
Down Payment
Interest Rate
Terms
Listing Price
Down Payment
Interest Rate
Terms
$3,265 / Monthly

All calculations are estimates and provided by HelloCondo.com for informational purposes only. Actual amounts may vary.

view source
DropDown

Monthly Payment Calculator

Mortgage calculator

Monthly Mortgage: $2,225
DropDown

The Neighborhood: Lisle, IL

Get the HelloCondo Newsletter
Real-estate tips, insights, and market reports in your inbox.
Newsletter
  1. Home
  2. /Lisle, IL
  3. /4740 - 4740 Auvergne Avenue
Nearby Cities
Worth

Neighborhoods

Albany ParkBardwellBelmont Cragin
BeverlyBronzevilleBurnsideCarillonCathedralEast SideEast VillageEdgelawn RandallFar SoutheastLower West Side / PilsenMidland Avenue WestNorwood ParkRidgewoodRiver NorthRogers ParkSt. Pat'sWesmere

ZIP Codes

600146004760072
6008160082601176012460401604316043860466604816050160506605176052760543605446058660618

Community

Abbeywood CondosAdare Farm TownhomesArbor Park Condos
Arboretum EstatesArboretum GlenArboretum Park CondosAscot Glen at WillowbrookAshbrook PlaceAshbury Woods CondosAshton Grove CondosAstoria Place TownhomesAtriumBailey ParkBaileywoodBaker Hill CondosBarclay Court CondosBarclay ManorBeaconridgeBeardsleysBelmont Country Club
Hellocondo Logo
HelloCondo Is The #1 Condo Search Platform And Real Estate Recommendation Engine. Search, Find And Buy The Perfect Condo And Get Matched With The Best Agents. Finding A Condo Has Never Been So Easy.

HelloCondo is a division of HelloCasa, LLC

FacebookIconInstagramIconXIconRedditIcon

HelloCondo

Find A RealtorTerms of UsePrivacy PolicyCalifornia Privacy NoticeAccessibility PolicyCCPA Notice on CollectionDMCABrowseBlogsNYS Standard Operating ProcedureNYS Fair Housing Notice

Contact

LocationIcon
300 Galleria Pkwy SE, Suite 1500,
Atlanta, GA 30339
PhoneICon
(855) 625-0319
EmailIConhello@hellocondo.com
Contact Us

For Sale

Condos for saleTownhomes for sale
AgentIcon
LocationIcon

Berkshire Hathaway Starck Real EstatePaul AmbrogioServing Chicago and all of Northern IL13300 IL RT 47Huntley, Illinois 60142

PhoneICon(224) 268-9139
EmailIConpaul@illinoispropertysearch.com
© HelloCondo 2026. All Rights Reserved.
