Listed: $ 450,000 (Sold on: May 11, 2026) Days on Market:31
1101 Ironwood Lane, Lisle, IL 60532
BEDS
2
BATHS
4
PARKING
2
SQFT
2310
Description
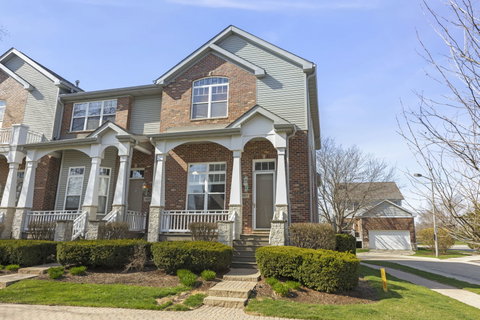
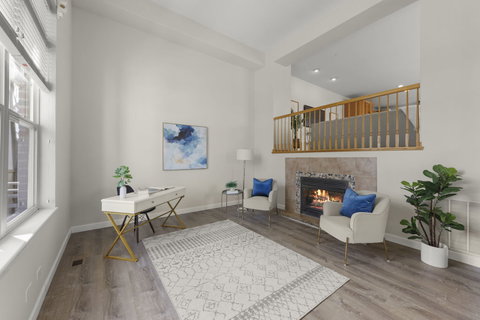
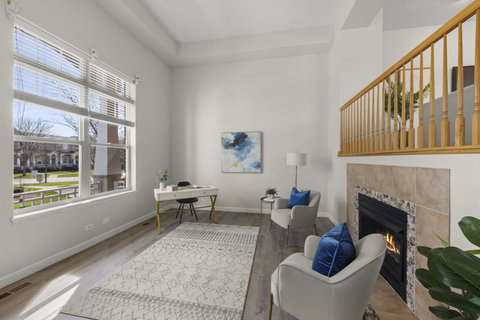
Welcome to a home that perfectly balances space, style, and everyday comfort-designed for the way you truly live. This bright, open-concept end-unit immediately stands out with soaring ceilings and an abundance of natural light (south eastern exposure is phenomenal) that carries throughout the entire home. The layout offers incredible flexibility, giving you the freedom to create spaces that fit your lifestyle-whether that's entertaining, working from home, or simply unwinding at the end of the day. At the heart of the home, the expansive kitchen delivers both function and wow-factor. Featuring an impressive amount of cabinetry, brand-new appliances, and a large island with generous seating, it's a space that naturally brings people together. Just off the kitchen, one of two private outdoor decks extends your living space-perfect for morning coffee, grilling, or relaxing evenings. Upstairs, the primary suite is a true retreat. Generously sized with its own sitting area, it offers a peaceful escape complete with a private deck-your own quiet place to start or end the day. The en-suite bath features a dual vanity, and the walk-in closet is outfitted with custom shelving for optimal organization. An added feature: the option for a second-floor laundry setup in the main hallway closet for ultimate convenience. The lower level continues to impress with a thoughtfully designed space that includes a built-in desk with cabinetry-ideal for a home office, study zone, or creative workspace-along with a convenient half bath and dedicated laundry room. Location is the final piece that makes this home truly exceptional. With immediate access to Route 53 and Interstate 355, commuting is effortless. You're perfectly positioned between Naperville, Lisle, and Downers Grove-offering endless options for dining, shopping, and everyday convenience. A rare combination of thoughtful design, flexible living, and an unbeatable location-this is a home that truly delivers on every level.
Description
Welcome to a home that perfectly balances space, style, and everyday comfort-designed for the way you truly live. This bright, open-concept end-unit immediately stands out with soaring ceilings and an abundance of natural light (south eastern exposure is phenomenal) that carries throughout the entire home. The layout offers incredible flexibility, giving you the freedom to create spaces that fit your lifestyle-whether that's entertaining, working from home, or simply unwinding at the end of the day. At the heart of the home, the expansive kitchen delivers both function and wow-factor. Featuring an impressive amount of cabinetry, brand-new appliances, and a large island with generous seating, it's a space that naturally brings people together. Just off the kitchen, one of two private outdoor decks extends your living space-perfect for morning coffee, grilling, or relaxing evenings. Upstairs, the primary suite is a true retreat. Generously sized with its own sitting area, it offers a peaceful escape complete with a private deck-your own quiet place to start or end the day. The en-suite bath features a dual vanity, and the walk-in closet is outfitted with custom shelving for optimal organization. An added feature: the option for a second-floor laundry setup in the main hallway closet for ultimate convenience. The lower level continues to impress with a thoughtfully designed space that includes a built-in desk with cabinetry-ideal for a home office, study zone, or creative workspace-along with a convenient half bath and dedicated laundry room. Location is the final piece that makes this home truly exceptional. With immediate access to Route 53 and Interstate 355, commuting is effortless. You're perfectly positioned between Naperville, Lisle, and Downers Grove-offering endless options for dining, shopping, and everyday convenience. A rare combination of thoughtful design, flexible living, and an unbeatable location-this is a home that truly delivers on every level.
Listed: $ 450,000 (Sold on: May 11, 2026) Days on Market:31
1101 Ironwood Lane, Lisle, IL 60532
BEDS
2
BATHS
4
PARKING
2
SQFT
2,310
Description
Welcome to a home that perfectly balances space, style, and everyday comfort-designed for the way you truly live. This bright, open-concept end-unit immediately stands out with soaring ceilings and an abundance of natural light (south eastern exposure is phenomenal) that carries throughout the entire home. The layout offers incredible flexibility, giving you the freedom to create spaces that fit your lifestyle-whether that's entertaining, working from home, or simply unwinding at the end of the day. At the heart of the home, the expansive kitchen delivers both function and wow-factor. Featuring an impressive amount of cabinetry, brand-new appliances, and a large island with generous seating, it's a space that naturally brings people together. Just off the kitchen, one of two private outdoor decks extends your living space-perfect for morning coffee, grilling, or relaxing evenings. Upstairs, the primary suite is a true retreat. Generously sized with its own sitting area, it offers a peaceful escape complete with a private deck-your own quiet place to start or end the day. The en-suite bath features a dual vanity, and the walk-in closet is outfitted with custom shelving for optimal organization. An added feature: the option for a second-floor laundry setup in the main hallway closet for ultimate convenience. The lower level continues to impress with a thoughtfully designed space that includes a built-in desk with cabinetry-ideal for a home office, study zone, or creative workspace-along with a convenient half bath and dedicated laundry room. Location is the final piece that makes this home truly exceptional. With immediate access to Route 53 and Interstate 355, commuting is effortless. You're perfectly positioned between Naperville, Lisle, and Downers Grove-offering endless options for dining, shopping, and everyday convenience. A rare combination of thoughtful design, flexible living, and an unbeatable location-this is a home that truly delivers on every level.
Description
Welcome to a home that perfectly balances space, style, and everyday comfort-designed for the way you truly live. This bright, open-concept end-unit immediately stands out with soaring ceilings and an abundance of natural light (south eastern exposure is phenomenal) that carries throughout the entire home. The layout offers incredible flexibility, giving you the freedom to create spaces that fit your lifestyle-whether that's entertaining, working from home, or simply unwinding at the end of the day. At the heart of the home, the expansive kitchen delivers both function and wow-factor. Featuring an impressive amount of cabinetry, brand-new appliances, and a large island with generous seating, it's a space that naturally brings people together. Just off the kitchen, one of two private outdoor decks extends your living space-perfect for morning coffee, grilling, or relaxing evenings. Upstairs, the primary suite is a true retreat. Generously sized with its own sitting area, it offers a peaceful escape complete with a private deck-your own quiet place to start or end the day. The en-suite bath features a dual vanity, and the walk-in closet is outfitted with custom shelving for optimal organization. An added feature: the option for a second-floor laundry setup in the main hallway closet for ultimate convenience. The lower level continues to impress with a thoughtfully designed space that includes a built-in desk with cabinetry-ideal for a home office, study zone, or creative workspace-along with a convenient half bath and dedicated laundry room. Location is the final piece that makes this home truly exceptional. With immediate access to Route 53 and Interstate 355, commuting is effortless. You're perfectly positioned between Naperville, Lisle, and Downers Grove-offering endless options for dining, shopping, and everyday convenience. A rare combination of thoughtful design, flexible living, and an unbeatable location-this is a home that truly delivers on every level.
HelloCondo Is The #1 Condo Search Platform And Real Estate Recommendation Engine. Search, Find And Buy The Perfect Condo And Get Matched With The Best Agents. Finding A Condo Has Never Been So Easy.