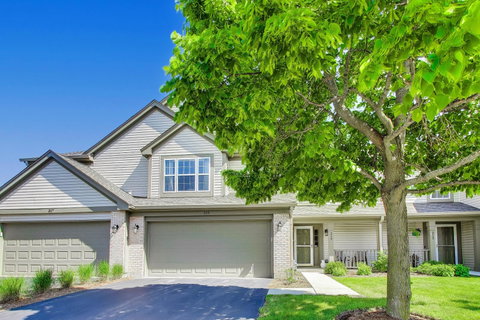
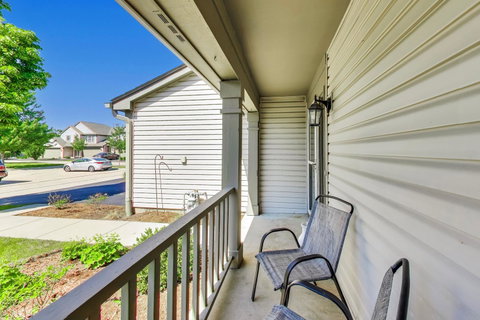
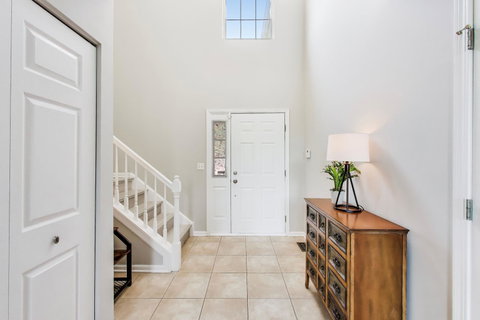
Welcome home to this beautifully updated townhome in the highly sought-after Country Place community! Offering 2 bedrooms, 2.5 baths, a spacious loft, and an attached 2-car garage, this home combines the convenience of maintenance-free living with the feel and space of a single-family home. From the moment you arrive, you'll appreciate the private driveway, professionally landscaped exterior, and charming front porch that create exceptional curb appeal. Step inside to discover a bright and open floor plan designed for comfortable everyday living and effortless entertaining. The spacious kitchen features abundant cabinetry, a closet pantry, stainless steel appliances, and a separate dining area perfect for family meals or gathering with friends. Sliding glass doors lead to a cozy patio where you can enjoy your morning coffee or relax while overlooking the peaceful backyard with mature trees. The dramatic two-story living room has soaring ceilings, an abundance of natural light, and a cozy fireplace that creates a warm and inviting atmosphere. A convenient powder room and laundry/mud room complete the main level. Upstairs, you'll find a spacious primary suite complete with a private full bathroom. A second generously sized bedroom and another full bathroom provide comfortable accommodations for family and guests. The versatile loft offers endless possibilities as a family room, home office, workout space, playroom, or could easily be converted into a third bedroom. Numerous updates provide peace of mind, including luxury vinyl plank flooring (2023), fresh interior paint (2023), new refrigerator (2024), new garage door opener (2024), new garage door (2021), and furnace, air conditioner, washer and dryer (2019). The kitchen was beautifully remodeled with updated cabinetry, countertops, sink, appliances, flooring, and lighting (2014). Enjoy a low-maintenance lifestyle with an HOA that covers exterior maintenance, lawn care, snow removal, and access to community tennis courts. Ideally located near parks, forest preserves, shopping, dining, and transportation, this home is also served by highly sought-after Millburn Elementary and Middle Schools and Grayslake North High School.
Description
Welcome home to this beautifully updated townhome in the highly sought-after Country Place community! Offering 2 bedrooms, 2.5 baths, a spacious loft, and an attached 2-car garage, this home combines the convenience of maintenance-free living with the feel and space of a single-family home. From the moment you arrive, you'll appreciate the private driveway, professionally landscaped exterior, and charming front porch that create exceptional curb appeal. Step inside to discover a bright and open floor plan designed for comfortable everyday living and effortless entertaining. The spacious kitchen features abundant cabinetry, a closet pantry, stainless steel appliances, and a separate dining area perfect for family meals or gathering with friends. Sliding glass doors lead to a cozy patio where you can enjoy your morning coffee or relax while overlooking the peaceful backyard with mature trees. The dramatic two-story living room has soaring ceilings, an abundance of natural light, and a cozy fireplace that creates a warm and inviting atmosphere. A convenient powder room and laundry/mud room complete the main level. Upstairs, you'll find a spacious primary suite complete with a private full bathroom. A second generously sized bedroom and another full bathroom provide comfortable accommodations for family and guests. The versatile loft offers endless possibilities as a family room, home office, workout space, playroom, or could easily be converted into a third bedroom. Numerous updates provide peace of mind, including luxury vinyl plank flooring (2023), fresh interior paint (2023), new refrigerator (2024), new garage door opener (2024), new garage door (2021), and furnace, air conditioner, washer and dryer (2019). The kitchen was beautifully remodeled with updated cabinetry, countertops, sink, appliances, flooring, and lighting (2014). Enjoy a low-maintenance lifestyle with an HOA that covers exterior maintenance, lawn care, snow removal, and access to community tennis courts. Ideally located near parks, forest preserves, shopping, dining, and transportation, this home is also served by highly sought-after Millburn Elementary and Middle Schools and Grayslake North High School.
Welcome home to this beautifully updated townhome in the highly sought-after Country Place community! Offering 2 bedrooms, 2.5 baths, a spacious loft, and an attached 2-car garage, this home combines the convenience of maintenance-free living with the feel and space of a single-family home. From the moment you arrive, you'll appreciate the private driveway, professionally landscaped exterior, and charming front porch that create exceptional curb appeal. Step inside to discover a bright and open floor plan designed for comfortable everyday living and effortless entertaining. The spacious kitchen features abundant cabinetry, a closet pantry, stainless steel appliances, and a separate dining area perfect for family meals or gathering with friends. Sliding glass doors lead to a cozy patio where you can enjoy your morning coffee or relax while overlooking the peaceful backyard with mature trees. The dramatic two-story living room has soaring ceilings, an abundance of natural light, and a cozy fireplace that creates a warm and inviting atmosphere. A convenient powder room and laundry/mud room complete the main level. Upstairs, you'll find a spacious primary suite complete with a private full bathroom. A second generously sized bedroom and another full bathroom provide comfortable accommodations for family and guests. The versatile loft offers endless possibilities as a family room, home office, workout space, playroom, or could easily be converted into a third bedroom. Numerous updates provide peace of mind, including luxury vinyl plank flooring (2023), fresh interior paint (2023), new refrigerator (2024), new garage door opener (2024), new garage door (2021), and furnace, air conditioner, washer and dryer (2019). The kitchen was beautifully remodeled with updated cabinetry, countertops, sink, appliances, flooring, and lighting (2014). Enjoy a low-maintenance lifestyle with an HOA that covers exterior maintenance, lawn care, snow removal, and access to community tennis courts. Ideally located near parks, forest preserves, shopping, dining, and transportation, this home is also served by highly sought-after Millburn Elementary and Middle Schools and Grayslake North High School.
Description
Welcome home to this beautifully updated townhome in the highly sought-after Country Place community! Offering 2 bedrooms, 2.5 baths, a spacious loft, and an attached 2-car garage, this home combines the convenience of maintenance-free living with the feel and space of a single-family home. From the moment you arrive, you'll appreciate the private driveway, professionally landscaped exterior, and charming front porch that create exceptional curb appeal. Step inside to discover a bright and open floor plan designed for comfortable everyday living and effortless entertaining. The spacious kitchen features abundant cabinetry, a closet pantry, stainless steel appliances, and a separate dining area perfect for family meals or gathering with friends. Sliding glass doors lead to a cozy patio where you can enjoy your morning coffee or relax while overlooking the peaceful backyard with mature trees. The dramatic two-story living room has soaring ceilings, an abundance of natural light, and a cozy fireplace that creates a warm and inviting atmosphere. A convenient powder room and laundry/mud room complete the main level. Upstairs, you'll find a spacious primary suite complete with a private full bathroom. A second generously sized bedroom and another full bathroom provide comfortable accommodations for family and guests. The versatile loft offers endless possibilities as a family room, home office, workout space, playroom, or could easily be converted into a third bedroom. Numerous updates provide peace of mind, including luxury vinyl plank flooring (2023), fresh interior paint (2023), new refrigerator (2024), new garage door opener (2024), new garage door (2021), and furnace, air conditioner, washer and dryer (2019). The kitchen was beautifully remodeled with updated cabinetry, countertops, sink, appliances, flooring, and lighting (2014). Enjoy a low-maintenance lifestyle with an HOA that covers exterior maintenance, lawn care, snow removal, and access to community tennis courts. Ideally located near parks, forest preserves, shopping, dining, and transportation, this home is also served by highly sought-after Millburn Elementary and Middle Schools and Grayslake North High School.
HelloCondo Is The #1 Condo Search Platform And Real Estate Recommendation Engine. Search, Find And Buy The Perfect Condo And Get Matched With The Best Agents. Finding A Condo Has Never Been So Easy.