HeaderIcon
  1. Agent Logo

Explore by Metro

  • Atlanta
  • Baltimore
  • Boston
  • Bronx
  • Brooklyn
  • Chicago
  • Los Angeles
  • Manhattan
  • Miami
  • Nashville
  • North Port
  • Orlando
  • Philadelphia
  • Phoenix
  • Queens
  • San Diego
  • San Jose
  • Tampa
  • Washington
HeaderIcon

Explore by Metro

  • Atlanta
  • Baltimore
  • Boston
  • Bronx
  • Brooklyn
  • Chicago
  • Los Angeles
  • Manhattan
  • Miami
  • Nashville
  • North Port
  • Orlando
  • Philadelphia
  • Phoenix
  • Queens
  • San Diego
  • San Jose
  • Tampa
  • Washington
leftArrowBack to Search
  1. Home
  2. /
  3. Lincolnwood, IL
  4. /
  5. 4545 W Touhy Ave W
Add to favoritesAdd to favorites (hover)
Save
leftArrow
Add to favoritesAdd to favorites (hover)

4545 W Touhy Ave W

4545 W Touhy Ave W, Lincolnwood, IL, 60712

YEAR BUILT

1991

# STORIES

8

# TOTAL UNITS

101

UNIT SIZE RANGE

1,547-4,000 sqft

Description

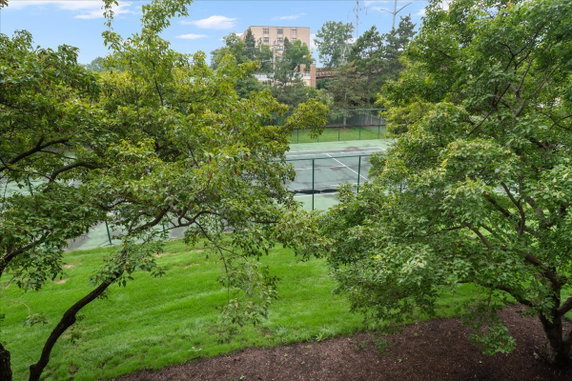
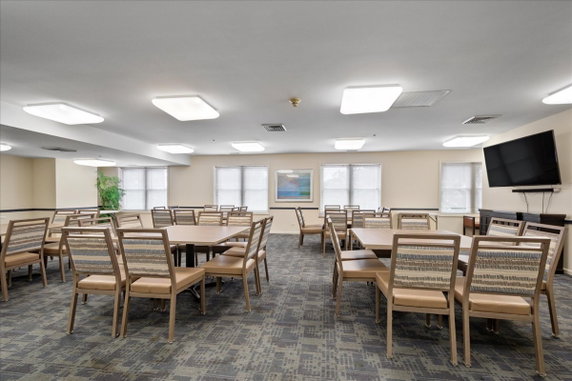
4545 W Touhy Ave sits in Lincolnwood, near the intersection of W Touhy Ave and N Caldwell Ave. The location provides easy access to surrounding streets and highways. Nearby, the North Shore Channel adds scenic views. This high-rise building includes 8 stories and contains 101 units. Built in 1991, the building offers 2 and 3-bedroom units. Sizes range from 1,547 to 4,000 square feet. Prices for units vary, with the lowest sold price in the last year around $395,000. The average closed price sits at $438,000, making the average price per square foot $223. Units typically stay on the market for about 60 days. Amenities enhance daily living and leisure. Residents enjoy a heated outdoor pool, fitness rooms, and a health club. Additional features include tennis courts and a spa/hot tub. The grounds include landscaped areas, providing space for relaxation and entertainment. Patios and a picnic area make it easy to enjoy the outdoors. Each unit offers spacious layouts with gas-burning fireplaces and hardwood floors. Large windows bring in natural light and create a warm atmosphere. Some units come with large balconies, enhancing the living space. The building supports an active lifestyle with its exercise room, business center, and party room. Nearby restaurants add to the convenience with options like Lwoods and Psistaria Greek Restaurant. The community also offers sidewalks, trails, and street lights, enhancing accessibility. This building combines city views, leisure activities, and modern living in a sought-after location.

Building ImageMLS ID #12731581
Building ImageView Listing

4545 W Touhy Ave W

4545 W Touhy Ave W, Lincolnwood, IL, 60712

YEAR BUILT

1991

# STORIES

8

# TOTAL UNITS

101

UNIT SIZE RANGE

1,547-4,000 sqft

Description

4545 W Touhy Ave sits in Lincolnwood, near the intersection of W Touhy Ave and N Caldwell Ave. The location provides easy access to surrounding streets and highways. Nearby, the North Shore Channel adds scenic views. This high-rise building includes 8 stories and contains 101 units. Built in 1991, the building offers 2 and 3-bedroom units. Sizes range from 1,547 to 4,000 square feet. Prices for units vary, with the lowest sold price in the last year around $395,000. The average closed price sits at $438,000, making the average price per square foot $223. Units typically stay on the market for about 60 days. Amenities enhance daily living and leisure. Residents enjoy a heated outdoor pool, fitness rooms, and a health club. Additional features include tennis courts and a spa/hot tub. The grounds include landscaped areas, providing space for relaxation and entertainment. Patios and a picnic area make it easy to enjoy the outdoors. Each unit offers spacious layouts with gas-burning fireplaces and hardwood floors. Large windows bring in natural light and create a warm atmosphere. Some units come with large balconies, enhancing the living space. The building supports an active lifestyle with its exercise room, business center, and party room. Nearby restaurants add to the convenience with options like Lwoods and Psistaria Greek Restaurant. The community also offers sidewalks, trails, and street lights, enhancing accessibility. This building combines city views, leisure activities, and modern living in a sought-after location.

Next

Description

4545 W Touhy Ave sits in Lincolnwood, near the intersection of W Touhy Ave and N Caldwell Ave. The location provides easy access to surrounding streets and highways. Nearby, the North Shore Channel adds scenic views. This high-rise building includes 8 stories and contains 101 units. Built in 1991, the building offers 2 and 3-bedroom units. Sizes range from 1,547 to 4,000 square feet. Prices for units vary, with the lowest sold price in the last year around $395,000. The average closed price sits at $438,000, making the average price per square foot $223. Units typically stay on the market for about 60 days. Amenities enhance daily living and leisure. Residents enjoy a heated outdoor pool, fitness rooms, and a health club. Additional features include tennis courts and a spa/hot tub. The grounds include landscaped areas, providing space for relaxation and entertainment. Patios and a picnic area make it easy to enjoy the outdoors. Each unit offers spacious layouts with gas-burning fireplaces and hardwood floors. Large windows bring in natural light and create a warm atmosphere. Some units come with large balconies, enhancing the living space. The building supports an active lifestyle with its exercise room, business center, and party room. Nearby restaurants add to the convenience with options like Lwoods and Psistaria Greek Restaurant. The community also offers sidewalks, trails, and street lights, enhancing accessibility. This building combines city views, leisure activities, and modern living in a sought-after location.

4545 W Touhy Ave W Key Stats Last 12 months

Avg. Listed Price$435,380($233/Sqft.)

Avg. Sale Price$438,000($223/Sqft.)
Year over year list priceUp Arrow16.73%

Year over year sale priceUp Arrow 11.57%
Total Listings5 Listed

Total sold4 Sold
Average Days on Market60 days

Average HOA fees per sqft$3 /monthly
Next

Key Stats

Year over year list priceUp Arrow16.73%

Year over year sale priceUp Arrow11.57%
Total Listings5 Listed

Total sold4 Sold
Average Days on Market60 days

Average HOA fees per sqft$3 /monthly

Glen Gardens Estate Availability & Demand

Unit Availability

High
High availability buildings list units frequently.

Unit Availability helps to understand how often units in a particular building are listed for sale as compared with the neighborhood average. Units are rarely listed in buildings with low availability.

Unit Demand

Low
Units in high-demand buildings sell quicker.

Unit Demand is a measure of quickly units in a particular building sell as compared with other buildings in the neighborhood. Units in high-demand buildings sell more quickly.

For Sale 0 For Sale

4545 W Touhy Ave W Sold Listings

UnitSize (sqft)BedsBathsDays On MarketDateStatusPrice
Unit 116116222333362026-04-22
MLS#: 12594208
Closed$507,000
Unit 319W319W181222352026-03-31
MLS#: 12558737
Closed$430,000
Unit 420W420W1792221302026-02-02
MLS#: 12465441
Closed$420,000
Unit 511E511E211023382025-11-04
MLS#: 12481450
Closed$395,000
Unit 116
116

3 Beds

3 Baths

2223 sqft


DateStatusPrice
2026-04-22Closed$507,000
MLS#: 12594208
Days On Market36
Unit 319W
319W

2 Beds

2 Baths

1812 sqft


DateStatusPrice
2026-03-31Closed$430,000
MLS#: 12558737
Days On Market35
Unit 420W
420W

2 Beds

2 Baths

1792 sqft


DateStatusPrice
2026-02-02Closed$420,000
MLS#: 12465441
Days On Market130
Unit 511E
511E

2 Beds

3 Baths

2110 sqft


DateStatusPrice
2025-11-04Closed$395,000
MLS#: 12481450
Days On Market38
View Complete Unit Listing HistorySource By: MRED

Amenities

Imagine a vibrant lifestyle where you can unwind and stay active. The community features lovely sidewalks and trails perfect for walks or bike rides. Enjoy the benefits of street lights that guide your evening strolls. Elevators make it easy to navigate the building, while the in-ground pool invites you for refreshing swims. You’ll find a nice spa and hot tub for relaxation after a long day. If staying fit excites you, the exercise room and health club offer everything you need. Engage in friendly matches on the tennis courts or indulge in a steam and sauna session. Plus, the picnic area is a great spot to enjoy meals with friends. When you have guests, the party room is ready to host celebrations, and the patio provides a calm retreat. For added convenience, the business center, receiving room, and bike room will meet your needs.

Next

Amenities Description

Imagine a vibrant lifestyle where you can unwind and stay active. The community features lovely sidewalks and trails perfect for walks or bike rides. Enjoy the benefits of street lights that guide your evening strolls. Elevators make it easy to navigate the building, while the in-ground pool invites you for refreshing swims. You’ll find a nice spa and hot tub for relaxation after a long day. If staying fit excites you, the exercise room and health club offer everything you need. Engage in friendly matches on the tennis courts or indulge in a steam and sauna session. Plus, the picnic area is a great spot to enjoy meals with friends. When you have guests, the party room is ready to host celebrations, and the patio provides a calm retreat. For added convenience, the business center, receiving room, and bike room will meet your needs.

Parking
Parking
Locker
Locker
Concierge
Concierge
Elevator(s)
Elevator(s)
Check Icon
Central AC
Central AC
Pool
Pool
Check Icon
Fitness Center
Fitness Center
Check Icon
Visitors Parking
Visitors Parking
Next

Amenities

Elevator(s)

Elevator(s)

Exercise Room

Exercise Room

Health Club

Health Club

Pool

Pool

In Ground Pool

In Ground Pool

Door Person

Door Person

Security

Security

Security Door Lock(s)

Security Door Lock(s)

Tennis Court(s)

Tennis Court(s)

Sundeck

Sundeck

Patio

Patio

Receiving Room

Receiving Room

Spa/Hot Tub

Spa/Hot Tub

Steam Room

Steam Room

Sauna

Sauna

Picnic Area

Picnic Area

Bike Room/Bike Trails

Bike Room/Bike Trails

Party Room

Party Room

Business Center

Business Center

Storage

Storage

Service Elevator(s)

Service Elevator(s)

Balcony

Balcony

Policies

Living in this community means embracing a friendly atmosphere. The building has certain policies to ensure a pleasant experience for everyone. There are limits on the number of occupants per condo, so be sure to adhere to them. If you have pets, you’ll be relieved to know both cats and dogs are allowed. However, keep in mind that there are size limits for your furry companions. This balance helps maintain a welcoming environment for all residents.

Next

Amenities Description

Living in this community means embracing a friendly atmosphere. The building has certain policies to ensure a pleasant experience for everyone. There are limits on the number of occupants per condo, so be sure to adhere to them. If you have pets, you’ll be relieved to know both cats and dogs are allowed. However, keep in mind that there are size limits for your furry companions. This balance helps maintain a welcoming environment for all residents.

Pet Allowed
Check
Pet Allowed
BBQ Permitted
BBQ Permitted
Sublet Allowed
Sublet Allowed
Short-term Rental Allowed

Compare with Buildings in the Neighbourhood (Last 12 Months)

Compare building's average price/sq. ft. and HOA fees/sq. ft. to buildings nearby

Building NameAvg price per square footAVG HOA FEE per square foot (Monthly)
4545 W Touhy Ave W$223/sqft.$3 /sqft.
4545 Touhy$217/sqft.$3 /sqft.
Barclay Place$209/sqft.$3 /sqft.
Lincolnwood Suites$169/sqft.$4 /sqft.
7201 N Lincoln Ave$198/sqft.$2 /sqft.
Lincoln Ridge$254/sqft.$33 /sqft.

Nearby Schools

Bridges Adult Transition Center

--
Public|Grades 9–12
4700 W Chase Ave|0.29 miles away

Todd Hall Elementary School

--
Public|Grades PK–2
3925 W Lunt Ave|0.79 miles away

Lincoln Hall Middle School

A
Public|Grades 6–8
6855 N Crawford Av...|0.81 miles away

Hillel Torah North Suburban Day School

--
Private|Grades PK–8
7120 Laramie Ave|0.84 miles away

Fairview South Elementary School

A-
Public|Grades KG–8
7040 Laramie Ave|0.86 miles away

Rutledge Hall Elementary School

A-
Public|Grades 3–5
6850 N East Prairi...|0.86 miles away
Next

Schools

arrow rightWhat to know about schoolsarrow right
Next

Description

Bridges Adult Transition Center

--
Public|Grades 9–12
4700 W Chase Ave|Less than 1 Mile Away

Todd Hall Elementary School

--
Public|Grades PK–2
3925 W Lunt Ave|Less than 1 Mile Away

Lincoln Hall Middle School

A
Public|Grades 6–8
6855 N Crawford Av...|Less than 1 Mile Away

Hillel Torah North Suburban Day School

--
Private|Grades PK–8
7120 Laramie Ave|Less than 1 Mile Away

Fairview South Elementary School

A-
Public|Grades KG–8
7040 Laramie Ave|Less than 1 Mile Away

Rutledge Hall Elementary School

A-
Public|Grades 3–5
6850 N East Prairi...|Less than 1 Mile Away

East Prairie Elementary School

A
Public|Grades PK–8
7616 E Prairie Rd|Less than 1 Mile Away

Fasman Yeshiva High School

--
Private|Grades 9–12
7135 Carpenter Rd|Less than 1 Mile Away

Lincoln Jr High School

C+
Public|Grades 6–8
7839 Lincoln Ave|1.12 Miles Away

All Aboard Learning Express

--
Private|Grades PK–TKG
4008 W Rosemont Av...|1.23 Miles Away

Edgebrook Elementary School

A-
Public|Grades KG–8
6525 N Hiawatha Av...|1.27 Miles Away

Elizabeth Meyer School

--
Public|Grades PK–KG
8100 Tripp Ave|1.27 Miles Away

Oliver Mccracken Middle School

A-
Public|Grades 6–8
8000 E Prairie Rd|1.36 Miles Away

Sauganash Elementary School

B
Public|Grades KG–8
6040 N Kilpatrick ...|1.38 Miles Away

Yeshivas Meor Hatorah of Chicago

--
Private|Grades 9–12
3635 W Devon Ave|1.45 Miles Away

Solomon Elementary School

A-
Public|Grades PK–8
6206 N Hamlin Ave|1.45 Miles Away

Yeshiva Gedola of the Midwest/Yeshiva Eitz Chaim

--
Private|Grades 9–9
6045 N Keystone Av...|1.48 Miles Away

Cics - Northtown Campus

B+
Public|Grades 9–12
3900 W Peterson Av...|1.55 Miles Away

Madison Elementary School

--
Public|Grades PK–2
5100 Madison St|1.65 Miles Away

Montessori School of Skokie

--
Private|Grades PK–5
8401 Karlov Ave|1.69 Miles Away

Sauganash Montessori School

--
Private|Grades PK–KG
5750 N Rogers Ave|1.74 Miles Away

Niles Central

--
Public|Grades 9–12
7700 Gross Point R...|1.77 Miles Away

Thomas Edison Elementary School

C+
Public|Grades 3–5
8200 Gross Point R...|1.79 Miles Away

Niles West High School

A
Public|Grades 9–12
5701 Oakton St|1.81 Miles Away

Keshet Transition Program

--
Private|Grades UG–UG
8111 Saint Louis A...|1.87 Miles Away

Decatur Classical Elementary School

A+
Public|Grades KG–7
7030 N Sacramento ...|1.90 Miles Away

Keshet High School

--
Private|Grades 9–12
8233 Central Park ...|1.91 Miles Away

Wildwood Elementary School

A+
Public|Grades KG–8
6950 N Hiawatha Av...|1.91 Miles Away

Ida Crown Jewish Academy

--
Private|Grades 9–12
8233 Central Park ...|1.91 Miles Away

West Ridge Elementary School

B
Public|Grades PK–8
6700 N Whipple St|1.91 Miles Away

John Middleton Elementary School

B-
Public|Grades 1–5
8300 Saint Louis A...|1.99 Miles Away

Transit

3325 Howard St

1.56 miles away|30 min walk

3450 W Oakton

1.75 miles away|34 min walk

3500 Howard St

1.57 miles away|31 min walk

3601 Howard St

1.28 miles away|25 min walk

3701 Howard St

1.2 miles away|24 min walk

3800 W Peterson

1.67 miles away|33 min walk
Next

Transit

arrow rightWhat to know about transitarrow right
Next

Description

3325 Howard St

1.56 miles away|30 min walk

3450 W Oakton

1.75 miles away|34 min walk

3500 Howard St

1.57 miles away|31 min walk

3601 Howard St

1.28 miles away|25 min walk

3701 Howard St

1.2 miles away|24 min walk

3800 W Peterson

1.67 miles away|33 min walk

4300 W Peterson

1.47 miles away|29 min walk

4545 W Touhy Ave

0.08 miles away|2 min walk

5405 W Touhy Ave

1.12 miles away|22 min walk

5727 W Touhy Ave

1.47 miles away|29 min walk

5740 W Touhy Ave

1.51 miles away|29 min walk

6833 N Kedzie

1.71 miles away|33 min walk

6933 N Kedzie

1.69 miles away|33 min walk

7061 N Kedzie

1.68 miles away|33 min walk

7061 N. Kedzie

1.67 miles away|32 min walk

8200 N Niles Center

1.43 miles away|28 min walk

Caldwell & Algonquin

1.61 miles away|31 min walk

Caldwell & Central Terminal

1.55 miles away|30 min walk

Caldwell & Devon

1.58 miles away|31 min walk

Caldwell & Jean

1.97 miles away|38 min walk

Caldwell & Keota

1.76 miles away|34 min walk

Caldwell & Leader

1.48 miles away|29 min walk

Caldwell & Lenox

1.47 miles away|29 min walk

Caldwell & Leroy

1.47 miles away|29 min walk

Caldwell & Lightfoot

1.87 miles away|36 min walk

Caldwell & Loleta

1.79 miles away|35 min walk

Caldwell & Loron

1.83 miles away|36 min walk

Caldwell & Navajo

1.48 miles away|29 min walk

Caldwell & Ponchartrain

1.69 miles away|33 min walk

Caldwell & Spokane

1.51 miles away|29 min walk

Caldwell & Waukesha

1.67 miles away|32 min walk

Carpenter/Fairview

1.03 miles away|20 min walk

Carpenter/Lunt

1.03 miles away|20 min walk

Carpenter/Touhy

1.02 miles away|20 min walk

Carpenter/Traffic Signal/Village Crossing

1.02 miles away|20 min walk

Central Ave & Howard St

1.43 miles away|28 min walk

Central Ave & Jarvis Ave

1.35 miles away|26 min walk

Central/Caldwell

1.53 miles away|30 min walk

Central/CTA Sign/Golf Course

1.86 miles away|36 min walk

Central/Devon

1.46 miles away|29 min walk

Central/Dowagiac

1.18 miles away|23 min walk

Central & Edgebrook Golf Course

1.87 miles away|36 min walk

Central/Hiawatha

1.32 miles away|26 min walk

Central/Indian Rd.

2 miles away|39 min walk

Central & Indian Road

1.99 miles away|39 min walk

Central/Ionia

1.23 miles away|24 min walk

Central/Lehigh

1.6 miles away|31 min walk

Central/Leoti

1.43 miles away|28 min walk

Central & Louise

1.65 miles away|32 min walk

Central/Louise

1.64 miles away|32 min walk

The Neighbourhood: 4545 W Touhy Ave W

Similar Buildings Nearby

Add to favoritesAdd to favorites (hover)
Hampton Place
7201 N Lincoln Avenue, Lincolnwood, IL
Click to see listings
Add to favoritesAdd to favorites (hover)
7201 N Lincoln Ave
7201 N Lincoln Ave, Lincolnwood, IL
Click to see listings
Add to favoritesAdd to favorites (hover)
5501 Lincoln Ave
5501 Lincoln Ave, Morton Grove, IL
Click to see listings
Add to favoritesAdd to favorites (hover)
5506 N Lincoln Ave
5506 Lincoln Avenue, Morton Grove, IL
Click to see listings
Add to favoritesAdd to favorites (hover)
Hampton Place
7201 N Lincoln Avenue, Lincolnwood, IL
Click to see listings
Add to favoritesAdd to favorites (hover)
7201 N Lincoln Ave
7201 N Lincoln Ave, Lincolnwood, IL
Click to see listings
Add to favoritesAdd to favorites (hover)
5501 Lincoln Ave
5501 Lincoln Ave, Morton Grove, IL
Click to see listings

4545 W Touhy Ave W Demographics

This neighborhood indicates a good mix of people which makes it a good place for families. About 20.36% are children aged 0–14, 14.14% are young adults between 15–29, 17.83% are adults aged 30–44, 20.45% are in the 45–59 range and 27.21% are seniors aged 60 and above. Commuting options are also varying where 77.86% of residents relying on driving, while others prefer public transit around 4.97%, walking around 1.06%, biking around 0.23%, allowing residents to choose travel modes that best fit their daily routines. Most homes in the area are with 83.44% of units owner occupied and 16.56% are rented. The neighborhood offers different household types. About 31.28% are single family homes and 15.25% are multi family units. Around 22.29% are single-person households, while 77.71% are multi person households. This mix works well for families, roommates, and individuals. Education levels in the neighborhood vary widely where 32.13% of residents have bachelor’s degrees. Around 15.88% have high school or college education. Another 6.25% hold diplomas while 19.13% have completed postgraduate studies. The remaining are 26.61% with other types of qualifications.

Next

Demographics Description

This neighborhood indicates a good mix of people which makes it a good place for families. About 20.36% are children aged 0–14, 14.14% are young adults between 15–29, 17.83% are adults aged 30–44, 20.45% are in the 45–59 range and 27.21% are seniors aged 60 and above. Commuting options are also varying where 77.86% of residents relying on driving, while others prefer public transit around 4.97%, walking around 1.06%, biking around 0.23%, allowing residents to choose travel modes that best fit their daily routines. Most homes in the area are with 83.44% of units owner occupied and 16.56% are rented. The neighborhood offers different household types. About 31.28% are single family homes and 15.25% are multi family units. Around 22.29% are single-person households, while 77.71% are multi person households. This mix works well for families, roommates, and individuals. Education levels in the neighborhood vary widely where 32.13% of residents have bachelor’s degrees. Around 15.88% have high school or college education. Another 6.25% hold diplomas while 19.13% have completed postgraduate studies. The remaining are 26.61% with other types of qualifications.

Age Demographics

20.36% (0 - 14 years old)

14.14% (15 - 29 years old)

17.83% (30 - 44 years old)

20.45% (45 - 59 years old)

27.21% (60+ years old)

Commute

4.97%

Transit

1.06%

Walk

77.86%

Drive

0.23%

Bike

Housing Ownership

83.44%

Owner Occupied

16.56%

Rental Units

Household Types

31.28%

Single Family

15.25%

Multi Family

22.29%

Single Person

77.71%

Multi Person

Education

Bachelors Degree32.13%
High School College15.88%
Diploma6.25%
Post Graduate19.13%
Others26.61%
Next

Education

Diploma6.25%
Post Graduate19.13%
Others26.61%
Get the HelloCondo Newsletter
Real-estate tips, insights, and market reports in your inbox.
Newsletter
  1. Home
  2. /Lincolnwood, IL
  3. /
    4545 W Touhy Ave W
Nearby Cities
Wauconda
Buildings
4545 Touhy
4601 W Touhy Ave
4747 W Howard Ave
4757 Howard St
4838 Howard St
4853 W Dobson
7201 N Lincoln Ave
7400 Lincoln Ave
7450 Lincoln Ave
7601 N Lincoln Ave
7610 Crawford Ave
Barclay Place
Hampton Place
Lincoln Point
Lincoln Ridge
Lincoln Towers
Lincolnwood Suites
The Park Lincoln
Neighborhoods
Argonne National LaboratoryCity CenterDundee
EdgewaterEdison ParkGalewoodIndian CreekIrving ParkJefferson ParkLake ViewMcCarty BurlingtonMidland Avenue WestNew CityNorth RiverNowell ParkOld TownPlum Grove EstatesReedswoodRiver BluffSoutheast
ZIP Codes
600306004860140
6014360178601906019960301604586046560467605116054560552606136063860640606426065760803
Community
1010 West Diversey Condominiums1015 - 1017 West Dakin Condominiums1017 - 1021 Barry Condominiums
1021 - 1023 West Dakin Condominiums1022 West Dakin Condominiums1037 West Lill Avenue Condominiums1056 - 1054 West Lawrence Condominiums1059 - 1103 West North Shore Condominiums1060 - 1058 West Lawrence Condominiums1107 - 1109 West Cornelia Condominiums1107 - 1109 West North Shore Condominiums1113 - 1115 West Wrightwood Condominiums1123 - 1125 West Grace Condominiums1126 West Fullerton Condominiums1127 West Wrightwood Condominiums1134 West Fullerton Condominiums1138 - 1142 West North Shore Condominiums1138 West Catalpa Condominiums1140 - 1144 West Schubert Condominiums1148 West Roscoe Condominiums
HelloCondo Logo
HelloCondo Logo
HelloCondo Is The #1 Condo Search Platform And Real Estate Recommendation Engine. Search, Find And Buy The Perfect Condo And Get Matched With The Best Agents. Finding A Condo Has Never Been So Easy.

HelloCondo is a division of HelloCasa, LLC

FacebookIconInstagramIconXIconRedditIcon

HelloCondo

Find A RealtorTerms of UsePrivacy PolicyCalifornia Privacy NoticeAccessibility PolicyCCPA Notice on CollectionDMCABrowseBlogsNYS Standard Operating ProcedureNYS Fair Housing Notice

Contact

LocationIcon
300 Galleria Pkwy SE, Suite 1500,
Atlanta, GA 30339
PhoneICon
(855) 625-0319
EmailIConhello@hellocondo.com
Contact Us

For Sale

Condos for saleTownhomes for sale
AgentIcon
LocationIcon

Berkshire Hathaway Starck Real Estate

Paul Ambrogio

Serving Chicago and all of Northern IL

13300 IL RT 47

Huntley, Illinois 60142

PhoneICon(224) 268-9139
EmailIConpaul@illinoispropertysearch.com
© HelloCondo 2026. All Rights Reserved.