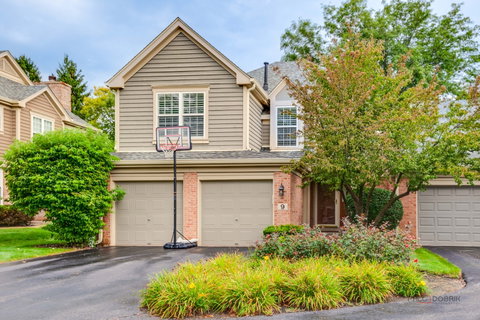
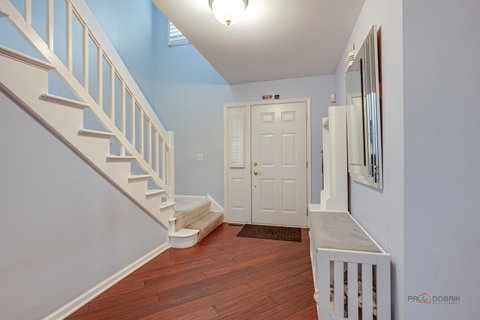
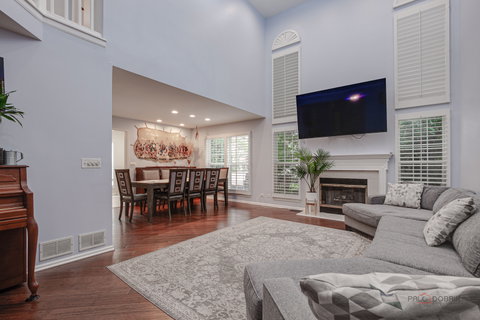
ALL NEW KITCHEN APPLIANCES! Check out this location! Beautiful end-unit townhome with a private entrance, nestled on a quiet cul-de-sac in Heritage Creek. From the moment you step inside, you'll appreciate the inviting open feel and thoughtful updates throughout. The dramatic two-story living room features a cozy fireplace, creating the perfect setting to relax and unwind. The adjoining dining room flows seamlessly into the kitchen, making entertaining family and friends effortless. The gourmet kitchen is truly the heart of the home, featuring granite countertops, an abundance of 42" cabinetry, a closet pantry, stainless steel appliances and a separate breakfast area. Sliding doors open to the deck, where you can enjoy your morning coffee or unwind while taking in peaceful views of the nearby pond. A convenient laundry room and half bath complete the main level. Upstairs, the spacious primary suite offers a vaulted ceiling, large walk-in closet and a private updated bath featuring a dual-sink vanity, separate shower with handheld body sprayer and relaxing whirlpool tub. Two additional generously sized bedrooms with ample closet space share an updated full bath. The fully finished basement adds even more living space with a comfortable family room, full bath, and a versatile bonus room or potential guest bedroom- perfect for guests, a home office, exercise room or recreation space. An attached two-car garage provides additional convenience and storage. Located in the award-winning Adlai E. Stevenson High School District and just minutes from shopping, dining, entertainment and the Metra, this beautifully maintained townhome offers comfort, space and an exceptional location. Roof done this year by HOA. A must-see!
Description
ALL NEW KITCHEN APPLIANCES! Check out this location! Beautiful end-unit townhome with a private entrance, nestled on a quiet cul-de-sac in Heritage Creek. From the moment you step inside, you'll appreciate the inviting open feel and thoughtful updates throughout. The dramatic two-story living room features a cozy fireplace, creating the perfect setting to relax and unwind. The adjoining dining room flows seamlessly into the kitchen, making entertaining family and friends effortless. The gourmet kitchen is truly the heart of the home, featuring granite countertops, an abundance of 42" cabinetry, a closet pantry, stainless steel appliances and a separate breakfast area. Sliding doors open to the deck, where you can enjoy your morning coffee or unwind while taking in peaceful views of the nearby pond. A convenient laundry room and half bath complete the main level. Upstairs, the spacious primary suite offers a vaulted ceiling, large walk-in closet and a private updated bath featuring a dual-sink vanity, separate shower with handheld body sprayer and relaxing whirlpool tub. Two additional generously sized bedrooms with ample closet space share an updated full bath. The fully finished basement adds even more living space with a comfortable family room, full bath, and a versatile bonus room or potential guest bedroom- perfect for guests, a home office, exercise room or recreation space. An attached two-car garage provides additional convenience and storage. Located in the award-winning Adlai E. Stevenson High School District and just minutes from shopping, dining, entertainment and the Metra, this beautifully maintained townhome offers comfort, space and an exceptional location. Roof done this year by HOA. A must-see!
ALL NEW KITCHEN APPLIANCES! Check out this location! Beautiful end-unit townhome with a private entrance, nestled on a quiet cul-de-sac in Heritage Creek. From the moment you step inside, you'll appreciate the inviting open feel and thoughtful updates throughout. The dramatic two-story living room features a cozy fireplace, creating the perfect setting to relax and unwind. The adjoining dining room flows seamlessly into the kitchen, making entertaining family and friends effortless. The gourmet kitchen is truly the heart of the home, featuring granite countertops, an abundance of 42" cabinetry, a closet pantry, stainless steel appliances and a separate breakfast area. Sliding doors open to the deck, where you can enjoy your morning coffee or unwind while taking in peaceful views of the nearby pond. A convenient laundry room and half bath complete the main level. Upstairs, the spacious primary suite offers a vaulted ceiling, large walk-in closet and a private updated bath featuring a dual-sink vanity, separate shower with handheld body sprayer and relaxing whirlpool tub. Two additional generously sized bedrooms with ample closet space share an updated full bath. The fully finished basement adds even more living space with a comfortable family room, full bath, and a versatile bonus room or potential guest bedroom- perfect for guests, a home office, exercise room or recreation space. An attached two-car garage provides additional convenience and storage. Located in the award-winning Adlai E. Stevenson High School District and just minutes from shopping, dining, entertainment and the Metra, this beautifully maintained townhome offers comfort, space and an exceptional location. Roof done this year by HOA. A must-see!
Description
ALL NEW KITCHEN APPLIANCES! Check out this location! Beautiful end-unit townhome with a private entrance, nestled on a quiet cul-de-sac in Heritage Creek. From the moment you step inside, you'll appreciate the inviting open feel and thoughtful updates throughout. The dramatic two-story living room features a cozy fireplace, creating the perfect setting to relax and unwind. The adjoining dining room flows seamlessly into the kitchen, making entertaining family and friends effortless. The gourmet kitchen is truly the heart of the home, featuring granite countertops, an abundance of 42" cabinetry, a closet pantry, stainless steel appliances and a separate breakfast area. Sliding doors open to the deck, where you can enjoy your morning coffee or unwind while taking in peaceful views of the nearby pond. A convenient laundry room and half bath complete the main level. Upstairs, the spacious primary suite offers a vaulted ceiling, large walk-in closet and a private updated bath featuring a dual-sink vanity, separate shower with handheld body sprayer and relaxing whirlpool tub. Two additional generously sized bedrooms with ample closet space share an updated full bath. The fully finished basement adds even more living space with a comfortable family room, full bath, and a versatile bonus room or potential guest bedroom- perfect for guests, a home office, exercise room or recreation space. An attached two-car garage provides additional convenience and storage. Located in the award-winning Adlai E. Stevenson High School District and just minutes from shopping, dining, entertainment and the Metra, this beautifully maintained townhome offers comfort, space and an exceptional location. Roof done this year by HOA. A must-see!
HelloCondo Is The #1 Condo Search Platform And Real Estate Recommendation Engine. Search, Find And Buy The Perfect Condo And Get Matched With The Best Agents. Finding A Condo Has Never Been So Easy.