Listed: $ 599,000 (Sold on: Jun 30, 2026) Days on Market:76
20 Ashford Court, Lincolnshire, IL 60069
BEDS
3
BATHS
3
PARKING
2
SQFT
2133
Description
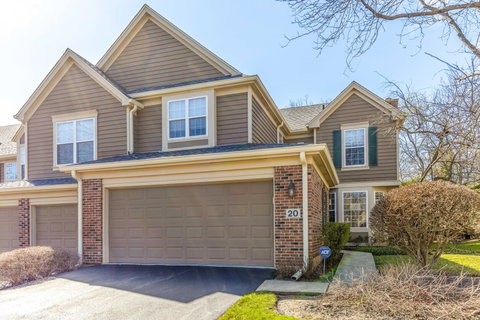
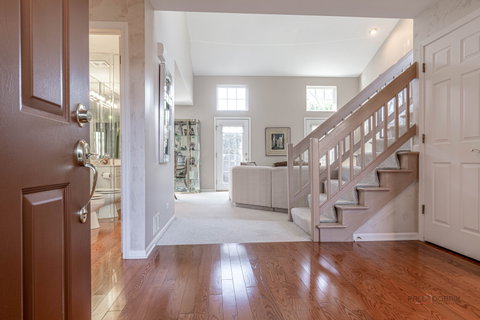
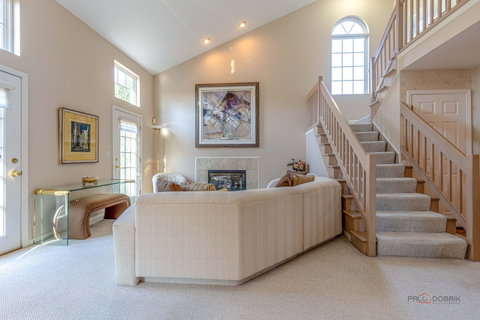
END-UNIT NEWCASTLE MODEL, PEACEFUL CUL-DE-SAC LOCATION, AND OVER 2,800 SQ FT WITH AND A FULL BASEMENT THIS IS THE SPACE AND SETTING YOU'VE BEEN WAITING FOR! Perfectly tucked within desirable Heritage Creek, this 3 bedroom, 2.1 bath townhome offers a comfortable layout and a location that's hard to beat, where quiet surroundings and everyday convenience come together. From the moment you walk in, you're greeted by an easy, open flow and generously sized rooms that make both daily living and entertaining feel effortless. The dramatic two-story living room draws you in with its soaring ceilings, cozy gas fireplace, and walls of natural light, creating the kind of space you'll love unwinding in at the end of the day, while two exterior doors invite you outside to your private deck, perfect for morning coffee, summer dinners, or simply enjoying a peaceful evening. The adjoining dining room is ready for everything from holiday gatherings to casual weeknight meals, seamlessly connected to the kitchen where granite countertops, a peninsula for extra meal prep, a planning desk, and abundant white cabinetry create a space that is both functional and inviting, while the sunny breakfast area becomes your go-to spot to start the day. The main level also features a first-floor half bath, large laundry room, and a versatile den that easily adapts to your lifestyle, whether you need a home office, guest space, or a potential first-floor bedroom. Upstairs, the spacious primary suite offers a comfortable space with vaulted ceilings, dual closets, and a private ensuite bath complete with a dual sink vanity, whirlpool tub, and separate shower, while two additional bedrooms and a full bath provide plenty of room for family or guests. The full basement opens the door to endless possibilities, giving you the flexibility to create the space you've always wanted, from a recreation room to a home gym or entertaining area. Two-car garage with a brand-new epoxy floor, designed to handle high-traffic use while adding a clean, polished finish. Backing to a scenic walking and biking trail lets you enjoy the outdoors while staying connected to town, with restaurants, shopping, and entertainment just moments away. Located in the award-winning Stevenson High School district!
Description
END-UNIT NEWCASTLE MODEL, PEACEFUL CUL-DE-SAC LOCATION, AND OVER 2,800 SQ FT WITH AND A FULL BASEMENT THIS IS THE SPACE AND SETTING YOU'VE BEEN WAITING FOR! Perfectly tucked within desirable Heritage Creek, this 3 bedroom, 2.1 bath townhome offers a comfortable layout and a location that's hard to beat, where quiet surroundings and everyday convenience come together. From the moment you walk in, you're greeted by an easy, open flow and generously sized rooms that make both daily living and entertaining feel effortless. The dramatic two-story living room draws you in with its soaring ceilings, cozy gas fireplace, and walls of natural light, creating the kind of space you'll love unwinding in at the end of the day, while two exterior doors invite you outside to your private deck, perfect for morning coffee, summer dinners, or simply enjoying a peaceful evening. The adjoining dining room is ready for everything from holiday gatherings to casual weeknight meals, seamlessly connected to the kitchen where granite countertops, a peninsula for extra meal prep, a planning desk, and abundant white cabinetry create a space that is both functional and inviting, while the sunny breakfast area becomes your go-to spot to start the day. The main level also features a first-floor half bath, large laundry room, and a versatile den that easily adapts to your lifestyle, whether you need a home office, guest space, or a potential first-floor bedroom. Upstairs, the spacious primary suite offers a comfortable space with vaulted ceilings, dual closets, and a private ensuite bath complete with a dual sink vanity, whirlpool tub, and separate shower, while two additional bedrooms and a full bath provide plenty of room for family or guests. The full basement opens the door to endless possibilities, giving you the flexibility to create the space you've always wanted, from a recreation room to a home gym or entertaining area. Two-car garage with a brand-new epoxy floor, designed to handle high-traffic use while adding a clean, polished finish. Backing to a scenic walking and biking trail lets you enjoy the outdoors while staying connected to town, with restaurants, shopping, and entertainment just moments away. Located in the award-winning Stevenson High School district!
Listed: $ 599,000 (Sold on: Jun 30, 2026) Days on Market:76
20 Ashford Court, Lincolnshire, IL 60069
BEDS
3
BATHS
3
PARKING
2
SQFT
2,133
Description
END-UNIT NEWCASTLE MODEL, PEACEFUL CUL-DE-SAC LOCATION, AND OVER 2,800 SQ FT WITH AND A FULL BASEMENT THIS IS THE SPACE AND SETTING YOU'VE BEEN WAITING FOR! Perfectly tucked within desirable Heritage Creek, this 3 bedroom, 2.1 bath townhome offers a comfortable layout and a location that's hard to beat, where quiet surroundings and everyday convenience come together. From the moment you walk in, you're greeted by an easy, open flow and generously sized rooms that make both daily living and entertaining feel effortless. The dramatic two-story living room draws you in with its soaring ceilings, cozy gas fireplace, and walls of natural light, creating the kind of space you'll love unwinding in at the end of the day, while two exterior doors invite you outside to your private deck, perfect for morning coffee, summer dinners, or simply enjoying a peaceful evening. The adjoining dining room is ready for everything from holiday gatherings to casual weeknight meals, seamlessly connected to the kitchen where granite countertops, a peninsula for extra meal prep, a planning desk, and abundant white cabinetry create a space that is both functional and inviting, while the sunny breakfast area becomes your go-to spot to start the day. The main level also features a first-floor half bath, large laundry room, and a versatile den that easily adapts to your lifestyle, whether you need a home office, guest space, or a potential first-floor bedroom. Upstairs, the spacious primary suite offers a comfortable space with vaulted ceilings, dual closets, and a private ensuite bath complete with a dual sink vanity, whirlpool tub, and separate shower, while two additional bedrooms and a full bath provide plenty of room for family or guests. The full basement opens the door to endless possibilities, giving you the flexibility to create the space you've always wanted, from a recreation room to a home gym or entertaining area. Two-car garage with a brand-new epoxy floor, designed to handle high-traffic use while adding a clean, polished finish. Backing to a scenic walking and biking trail lets you enjoy the outdoors while staying connected to town, with restaurants, shopping, and entertainment just moments away. Located in the award-winning Stevenson High School district!
Description
END-UNIT NEWCASTLE MODEL, PEACEFUL CUL-DE-SAC LOCATION, AND OVER 2,800 SQ FT WITH AND A FULL BASEMENT THIS IS THE SPACE AND SETTING YOU'VE BEEN WAITING FOR! Perfectly tucked within desirable Heritage Creek, this 3 bedroom, 2.1 bath townhome offers a comfortable layout and a location that's hard to beat, where quiet surroundings and everyday convenience come together. From the moment you walk in, you're greeted by an easy, open flow and generously sized rooms that make both daily living and entertaining feel effortless. The dramatic two-story living room draws you in with its soaring ceilings, cozy gas fireplace, and walls of natural light, creating the kind of space you'll love unwinding in at the end of the day, while two exterior doors invite you outside to your private deck, perfect for morning coffee, summer dinners, or simply enjoying a peaceful evening. The adjoining dining room is ready for everything from holiday gatherings to casual weeknight meals, seamlessly connected to the kitchen where granite countertops, a peninsula for extra meal prep, a planning desk, and abundant white cabinetry create a space that is both functional and inviting, while the sunny breakfast area becomes your go-to spot to start the day. The main level also features a first-floor half bath, large laundry room, and a versatile den that easily adapts to your lifestyle, whether you need a home office, guest space, or a potential first-floor bedroom. Upstairs, the spacious primary suite offers a comfortable space with vaulted ceilings, dual closets, and a private ensuite bath complete with a dual sink vanity, whirlpool tub, and separate shower, while two additional bedrooms and a full bath provide plenty of room for family or guests. The full basement opens the door to endless possibilities, giving you the flexibility to create the space you've always wanted, from a recreation room to a home gym or entertaining area. Two-car garage with a brand-new epoxy floor, designed to handle high-traffic use while adding a clean, polished finish. Backing to a scenic walking and biking trail lets you enjoy the outdoors while staying connected to town, with restaurants, shopping, and entertainment just moments away. Located in the award-winning Stevenson High School district!
HelloCondo Is The #1 Condo Search Platform And Real Estate Recommendation Engine. Search, Find And Buy The Perfect Condo And Get Matched With The Best Agents. Finding A Condo Has Never Been So Easy.