
HeaderIcon
  1. Agent Logo

Explore by Metro

  • Atlanta
  • Baltimore
  • Boston
  • Bronx
  • Brooklyn
  • Chicago
  • Los Angeles
  • Manhattan
  • Miami
  • Nashville
  • North Port
  • Orlando
  • Philadelphia
  • Phoenix
  • Queens
  • San Diego
  • San Jose
  • Tampa
  • Washington
HeaderIcon

Explore By Metro

  • Atlanta
  • Baltimore
  • Boston
  • Bronx
  • Brooklyn
  • Chicago
  • Los Angeles
  • Manhattan
  • Miami
  • Nashville
  • North Port
  • Orlando
  • Philadelphia
  • Phoenix
  • Queens
  • San Diego
  • San Jose
  • Tampa
  • Washington
leftArrowBack to Search
OverviewAmenities & PoliciesFinancialsNeighborhood
Add to favoritesAdd to favorites (hover)
Save
  1. Home
  2. /Lilburn, GA
  3. /211 Mahone Drive
leftArrow
Add to favoritesAdd to favorites (hover)
$335,000est. $1,694 MortgageInfo icon
Date Listed : Jul 21, 2026 Days on HelloCondo: 38

211 Mahone Drive, Lilburn, GA 30047

BEDS

beds

3

BATHS

baths

3

PARKING

parking

-

SQFT

sqft
-

Description

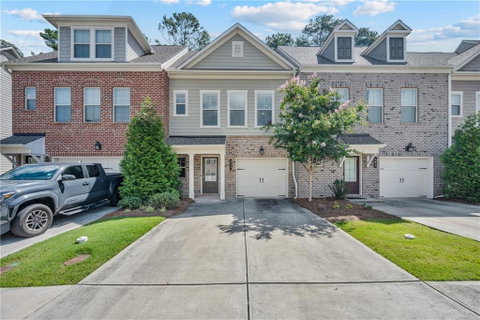
Rent-to-Own option is available through the preferred lender for qualified buyers. Ask for details! Welcome home to this beautifully designed newer three-story townhome located in the highly sought-after award-winning Parkview School Cluster. Perfectly situated near shopping, dining, and convenient access to I-85, this home offers the ideal combination of comfort, style, and location. The open-concept main level is designed for modern living and effortless entertaining. The spacious kitchen features a large center island, granite countertops, stainless steel appliances, and overlooks the inviting family room. Step outside to your private deck—perfect for grilling, relaxing, or hosting family and friends. The thoughtfully designed floor plan offers exceptional privacy, with the spacious primary suite occupying the entire top floor, creating a true owner’s retreat. Two secondary bedrooms are located on the lower level and share a full bathroom, making this layout ideal for guests, roommates, teens, or anyone who appreciates a little extra separation. Whether you’re looking for low-maintenance living, an unbeatable location, or a functional floor plan that fits today’s lifestyle, this townhome checks all the boxes. Don’t miss your opportunity to make it yours!
listing image
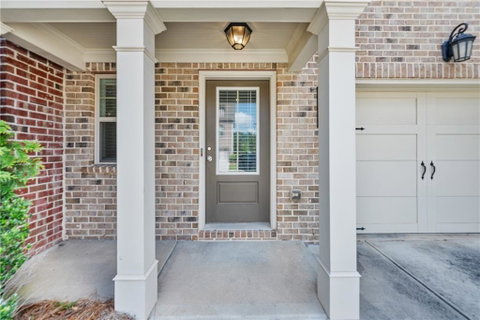
listing image 2
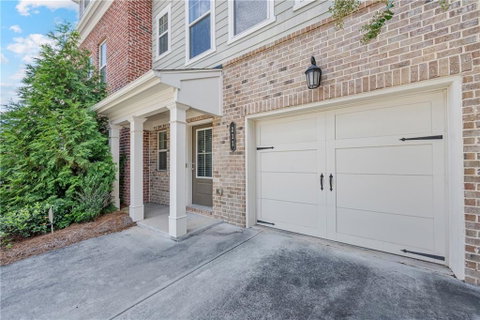
listing image 3
$335,000
est. $1,693.94 MortgageInfo icon
Date Listed : Jul 21, 2026
Days on HelloCondo: 38

211 Mahone Drive, Lilburn, GA 30047

BEDS

3

BATHS

3

PARKING

-

SQFT

-

Description

Rent-to-Own option is available through the preferred lender for qualified buyers. Ask for details! Welcome home to this beautifully designed newer three-story townhome located in the highly sought-after award-winning Parkview School Cluster. Perfectly situated near shopping, dining, and convenient access to I-85, this home offers the ideal combination of comfort, style, and location. The open-concept main level is designed for modern living and effortless entertaining. The spacious kitchen features a large center island, granite countertops, stainless steel appliances, and overlooks the inviting family room. Step outside to your private deck—perfect for grilling, relaxing, or hosting family and friends. The thoughtfully designed floor plan offers exceptional privacy, with the spacious primary suite occupying the entire top floor, creating a true owner’s retreat. Two secondary bedrooms are located on the lower level and share a full bathroom, making this layout ideal for guests, roommates, teens, or anyone who appreciates a little extra separation. Whether you’re looking for low-maintenance living, an unbeatable location, or a functional floor plan that fits today’s lifestyle, this townhome checks all the boxes. Don’t miss your opportunity to make it yours!

Glen Gardens Estate Market Stats Last 12 months

LOCKER
Contact Us for Info

POSSESSION
Contact Us for Info
HOA FEESinfo
$190 /Monthly

OUTDOOR SPACE
Private Entr
TAXES
$5,129 (2025)

BUILDING AGE
6 Years
BASEMENT FEATURE
None

PRICE PER SQFTinfo
Contact Us for Info

Market Stats

HOA FEESinfo
$190 /Monthly

OUTDOOR SPACE
Private Entr
TAXES
$5,129 (2025)

BUILDING AGE
6 Years
BASEMENT FEATURE
None

PRICE PER SQFTinfo
Contact Us for Info

Amenities

Parking
Parking
-
Locker
Locker
Concierge
Concierge
-
Elevator(s)
Elevator(s)
-
Central AC
Central AC
Check Icon
Pool
Pool
-
Fitness Center
Fitness Center
-
Visitors Parking
Visitors Parking
-

Amenities

Unit
Parking GarageParking Garage
Building

Policies

Pet Allowed
Pet Allowed
-
BBQ Permitted
BBQ Permitted
Sublet Allowed
Sublet Allowed
Short-term Rental Allowed

Unit Price History

DateMLSStatusPrice
Unit Price History for this Listing is not available

Unit Price History

Unit Price History for this Listing is not available

Monthly Payment Calculator

$2,311 / Monthly

All calculations are estimates and provided by HelloCondo.com
for informational purposes only. Actual amounts may vary.

DropDown
$2,311
Est.
Listing Price
Down Payment
Interest Rate
Terms
Listing Price
Down Payment
Interest Rate
Terms

Monthly Payment Calculator

$2,311
Est.
Listing Price
Down Payment
Interest Rate
Terms
Listing Price
Down Payment
Interest Rate
Terms
$2,311 / Monthly

All calculations are estimates and provided by HelloCondo.com for informational purposes only. Actual amounts may vary.

view source
DropDown

Monthly Payment Calculator

Mortgage calculator

Monthly Mortgage: $1,694
DropDown

The Neighborhood: Lilburn, GA

Get the HelloCondo Newsletter
Real-estate tips, insights, and market reports in your inbox.
Newsletter
  1. Home
  2. /Lilburn, GA
  3. /211 Mahone Drive
Nearby Cities
Conyers

Buildings

2187 Executive Dr
3500 Sweetwater Rd
805 Pleasant Hill Rd
805 Pleasant Hill Rd Nw
990 Harbins Road Rd
Creekside Manor
Legacy At Norcross
Newbury Park Condo

Neighborhoods

Anneewakee TrailsArlington EstatesAtlanta Country Club
Beecher HillsBen HillBristol HillsBrowns Mill ParkCenter HillChattahoocheeChelsea HeightsChosewood ParkEatlanta FarmEchelonFairburn TellFlorida HeightsFort McPhersonGreat LakeHammond ParkHeritage ValleyThe Villages at Carver

ZIP Codes

300023000430017
3006030068300693010830204302243026330268302813029030292302933031130329303383034430680

Community

5200 at Town CenterAbbeyhill Park TownhomesAmberly Mill
Argonne ForestAshbrookeAshwood CondominiumsAvalon ParkAvery HillsAvery ParkBarrington RidgeBeaver CreekBellewoodBennington SquareBentley PlaceBerkeley ChaseBerkeley CrossingBerkeley TerraceBerkeley VillageBerkeley WoodsBethesda Townhomes
Hellocondo Logo
HelloCondo Is The #1 Condo Search Platform And Real Estate Recommendation Engine. Search, Find And Buy The Perfect Condo And Get Matched With The Best Agents. Finding A Condo Has Never Been So Easy.

HelloCondo is a division of HelloCasa, LLC

FacebookIconInstagramIconXIconRedditIcon

HelloCondo

Find A RealtorTerms of UsePrivacy PolicyCalifornia Privacy NoticeAccessibility PolicyCCPA Notice on CollectionDMCABrowseBlogsNYS Standard Operating ProcedureNYS Fair Housing Notice

Contact

LocationIcon
300 Galleria Pkwy SE, Suite 1500,
Atlanta, GA 30339
PhoneICon
(855) 625-0319
EmailIConhello@hellocondo.com
Contact Us

For Sale

Condos for saleTownhomes for sale
AgentIcon
LocationIcon

HomeSouth Residential, Inc.Mark Bradley4400 North Point Pkwy, Ste. 151Alpharetta, GA 30022

PhoneICon770-545-9095
EmailIConmarkbradley@homesouth.net
© HelloCondo 2026. All Rights Reserved.
