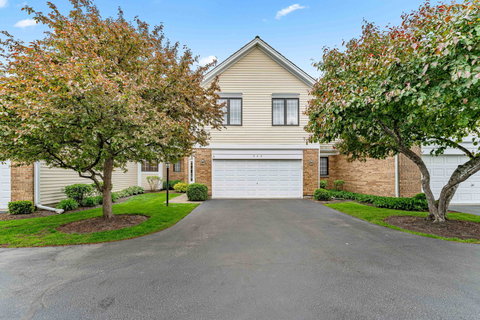
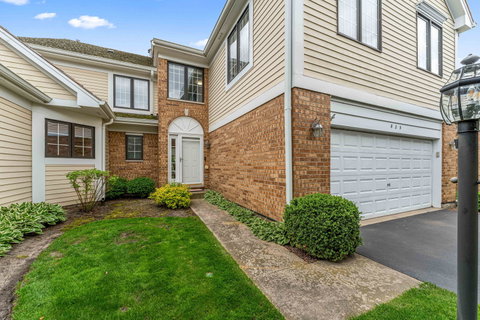
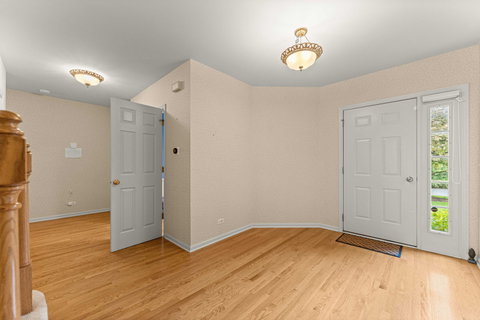
Welcome to this rarely available townhome in the highly sought-after Riva Ridge community of Libertyville! This beautifully maintained residence offers an exceptional blend of space, elegance, and maintenance-free living. Step into the impressive two-story foyer featuring a sweeping staircase, gleaming hardwood flooring, and an abundance of natural light. The dramatic great room showcases soaring ceilings, oversized windows, skylights, and a stunning fireplace that creates a warm and inviting atmosphere. The spacious kitchen is designed for both everyday living and entertaining, featuring beautiful cabinetry, stainless steel appliances, generous counter and cabinet space, and a bright eating area with direct access to the private patio. A convenient first-floor laundry room and powder room complete the main level. Retreat to the expansive primary suite highlighted by vaulted ceilings, a walk-in closet, and a luxurious private bath with a whirlpool tub, separate shower, and double vanity. The generously sized primary bedroom includes a private en-suite bathroom and ample closet space, providing both comfort and functionality. Two additional bedrooms on the second floor offer ample closet space and share a full bathroom. The finished basement provides incredible flexibility with a large recreation area, workroom, and additional half bath - perfect for a home office, gym, media room, or guest space. Additional highlights include a 2-car attached garage with extra storage space and a prime location within walking distance to restaurants, shopping, parks, and everyday conveniences. Enjoy easy access to major highways, the interstate, and the Metra station, making commuting effortless. This exceptional home combines comfort, convenience, and style in one of Libertyville's most desirable communities. Recently upgrades: the 2nd fl flooring were replaced in 2023, and all the walls in bedrooms were freshly painted.
Description
Welcome to this rarely available townhome in the highly sought-after Riva Ridge community of Libertyville! This beautifully maintained residence offers an exceptional blend of space, elegance, and maintenance-free living. Step into the impressive two-story foyer featuring a sweeping staircase, gleaming hardwood flooring, and an abundance of natural light. The dramatic great room showcases soaring ceilings, oversized windows, skylights, and a stunning fireplace that creates a warm and inviting atmosphere. The spacious kitchen is designed for both everyday living and entertaining, featuring beautiful cabinetry, stainless steel appliances, generous counter and cabinet space, and a bright eating area with direct access to the private patio. A convenient first-floor laundry room and powder room complete the main level. Retreat to the expansive primary suite highlighted by vaulted ceilings, a walk-in closet, and a luxurious private bath with a whirlpool tub, separate shower, and double vanity. The generously sized primary bedroom includes a private en-suite bathroom and ample closet space, providing both comfort and functionality. Two additional bedrooms on the second floor offer ample closet space and share a full bathroom. The finished basement provides incredible flexibility with a large recreation area, workroom, and additional half bath - perfect for a home office, gym, media room, or guest space. Additional highlights include a 2-car attached garage with extra storage space and a prime location within walking distance to restaurants, shopping, parks, and everyday conveniences. Enjoy easy access to major highways, the interstate, and the Metra station, making commuting effortless. This exceptional home combines comfort, convenience, and style in one of Libertyville's most desirable communities. Recently upgrades: the 2nd fl flooring were replaced in 2023, and all the walls in bedrooms were freshly painted.
Welcome to this rarely available townhome in the highly sought-after Riva Ridge community of Libertyville! This beautifully maintained residence offers an exceptional blend of space, elegance, and maintenance-free living. Step into the impressive two-story foyer featuring a sweeping staircase, gleaming hardwood flooring, and an abundance of natural light. The dramatic great room showcases soaring ceilings, oversized windows, skylights, and a stunning fireplace that creates a warm and inviting atmosphere. The spacious kitchen is designed for both everyday living and entertaining, featuring beautiful cabinetry, stainless steel appliances, generous counter and cabinet space, and a bright eating area with direct access to the private patio. A convenient first-floor laundry room and powder room complete the main level. Retreat to the expansive primary suite highlighted by vaulted ceilings, a walk-in closet, and a luxurious private bath with a whirlpool tub, separate shower, and double vanity. The generously sized primary bedroom includes a private en-suite bathroom and ample closet space, providing both comfort and functionality. Two additional bedrooms on the second floor offer ample closet space and share a full bathroom. The finished basement provides incredible flexibility with a large recreation area, workroom, and additional half bath - perfect for a home office, gym, media room, or guest space. Additional highlights include a 2-car attached garage with extra storage space and a prime location within walking distance to restaurants, shopping, parks, and everyday conveniences. Enjoy easy access to major highways, the interstate, and the Metra station, making commuting effortless. This exceptional home combines comfort, convenience, and style in one of Libertyville's most desirable communities. Recently upgrades: the 2nd fl flooring were replaced in 2023, and all the walls in bedrooms were freshly painted.
Description
Welcome to this rarely available townhome in the highly sought-after Riva Ridge community of Libertyville! This beautifully maintained residence offers an exceptional blend of space, elegance, and maintenance-free living. Step into the impressive two-story foyer featuring a sweeping staircase, gleaming hardwood flooring, and an abundance of natural light. The dramatic great room showcases soaring ceilings, oversized windows, skylights, and a stunning fireplace that creates a warm and inviting atmosphere. The spacious kitchen is designed for both everyday living and entertaining, featuring beautiful cabinetry, stainless steel appliances, generous counter and cabinet space, and a bright eating area with direct access to the private patio. A convenient first-floor laundry room and powder room complete the main level. Retreat to the expansive primary suite highlighted by vaulted ceilings, a walk-in closet, and a luxurious private bath with a whirlpool tub, separate shower, and double vanity. The generously sized primary bedroom includes a private en-suite bathroom and ample closet space, providing both comfort and functionality. Two additional bedrooms on the second floor offer ample closet space and share a full bathroom. The finished basement provides incredible flexibility with a large recreation area, workroom, and additional half bath - perfect for a home office, gym, media room, or guest space. Additional highlights include a 2-car attached garage with extra storage space and a prime location within walking distance to restaurants, shopping, parks, and everyday conveniences. Enjoy easy access to major highways, the interstate, and the Metra station, making commuting effortless. This exceptional home combines comfort, convenience, and style in one of Libertyville's most desirable communities. Recently upgrades: the 2nd fl flooring were replaced in 2023, and all the walls in bedrooms were freshly painted.
HelloCondo Is The #1 Condo Search Platform And Real Estate Recommendation Engine. Search, Find And Buy The Perfect Condo And Get Matched With The Best Agents. Finding A Condo Has Never Been So Easy.