Listed: $ 620,000 (Sold on: May 21, 2026) Days on Market:28
820 Braeman Court, Libertyville, IL 60048
BEDS
2
BATHS
3
PARKING
2
SQFT
2185
Description
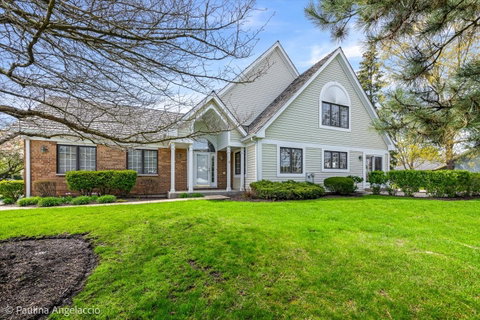
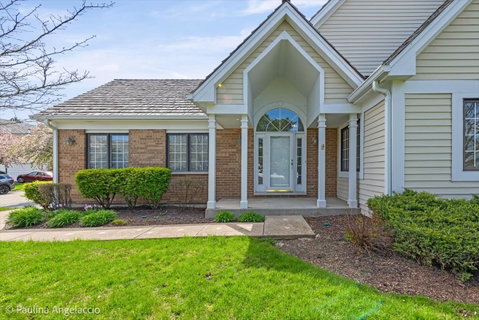
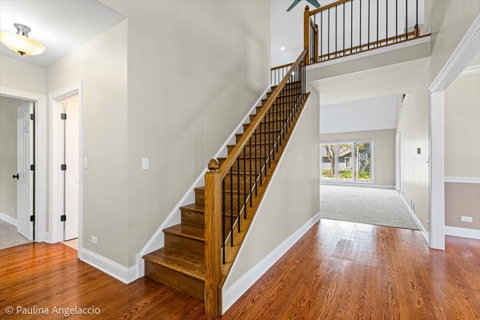
Multiple offers have been received. Highest and Best deadline is 4:00, Saturday, April 25. Highly sought-after floor plan - end unit with a First-Floor Primary Bedroom suite in Riva Ridge III. Light, bright and airy with an abundance of windows and impressive vaulted ceilings! You step into a two-story foyer with a beautiful open staircase and recently refinished hardwood floors that flow through to the formal dining room and into the kitchen with its ample-sized eating area that accesses the patio through a sliding glass door (2019). The kitchen was completely renovated in 2021 - cabinets, countertops, appliances, everything. There is an abundance of space in the living room which has a dramatic vaulted ceiling, built-in shelving and cabinets and a wood burning fireplace. The first-floor primary bedroom has a large walk-in closet and a completely renovated and reconfigured (2026) primary bath with dual sinks, an oversized, custom shower with glass enclosure, separate commode room and a linen closet. There is also a second bedroom on the main floor with a second full bath, also renovated, just outside its door and a convenient main floor laundry room with a utility sink and plenty of storage. The washer and dryer are brand new. The upstairs loft, complemented by the third full bathroom, is a perfect retreat or home office space. It could easily be converted into a third bedroom as it already has a double door closet in place. The basement is ideal for a workshop, craft room or an exercise area and provides access to a ton of crawl space storage. The two-car attached garage is the cherry on top. You will also enjoy this south Libertyville location close to Jewel, Walgreens and loads of other shopping and restaurants while still tucked away on a quiet cul-de-sac in close proximity to the Libertyville Rec Center and Riverside Park along the Des Plaines River.
Description
Multiple offers have been received. Highest and Best deadline is 4:00, Saturday, April 25. Highly sought-after floor plan - end unit with a First-Floor Primary Bedroom suite in Riva Ridge III. Light, bright and airy with an abundance of windows and impressive vaulted ceilings! You step into a two-story foyer with a beautiful open staircase and recently refinished hardwood floors that flow through to the formal dining room and into the kitchen with its ample-sized eating area that accesses the patio through a sliding glass door (2019). The kitchen was completely renovated in 2021 - cabinets, countertops, appliances, everything. There is an abundance of space in the living room which has a dramatic vaulted ceiling, built-in shelving and cabinets and a wood burning fireplace. The first-floor primary bedroom has a large walk-in closet and a completely renovated and reconfigured (2026) primary bath with dual sinks, an oversized, custom shower with glass enclosure, separate commode room and a linen closet. There is also a second bedroom on the main floor with a second full bath, also renovated, just outside its door and a convenient main floor laundry room with a utility sink and plenty of storage. The washer and dryer are brand new. The upstairs loft, complemented by the third full bathroom, is a perfect retreat or home office space. It could easily be converted into a third bedroom as it already has a double door closet in place. The basement is ideal for a workshop, craft room or an exercise area and provides access to a ton of crawl space storage. The two-car attached garage is the cherry on top. You will also enjoy this south Libertyville location close to Jewel, Walgreens and loads of other shopping and restaurants while still tucked away on a quiet cul-de-sac in close proximity to the Libertyville Rec Center and Riverside Park along the Des Plaines River.
Listed: $ 620,000 (Sold on: May 21, 2026) Days on Market:28
820 Braeman Court, Libertyville, IL 60048
BEDS
2
BATHS
3
PARKING
2
SQFT
2,185
Description
Multiple offers have been received. Highest and Best deadline is 4:00, Saturday, April 25. Highly sought-after floor plan - end unit with a First-Floor Primary Bedroom suite in Riva Ridge III. Light, bright and airy with an abundance of windows and impressive vaulted ceilings! You step into a two-story foyer with a beautiful open staircase and recently refinished hardwood floors that flow through to the formal dining room and into the kitchen with its ample-sized eating area that accesses the patio through a sliding glass door (2019). The kitchen was completely renovated in 2021 - cabinets, countertops, appliances, everything. There is an abundance of space in the living room which has a dramatic vaulted ceiling, built-in shelving and cabinets and a wood burning fireplace. The first-floor primary bedroom has a large walk-in closet and a completely renovated and reconfigured (2026) primary bath with dual sinks, an oversized, custom shower with glass enclosure, separate commode room and a linen closet. There is also a second bedroom on the main floor with a second full bath, also renovated, just outside its door and a convenient main floor laundry room with a utility sink and plenty of storage. The washer and dryer are brand new. The upstairs loft, complemented by the third full bathroom, is a perfect retreat or home office space. It could easily be converted into a third bedroom as it already has a double door closet in place. The basement is ideal for a workshop, craft room or an exercise area and provides access to a ton of crawl space storage. The two-car attached garage is the cherry on top. You will also enjoy this south Libertyville location close to Jewel, Walgreens and loads of other shopping and restaurants while still tucked away on a quiet cul-de-sac in close proximity to the Libertyville Rec Center and Riverside Park along the Des Plaines River.
Description
Multiple offers have been received. Highest and Best deadline is 4:00, Saturday, April 25. Highly sought-after floor plan - end unit with a First-Floor Primary Bedroom suite in Riva Ridge III. Light, bright and airy with an abundance of windows and impressive vaulted ceilings! You step into a two-story foyer with a beautiful open staircase and recently refinished hardwood floors that flow through to the formal dining room and into the kitchen with its ample-sized eating area that accesses the patio through a sliding glass door (2019). The kitchen was completely renovated in 2021 - cabinets, countertops, appliances, everything. There is an abundance of space in the living room which has a dramatic vaulted ceiling, built-in shelving and cabinets and a wood burning fireplace. The first-floor primary bedroom has a large walk-in closet and a completely renovated and reconfigured (2026) primary bath with dual sinks, an oversized, custom shower with glass enclosure, separate commode room and a linen closet. There is also a second bedroom on the main floor with a second full bath, also renovated, just outside its door and a convenient main floor laundry room with a utility sink and plenty of storage. The washer and dryer are brand new. The upstairs loft, complemented by the third full bathroom, is a perfect retreat or home office space. It could easily be converted into a third bedroom as it already has a double door closet in place. The basement is ideal for a workshop, craft room or an exercise area and provides access to a ton of crawl space storage. The two-car attached garage is the cherry on top. You will also enjoy this south Libertyville location close to Jewel, Walgreens and loads of other shopping and restaurants while still tucked away on a quiet cul-de-sac in close proximity to the Libertyville Rec Center and Riverside Park along the Des Plaines River.
HelloCondo Is The #1 Condo Search Platform And Real Estate Recommendation Engine. Search, Find And Buy The Perfect Condo And Get Matched With The Best Agents. Finding A Condo Has Never Been So Easy.