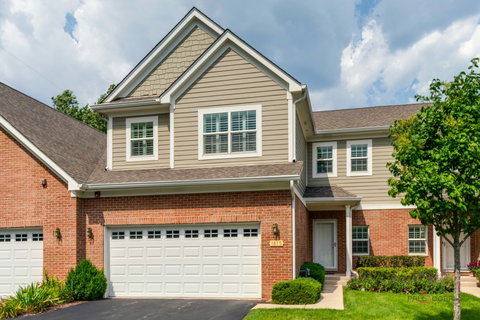
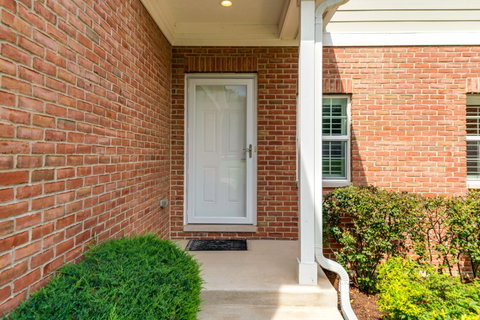
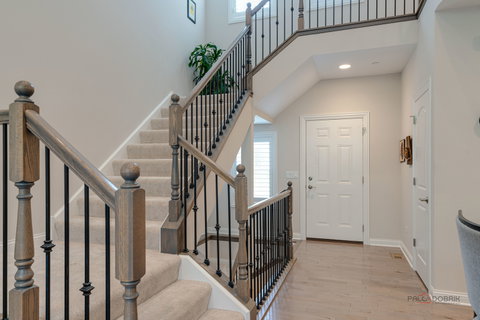
Simply stunning, 3 bed/2.1 bath townhome with first floor primary bedroom suite, located in Victoria Park, Libertyville's highly desirable 55+ community! As you enter, the open concept floor plan gives the home a bright and airy feeling with lots of natural light. The main living space features hardwood floors, and the kitchen has a fantastic center island with seating, granite countertops, and stainless appliances. The kitchen is completely open to the family room and dining area, and the vaulted ceilings are just magnificent, giving the space an elevated touch. The primary suite located off the family room features two generous closets, and a fantastic en suite bath. First floor laundry and a well appointed powder room complete this level. Upstairs a spacious loft provides a second wonderful entertaining space, and features a Juliet balcony overlooking the main floor. There are two additional large bedrooms, one featuring a sitting room and walk in closet, that share a nicely finished hall bath with separate vanity areas. The basement features a delightful music room at the bottom of the stairs, and then opens into a fully unfinished space with nine foot ceilings just waiting for personal touches. Other highlights are the custom plantation shutters throughout the entire first and second floors, and the Tesla EV charger in the two car attached garage. Amenities include lawn care, exterior maintenance, snow removal, common insurance, and a party room/clubhouse area in the community. Built in 2018, this home is fresh and ready for new owners! Please note, per association no one under 21 is allowed to reside.
Description
Simply stunning, 3 bed/2.1 bath townhome with first floor primary bedroom suite, located in Victoria Park, Libertyville's highly desirable 55+ community! As you enter, the open concept floor plan gives the home a bright and airy feeling with lots of natural light. The main living space features hardwood floors, and the kitchen has a fantastic center island with seating, granite countertops, and stainless appliances. The kitchen is completely open to the family room and dining area, and the vaulted ceilings are just magnificent, giving the space an elevated touch. The primary suite located off the family room features two generous closets, and a fantastic en suite bath. First floor laundry and a well appointed powder room complete this level. Upstairs a spacious loft provides a second wonderful entertaining space, and features a Juliet balcony overlooking the main floor. There are two additional large bedrooms, one featuring a sitting room and walk in closet, that share a nicely finished hall bath with separate vanity areas. The basement features a delightful music room at the bottom of the stairs, and then opens into a fully unfinished space with nine foot ceilings just waiting for personal touches. Other highlights are the custom plantation shutters throughout the entire first and second floors, and the Tesla EV charger in the two car attached garage. Amenities include lawn care, exterior maintenance, snow removal, common insurance, and a party room/clubhouse area in the community. Built in 2018, this home is fresh and ready for new owners! Please note, per association no one under 21 is allowed to reside.
Simply stunning, 3 bed/2.1 bath townhome with first floor primary bedroom suite, located in Victoria Park, Libertyville's highly desirable 55+ community! As you enter, the open concept floor plan gives the home a bright and airy feeling with lots of natural light. The main living space features hardwood floors, and the kitchen has a fantastic center island with seating, granite countertops, and stainless appliances. The kitchen is completely open to the family room and dining area, and the vaulted ceilings are just magnificent, giving the space an elevated touch. The primary suite located off the family room features two generous closets, and a fantastic en suite bath. First floor laundry and a well appointed powder room complete this level. Upstairs a spacious loft provides a second wonderful entertaining space, and features a Juliet balcony overlooking the main floor. There are two additional large bedrooms, one featuring a sitting room and walk in closet, that share a nicely finished hall bath with separate vanity areas. The basement features a delightful music room at the bottom of the stairs, and then opens into a fully unfinished space with nine foot ceilings just waiting for personal touches. Other highlights are the custom plantation shutters throughout the entire first and second floors, and the Tesla EV charger in the two car attached garage. Amenities include lawn care, exterior maintenance, snow removal, common insurance, and a party room/clubhouse area in the community. Built in 2018, this home is fresh and ready for new owners! Please note, per association no one under 21 is allowed to reside.
Description
Simply stunning, 3 bed/2.1 bath townhome with first floor primary bedroom suite, located in Victoria Park, Libertyville's highly desirable 55+ community! As you enter, the open concept floor plan gives the home a bright and airy feeling with lots of natural light. The main living space features hardwood floors, and the kitchen has a fantastic center island with seating, granite countertops, and stainless appliances. The kitchen is completely open to the family room and dining area, and the vaulted ceilings are just magnificent, giving the space an elevated touch. The primary suite located off the family room features two generous closets, and a fantastic en suite bath. First floor laundry and a well appointed powder room complete this level. Upstairs a spacious loft provides a second wonderful entertaining space, and features a Juliet balcony overlooking the main floor. There are two additional large bedrooms, one featuring a sitting room and walk in closet, that share a nicely finished hall bath with separate vanity areas. The basement features a delightful music room at the bottom of the stairs, and then opens into a fully unfinished space with nine foot ceilings just waiting for personal touches. Other highlights are the custom plantation shutters throughout the entire first and second floors, and the Tesla EV charger in the two car attached garage. Amenities include lawn care, exterior maintenance, snow removal, common insurance, and a party room/clubhouse area in the community. Built in 2018, this home is fresh and ready for new owners! Please note, per association no one under 21 is allowed to reside.
HelloCondo Is The #1 Condo Search Platform And Real Estate Recommendation Engine. Search, Find And Buy The Perfect Condo And Get Matched With The Best Agents. Finding A Condo Has Never Been So Easy.