Listed: $ 615,000 (Sold on: Sep 15, 2026) Days on Market:39
123 5th Street, Libertyville, IL 60048
BEDS
3
BATHS
4
PARKING
2
SQFT
2611
Description
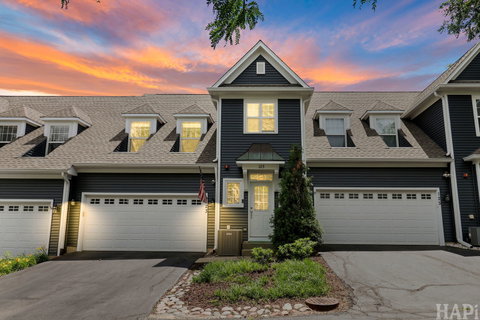
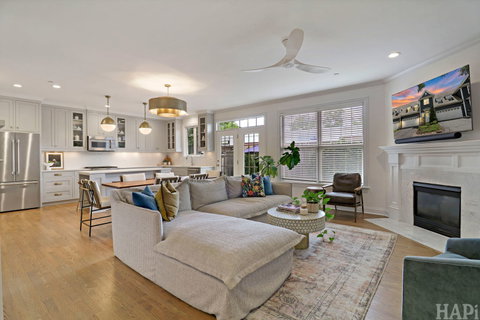
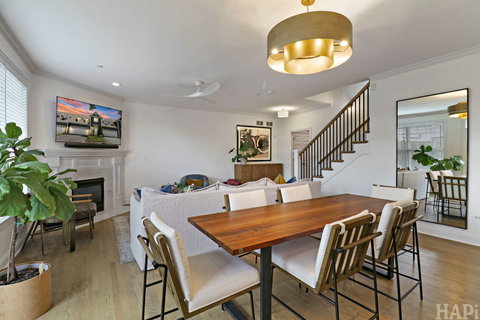
Step inside to an impressive oversized foyer that welcomes you into a light-filled main level where soaring 9-foot ceilings and an open, flowing floor plan create an inviting space for everyday living and effortless entertaining. Just beyond, a rare private patio provides the perfect outdoor retreat for morning coffee, summer dinners, or relaxing with friends. The second level is thoughtfully designed to accommodate today's lifestyle. A spacious landing creates the perfect home office, reading nook, or homework space, while the expansive primary suite offers a peaceful escape. Two additional bedrooms share a Jack-and-Jill bath, providing both functionality and privacy. The finished lower level expands the home's versatility with an inviting recreation room centered around a beautiful custom bar-ideal for hosting game days, movie nights, or weekend gatherings. Whether you're strolling to Libertyville's award-winning restaurants, boutique shopping, parks, farmers market, and year-round events, or enjoying quick access to I-94 for travel throughout Chicagoland and Milwaukee, this home places you exactly where you want to be. Combining an exceptional location with generous living spaces and the ease of maintenance-free living, this is an opportunity you won't want to miss. **Agent Owned**
Description
Step inside to an impressive oversized foyer that welcomes you into a light-filled main level where soaring 9-foot ceilings and an open, flowing floor plan create an inviting space for everyday living and effortless entertaining. Just beyond, a rare private patio provides the perfect outdoor retreat for morning coffee, summer dinners, or relaxing with friends. The second level is thoughtfully designed to accommodate today's lifestyle. A spacious landing creates the perfect home office, reading nook, or homework space, while the expansive primary suite offers a peaceful escape. Two additional bedrooms share a Jack-and-Jill bath, providing both functionality and privacy. The finished lower level expands the home's versatility with an inviting recreation room centered around a beautiful custom bar-ideal for hosting game days, movie nights, or weekend gatherings. Whether you're strolling to Libertyville's award-winning restaurants, boutique shopping, parks, farmers market, and year-round events, or enjoying quick access to I-94 for travel throughout Chicagoland and Milwaukee, this home places you exactly where you want to be. Combining an exceptional location with generous living spaces and the ease of maintenance-free living, this is an opportunity you won't want to miss. **Agent Owned**
Listed: $ 615,000 (Sold on: Sep 15, 2026) Days on Market:39
123 5th Street, Libertyville, IL 60048
BEDS
3
BATHS
4
PARKING
2
SQFT
2,611
Description
Step inside to an impressive oversized foyer that welcomes you into a light-filled main level where soaring 9-foot ceilings and an open, flowing floor plan create an inviting space for everyday living and effortless entertaining. Just beyond, a rare private patio provides the perfect outdoor retreat for morning coffee, summer dinners, or relaxing with friends. The second level is thoughtfully designed to accommodate today's lifestyle. A spacious landing creates the perfect home office, reading nook, or homework space, while the expansive primary suite offers a peaceful escape. Two additional bedrooms share a Jack-and-Jill bath, providing both functionality and privacy. The finished lower level expands the home's versatility with an inviting recreation room centered around a beautiful custom bar-ideal for hosting game days, movie nights, or weekend gatherings. Whether you're strolling to Libertyville's award-winning restaurants, boutique shopping, parks, farmers market, and year-round events, or enjoying quick access to I-94 for travel throughout Chicagoland and Milwaukee, this home places you exactly where you want to be. Combining an exceptional location with generous living spaces and the ease of maintenance-free living, this is an opportunity you won't want to miss. **Agent Owned**
Description
Step inside to an impressive oversized foyer that welcomes you into a light-filled main level where soaring 9-foot ceilings and an open, flowing floor plan create an inviting space for everyday living and effortless entertaining. Just beyond, a rare private patio provides the perfect outdoor retreat for morning coffee, summer dinners, or relaxing with friends. The second level is thoughtfully designed to accommodate today's lifestyle. A spacious landing creates the perfect home office, reading nook, or homework space, while the expansive primary suite offers a peaceful escape. Two additional bedrooms share a Jack-and-Jill bath, providing both functionality and privacy. The finished lower level expands the home's versatility with an inviting recreation room centered around a beautiful custom bar-ideal for hosting game days, movie nights, or weekend gatherings. Whether you're strolling to Libertyville's award-winning restaurants, boutique shopping, parks, farmers market, and year-round events, or enjoying quick access to I-94 for travel throughout Chicagoland and Milwaukee, this home places you exactly where you want to be. Combining an exceptional location with generous living spaces and the ease of maintenance-free living, this is an opportunity you won't want to miss. **Agent Owned**
HelloCondo Is The #1 Condo Search Platform And Real Estate Recommendation Engine. Search, Find And Buy The Perfect Condo And Get Matched With The Best Agents. Finding A Condo Has Never Been So Easy.