
HeaderIcon
  1. Agent Logo

Explore by Metro

  • Atlanta
  • Baltimore
  • Boston
  • Bronx
  • Brooklyn
  • Chicago
  • Los Angeles
  • Manhattan
  • Miami
  • Nashville
  • North Port
  • Orlando
  • Philadelphia
  • Phoenix
  • Queens
  • San Diego
  • San Jose
  • Tampa
  • Washington
HeaderIcon

Explore By Metro

  • Atlanta
  • Baltimore
  • Boston
  • Bronx
  • Brooklyn
  • Chicago
  • Los Angeles
  • Manhattan
  • Miami
  • Nashville
  • North Port
  • Orlando
  • Philadelphia
  • Phoenix
  • Queens
  • San Diego
  • San Jose
  • Tampa
  • Washington
leftArrowBack to Search
OverviewAmenities & PoliciesFinancialsNeighborhood
Add to favoritesAdd to favorites (hover)
Save
  1. Home
  2. /Lemont, IL
  3. /1288 Baileys Crossing Drive
leftArrow
Add to favoritesAdd to favorites (hover)
$469,000est. $2,372 MortgageInfo icon
Listed: $ 469,000 (Sold on: Jul 24, 2026) Days on Market:49

1288 Baileys Crossing Drive, Lemont, IL 60439

BEDS

beds

2

BATHS

baths

3

PARKING

parking

2

SQFT

sqft
1674

Description

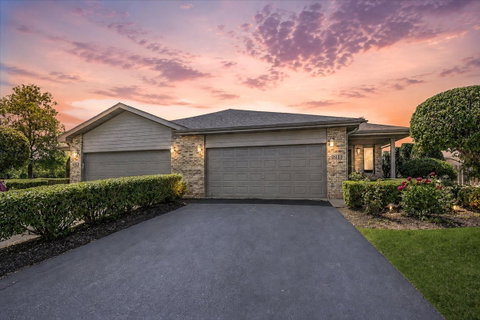
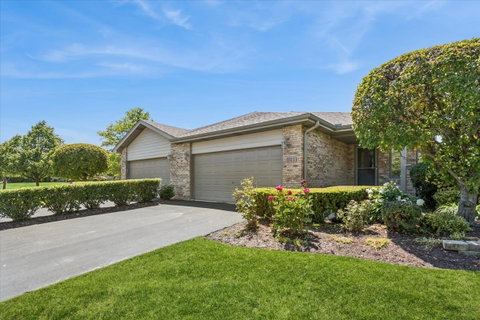
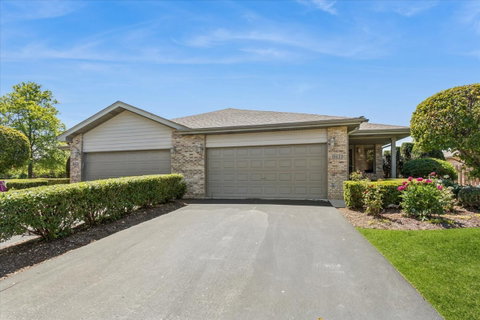
The Classic Elegance of this Stunning All-Brick Ranch-End Unit, single-story facing east layout that is truly hard to come by. Offering Seamless Convenience, the attached garage features a built-in Wheelchair Ramp, providing step-free, accessible entry directly into the main level. Step across the rich, Gleaming Hardwood Floors and feel an immediate sense of Peace. Natural light is a Quiet Luxury Here, dancing through soaring Skylights that crown the Family Room, the Gourmet Kitchen, and the Primary Bath-filling your daily routines with Bright, Uplifting Energy. At the Center of it all is a Kitchen designed for effortless connection, featuring premium Granite Countertops, a Full matching Backsplash, and Stainless-Steel Appliances. The Emotional Centerpiece awaits Downstairs: Fully Finished Basement featuring two Entertainment Areas for making Memories. A Private Lower-Level Bedroom and full Bathroom offer a welcoming, secluded retreat for Guests. Perfectly situated in a premier Lemont location, You are just minutes from world-class Golf courses like Cog Hill, Local Boutique Shopping, and Highway access (I-355/I-55). Best of all, it offers Peace of mind for the future, serving top-tier schools. More than a House, this is the Backdrop to Your Next Chapter. Come Experience The Feeling of Home Sweet Home.
listing image
listing image 2
listing image 3
$469,000
est. $2,371.52 MortgageInfo icon
Listed: $ 469,000 (Sold on: Jul 24, 2026)
Days on Market:49

1288 Baileys Crossing Drive, Lemont, IL 60439

BEDS

2

BATHS

3

PARKING

2

SQFT

1,674

Description

The Classic Elegance of this Stunning All-Brick Ranch-End Unit, single-story facing east layout that is truly hard to come by. Offering Seamless Convenience, the attached garage features a built-in Wheelchair Ramp, providing step-free, accessible entry directly into the main level. Step across the rich, Gleaming Hardwood Floors and feel an immediate sense of Peace. Natural light is a Quiet Luxury Here, dancing through soaring Skylights that crown the Family Room, the Gourmet Kitchen, and the Primary Bath-filling your daily routines with Bright, Uplifting Energy. At the Center of it all is a Kitchen designed for effortless connection, featuring premium Granite Countertops, a Full matching Backsplash, and Stainless-Steel Appliances. The Emotional Centerpiece awaits Downstairs: Fully Finished Basement featuring two Entertainment Areas for making Memories. A Private Lower-Level Bedroom and full Bathroom offer a welcoming, secluded retreat for Guests. Perfectly situated in a premier Lemont location, You are just minutes from world-class Golf courses like Cog Hill, Local Boutique Shopping, and Highway access (I-355/I-55). Best of all, it offers Peace of mind for the future, serving top-tier schools. More than a House, this is the Backdrop to Your Next Chapter. Come Experience The Feeling of Home Sweet Home.

Glen Gardens Estate Market Stats Last 12 months

LOCKER
Contact Us for Info

POSSESSION
Closing
HOA FEESinfo
$299 /Monthly

OUTDOOR SPACE
Contact Us for Info
TAXES
$6,810.33 (2024)

BUILDING AGE
30 Years
BASEMENT FEATURE
Finished, Fu

PRICE PER SQFTinfo
$280

Market Stats

HOA FEESinfo
$299 /Monthly

OUTDOOR SPACE
Contact Us for Info
TAXES
$6,810.33 (2024)

BUILDING AGE
30 Years
BASEMENT FEATURE
Finished, Fu

PRICE PER SQFTinfo
$280

Amenities

Parking
Parking
Check Icon
Locker
Locker
Concierge
Concierge
-
Elevator(s)
Elevator(s)
-
Central AC
Central AC
Check Icon
Pool
Pool
-
Fitness Center
Fitness Center
-
Visitors Parking
Visitors Parking
-

Amenities

Unit
ParkingParking
Parking GarageParking Garage
Building

Policies

Pet Allowed
Check
Pet Allowed Info icon
Check Icon
BBQ Permitted
BBQ Permitted
Sublet Allowed
Sublet Allowed
Short-term Rental Allowed

Unit Price History

DateMLSStatusPrice
Jul 2026MLS#: 12658267Closed$465,000
Jun 2016MLS#: 09193643Closed$275,000

Unit Price History

$465,000

Closed

Jul 2026MLS#: 12658267

$275,000

Closed

Jun 2016MLS#: 09193643

Monthly Payment Calculator

$3,328 / Monthly

All calculations are estimates and provided by HelloCondo.com
for informational purposes only. Actual amounts may vary.

DropDown
$3,328
Est.
Listing Price
Down Payment
Interest Rate
Terms
Listing Price
Down Payment
Interest Rate
Terms

Monthly Payment Calculator

$3,328
Est.
Listing Price
Down Payment
Interest Rate
Terms
Listing Price
Down Payment
Interest Rate
Terms
$3,328 / Monthly

All calculations are estimates and provided by HelloCondo.com for informational purposes only. Actual amounts may vary.

view source
DropDown

Monthly Payment Calculator

Mortgage calculator

Monthly Mortgage: $2,372
DropDown

The Neighborhood: Lemont, IL

Get the HelloCondo Newsletter
Real-estate tips, insights, and market reports in your inbox.
Newsletter
  1. Home
  2. /Lemont, IL
  3. /1288 Baileys Crossing Drive
Nearby Cities
Palos Park

Neighborhoods

Archer HeightsArgonne National LaboratoryArmour Square
AustinBig Woods MarmionCathedralEast VillageGarnseyHegewischHumboldt ParkLake ViewLittle Italy / University VillageMontclareOaklandOld TownRondoutSouth East VillagesSouth FarnsworthSoutheastWest Elsdon

ZIP Codes

600026004260089
6009660109601696017360185601876018860199604046042560439604406044160451605116051360804

Community

Alpine HeightsAmberfieldAmberwood
Arrowhead South TownhomesArrowhead TownhomesAshbrook PlaceAshbury WoodsAshley Point CondosAshton Grove CondosAvenel TownhomesBailey ParkBailey's CrossingBeaconridgeBerkley CourtBluff Road TownhomesBolingbrook TownhomesBonnie BraeBoughton Ridge TownhomesBraewood CondosBriarcliffe
Hellocondo Logo
HelloCondo Is The #1 Condo Search Platform And Real Estate Recommendation Engine. Search, Find And Buy The Perfect Condo And Get Matched With The Best Agents. Finding A Condo Has Never Been So Easy.

HelloCondo is a division of HelloCasa, LLC

FacebookIconInstagramIconXIconRedditIcon

HelloCondo

Find A RealtorTerms of UsePrivacy PolicyCalifornia Privacy NoticeAccessibility PolicyCCPA Notice on CollectionDMCABrowseBlogsNYS Standard Operating ProcedureNYS Fair Housing Notice

Contact

LocationIcon
300 Galleria Pkwy SE, Suite 1500,
Atlanta, GA 30339
PhoneICon
(855) 625-0319
EmailIConhello@hellocondo.com
Contact Us

For Sale

Condos for saleTownhomes for sale
AgentIcon
LocationIcon

Berkshire Hathaway Starck Real EstatePaul AmbrogioServing Chicago and all of Northern IL13300 IL RT 47Huntley, Illinois 60142

PhoneICon(224) 268-9139
EmailIConpaul@illinoispropertysearch.com
© HelloCondo 2026. All Rights Reserved.
